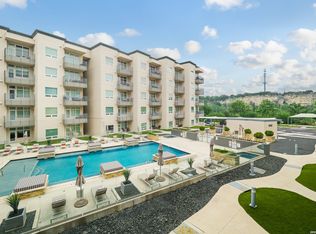
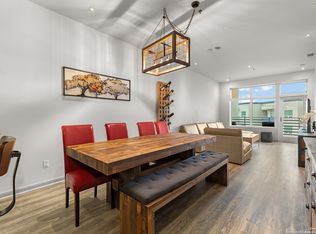
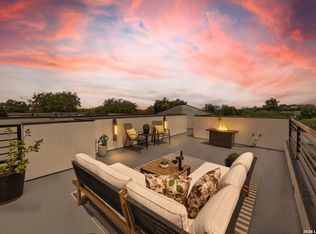
Experience elevated living at The Ricchi Condominiums, where luxury, convenience, and resort-style amenities come together in one of the most sought-after locations on the Northwest Side. This stunning second floor condo includes a reserved covered parking space and offers a bright open concept layout filled with upscale finishes and modern design. The stylish kitchen features quartz countertops, custom cabinetry, and sleek stainless steel appliances perfect for everyday living and entertaining. Step outside onto your private balcony and enjoy peaceful elevated views overlooking the sparkling resort style pool, creating the perfect space for morning coffee or relaxing evenings. Residents enjoy exceptional amenities including a glistening pool, spa, outdoor lounge with barbecue areas, fully equipped fitness center, elegant clubhouse, secure controlled access entry, and 24/7 security. The HOA covers water, high-speed internet, and on-site maintenance for added convenience and peace of mind. Ideally located near The Rim, La Cantera, UTSA, Six Flags Fiesta Texas, and Lifetime Fitness, with direct access to the Leon Creek Greenway trails right behind the community. Easy access to major highways, premier shopping, dining, entertainment, and outdoor recreation makes this an incredible opportunity to enjoy a true luxury condo lifestyle in San Antonio.
For sale
$425,000
17902 La Cantera UNIT 208, San Antonio, TX 78257
2beds
1,628sqft
Condominium
Built in 2012
-- sqft lot
$410,900 Zestimate®
$261/sqft
$620/mo HOA
What's special
Glistening poolUpscale finishesPrivate balconySparkling resort style poolSleek stainless steel appliancesQuartz countertopsModern design
- 95 days
- 68
- 2
Zillow last checked:
Listing updated:
Listed by:
Jonathan Meissner TREC #822467 (203) 451-2344,
Exquisite Properties, LLC
Source: LERA MLS,MLS#: 1970649
Facts & features
Interior
Bedrooms & bathrooms
- Bedrooms: 2
- Bathrooms: 2
- Full bathrooms: 2
Primary bedroom
- Features: Walk-In Closet(s), Full Bath
- Area: 255
- Dimensions: 17 x 15
Bedroom
- Area: 266
- Dimensions: 19 x 14
Primary bathroom
- Features: Shower Only, Double Vanity
- Area: 80
- Dimensions: 10 x 8
Dining room
- Area: 182
- Dimensions: 14 x 13
Kitchen
- Area: 140
- Dimensions: 14 x 10
Living room
- Area: 130
- Dimensions: 13 x 10
Heating
- Central, Electric
Cooling
- Central Air, Ceiling Fan(s)
Appliances
- Included: Microwave, Range, Dishwasher
- Laundry: Washer Hookup, Dryer Connection
Features
- One Living Area, Living/Dining Combo, Eat-in Kitchen, Utility Area Inside, Open Floorplan, Walk-In Closet(s), Ceiling Fan(s), Programmable Thermostat
- Flooring: Ceramic Tile
- Windows: Double Pane Windows, Window Coverings
- Has basement: No
- Has fireplace: No
- Fireplace features: None
Interior area
- Total interior livable area: 1,628 sqft
Video & virtual tour
Property
Parking
- Total spaces: 1
- Parking features: None, One Car Carport
- Carport spaces: 1
Accessibility
- Accessibility features: Doors-Swing-In, No Carpet
Features
- Levels: Two
- Stories: 2
- Patio & porch: Deck
- Pool features: Community
- Spa features: Community
- Has water view: Yes
Details
- Parcel number: 147471022080
Construction
Type & style
- Home type: Condo
- Property subtype: Condominium
- Attached to another structure: Yes
Materials
- Stucco
- Foundation: Slab
Condition
- New construction: No
- Year built: 2012
Community & HOA
Community
- Features: Elevator, Party Room, Fitness Center, Jogging Trail, BBQ/Picnic Area, Near Shopping, Bike Trails
- Security: Controlled Access
- Subdivision: The Ricchi Luxury Condominiums
HOA
- Has HOA: Yes
- Services included: Some Utilities, Common Maintenance, Trash, Pest Control
- HOA fee: $620 monthly
- HOA name: RICCHI HOA
Location
- Region: San Antonio
Financial & listing details
- Price per square foot: $261/sqft
- Tax assessed value: $408,000
- Annual tax amount: $9,343
- Price range: $425K - $425K
- Date on market: 5/28/2026
- Cumulative days on market: 96 days
- Listing terms: Conventional,FHA,VA Loan,Cash
Estimated market value
$410,900
$390,000 - $431,000
$2,444/mo
Price history
| Date | Event | Price |
|---|---|---|
| 5/28/2026 | Listed for sale | $425,000+52.1%$261/sqft |
Source:  LERA MLS #1970649 Report a problem LERA MLS #1970649 Report a problem | ||
| 7/21/2021 | Sold | -- |
Source: LERA MLS #1520294 Report a problem | ||
| 6/29/2021 | Pending sale | $279,500$172/sqft |
Source: LERA MLS #1520294 Report a problem | ||
| 6/23/2021 | Contingent | $279,500$172/sqft |
Source: LERA MLS #1520294 Report a problem | ||
| 4/20/2021 | Price change | $279,500-6.7%$172/sqft |
Source: LERA MLS #1520294 Report a problem | ||
| 4/14/2021 | Listed for sale | $299,500-7.8%$184/sqft |
Source: LERA MLS #1520294 Report a problem | ||
| 2/9/2019 | Listing removed | $325,000$200/sqft |
Source: Uownit Realty, LLC #1211025 Report a problem | ||
| 4/30/2018 | Listed for sale | $325,000$200/sqft |
Source: Uownit Realty, LLC #1211025 Report a problem | ||
Public tax history
| Year | Property taxes | Tax assessment |
|---|---|---|
| 2025 | $7,014 +5.3% | $408,000 +8.8% |
| 2024 | $6,661 | $375,100 -8.8% |
| 2023 | -- | $411,300 +32.7% |
| 2022 | $7,674 -11.8% | $310,000 -2.2% |
| 2021 | $8,698 | $317,060 -5.6% |
| 2020 | $8,698 -3.7% | $335,970 -2.9% |
| 2019 | $9,028 | $346,060 -0.1% |
| 2018 | $9,028 -2.8% | $346,550 |
| 2017 | $9,289 | $346,550 +8.3% |
| 2016 | -- | $319,960 +9.3% |
| 2015 | -- | $292,770 +7.7% |
| 2014 | -- | $271,940 |
Find assessor info on the county website
Monthly payment
Est. payment
Payment breakdown
Explore the cost of this home by adjusting the details. Changes won't be saved.Climate risks
Neighborhood: 78257
Nearby schools
Schools provided by the listing agent
- Elementary: Bonnie Ellison
- Middle: Rawlinson
- High: Clark
- District: Northside
Source: LERA MLS. This data may not be complete. We recommend contacting the local school district to confirm school assignments for this home.
- $323,7002 bd3 ba1.4k sqft17902 La Cantera Pkwy STE 317, San Antonio, TX 78257Off Market

- $337,6003 bd2 ba1.4k sqft17902 La Cantera Pkwy UNIT 202, San Antonio, TX 78257Off Market

- $369,0003 bd2 ba1.4k sqft17902 La Cantera Pkwy STE 511, San Antonio, TX 78257Off Market
- $365,0002 bd3 ba1.4k sqft17902 La Cantera Pkwy UNIT 303, San Antonio, TX 78257For Sale

Similar homes
- $450,0003 bd2 ba1.4k sqft17902 LA CANTERA PKWY #214, San Antonio, TX 78257For Sale
 MLS ID #1963727, Dulce Rivera TREC #662530, 5 L Realty, LLC. LERA MLS
 - $388,7003 bd2 ba1.4k sqft17902 LA CANTERA PKWY #505, San Antonio, TX 78257For Sale
 MLS ID #1925045, Dulce Rivera TREC #662530, 5 L Realty, LLC. LERA MLS
 - $415,0003 bd3 ba1.8k sqft8250 Cruiseship Bay UNIT 1104, San Antonio, TX 78255For Sale
 MLS ID #2003538, Christian Hall TREC #745480, Redfin Corporation. LERA MLS
 - $439,9993 bd3 ba1.6k sqft719 Eleanor Ave #102, San Antonio, TX 78209For Sale
 MLS ID #2006740, Christina Herrera TREC #721760, eXp Realty. LERA MLS
 - $439,5003 bd2 ba1.9k sqft3627 CYPRESS CPE, San Antonio, TX 78259For SaleMLS ID #1992038, Terry Todd TREC #650085, Full Spectrum Realty. LERA MLS
- $347,5003 bd4 ba1.9k sqft7914 Roanoke UNIT 26, San Antonio, TX 78240For SaleMLS ID #1990019, Jeffrey Jackson TREC #727447, Compass RE Texas, LLC.. LERA MLS
- $399,0002 bd2 ba1.6k sqft7887 Broadway #302, San Antonio, TX 78209For SaleMLS ID #1967468, Amy Kolb TREC #483155, Kolb Real Estate LLC. LERA MLS
- $375,9003 bd2 ba1.6k sqft11210 Janet Lee, San Antonio, TX 78230For SaleMLS ID #2006258, Leslie Brown TREC #579381, Phyllis Browning Company. LERA MLS
- $320,0003 bd2 ba1.5k sqft5606 Ponderosa Dr, San Antonio, TX 78240For SaleMLS ID #2012114, Samantha Vandenheuvel TREC #789547, Exquisite Properties, LLC. LERA MLS
- $475,0003 bd2 ba1.6k sqft219 THORAIN BLVD, San Antonio, TX 78212For SaleMLS ID #2012187, Robert Elder TREC #436622, Phyllis Browning Company. LERA MLS
- $314,2752 bd2 ba1.2k sqft7342 Oak Manor #7301, San Antonio, TX 78229For SaleMLS ID #1991844, Jared Friend TREC #675110, Keller Williams Heritage. LERA MLS
- $489,0003 bd3 ba2.4k sqft18815 Agincourt, San Antonio, TX 78258For SaleMLS ID #1946886, Rose Negrete Preece TREC #619860, Keller Williams Heritage. LERA MLS
- $499,9002 bd2 ba1.9k sqft4001 N New Braunfels APT 302A, San Antonio, TX 78209For SaleMLS ID #2011495, Mallory Baird TREC #580845, Phyllis Browning Company. LERA MLS
- $335,0002 bd3 ba2k sqft7342 Oak Manor #6204, San Antonio, TX 78229For SaleMLS ID #1929038, Francisco Cervantes TREC #623393, Keller Williams City-View. LERA MLS
- $315,0002 bd2 ba1.4k sqft7342 Oak Manor Dr #1302, San Antonio, TX 78229For SaleMLS ID #1956756, Tiffany Maymi TREC #747454, Coldwell Banker D'Ann Harper. LERA MLS
- $410,0003 bd3 ba2.1k sqft38 MORGANS BLF, San Antonio, TX 78216For SaleMLS ID #2002565, Yarisel Rosa TREC #828418, JPAR San Antonio. LERA MLS
- $369,9003 bd3 ba1.6k sqft8851 Oakland Rd Unit 36, San Antonio, TX 78240For SaleMLS ID #2003700, Christopher Engstrom TREC #745386, Phyllis Browning Company. LERA MLS
- $398,5001 bd2 ba1.1k sqft831 S Flores #2201, San Antonio, TX 78204For SaleMLS ID #1935077, Jeffrey Robillard TREC #687855, Newfound Real Estate. LERA MLS
- $375,0003 bd2 ba1.9k sqft225 HARRIETT DR, San Antonio, TX 78216For SaleMLS ID #2006067, Stephanie Farias TREC #693950, Texas Edge Realty. LERA MLS
- $450,0002 bd3 ba1.7k sqft400 E GUENTHER ST #2202, San Antonio, TX 78210For SaleMLS ID #1996164, David Abrahams TREC #719953, Phyllis Browning Company. LERA MLS
