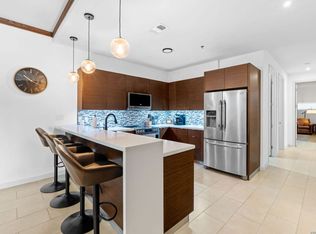
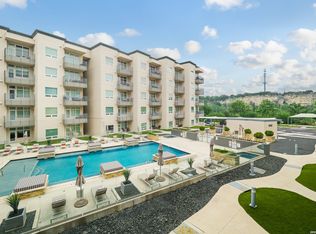
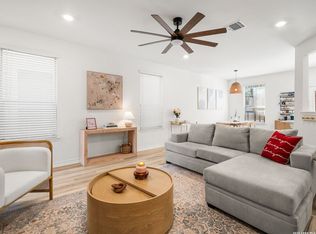
Nestled in the highly sought-after area of La Cantera Pkwy, this stunning condominium offers a luxurious and upscale living experience. Boasting 3 beds/2 baths, recently painted and features new luxury waterproof vinyl flooring throughout. The home also includes high-quality kitchen cabinets with quartz countertops, providing both elegance and durability. Its modern light color scheme, combined with an abundance of natural light, elevates the overall ambiance of the space. Full Furnished. Located on the TOP FLOOR of the building, the unit offers breathtaking views of the community pool, allowing you to enjoy wonderful and serene surroundings right from home.
For sale
$388,700
17902 LA CANTERA PKWY #505, San Antonio, TX 78257
3beds
1,456sqft
Condominium
Built in 2012
-- sqft lot
$381,600 Zestimate®
$267/sqft
$600/mo HOA
What's special
Modern light color schemeAbundance of natural lightQuartz countertopsHigh-quality kitchen cabinets
- 279 days
- 55
- 2
Zillow last checked:
Listing updated:
Listed by:
Dulce Rivera TREC #662530 (210) 204-1242,
5 L Realty, LLC
Source: LERA MLS,MLS#: 1925045
Facts & features
Interior
Bedrooms & bathrooms
- Bedrooms: 3
- Bathrooms: 2
- Full bathrooms: 2
Primary bedroom
- Features: Walk-In Closet(s), Full Bath
- Area: 192
- Dimensions: 16 x 12
Bedroom 2
- Area: 144
- Dimensions: 12 x 12
Bedroom 3
- Area: 144
- Dimensions: 12 x 12
Primary bathroom
- Features: Shower Only, Double Vanity
- Area: 120
- Dimensions: 10 x 12
Dining room
- Area: 168
- Dimensions: 14 x 12
Kitchen
- Area: 168
- Dimensions: 14 x 12
Living room
- Area: 168
- Dimensions: 14 x 12
Heating
- Central, Electric
Cooling
- Central Air
Appliances
- Included: Washer, Dryer, Microwave, Range, Refrigerator, Disposal, Dishwasher, Electric Water Heater, Tankless Water Heater
- Laundry: Laundry Room
Features
- Living/Dining Combo, Breakfast Bar, 1st Floort Level/No Steps, High Ceilings, Walk-In Closet(s), Programmable Thermostat
- Flooring: Vinyl
- Windows: Double Pane Windows, Low Emissivity Windows, Window Coverings, Skylight(s)
- Has basement: No
- Has fireplace: No
- Fireplace features: None
Interior area
- Total interior livable area: 1,456 sqft
Property
Parking
- Total spaces: 1
- Parking features: None, One Car Open Space
Features
- Levels: One
- Stories: 1
- Patio & porch: Deck
- Pool features: Community
- Spa features: Community
- Has water view: Yes
Details
- Parcel number: 147471055050
Construction
Type & style
- Home type: Condo
- Property subtype: Condominium
- Attached to another structure: Yes
Materials
- Stucco, Foam Insulation
- Foundation: Slab
- Roof: Concrete
Condition
- New construction: No
- Year built: 2012
Details
- Builder name: Ricchi San Antonio Inv
Utilities & green energy
- Electric: CPS
- Gas: N/A
- Sewer: SAWS (HOA)
- Water: SAWS (HOA)
- Utilities for property: Cable Available, Private Garbage Service
Community & HOA
Community
- Features: Elevator, Party Room, Fitness Center, Jogging Trail, BBQ/Picnic Area, Extra Storage, Near Shopping
- Security: Controlled Access
- Subdivision: The Ricchi Luxury Condominiums
HOA
- Has HOA: Yes
- Services included: Some Utilities, Condo Mgmt, Common Area Liability, Common Maintenance, Trash, Pest Control
- HOA fee: $600 monthly
- HOA name: THE RICCHI LUXURY CONDOMINIUMS
Location
- Region: San Antonio
Financial & listing details
- Price per square foot: $267/sqft
- Tax assessed value: $358,000
- Annual tax amount: $8,651
- Price range: $388.7K - $388.7K
- Date on market: 11/25/2025
- Cumulative days on market: 686 days
- Listing terms: Conventional,Cash
Estimated market value
$381,600
$363,000 - $401,000
$2,127/mo
Price history
| Date | Event | Price |
|---|---|---|
| 1/9/2026 | Price change | $388,700-1.6%$267/sqft |
Source:  LERA MLS #1925045 Report a problem LERA MLS #1925045 Report a problem | ||
| 11/25/2025 | Listed for sale | $395,000$271/sqft |
Source: LERA MLS #1925045 Report a problem | ||
| 9/24/2025 | Listing removed | $395,000$271/sqft |
Source: LERA MLS #1801058 Report a problem | ||
| 8/7/2025 | Price change | $395,000-4.8%$271/sqft |
Source: LERA MLS #1801058 Report a problem | ||
| 8/14/2024 | Listed for sale | $415,000$285/sqft |
Source: LERA MLS #1801058 Report a problem | ||
| 1/12/2021 | Listing removed | -- |
Source: LERA MLS Report a problem | ||
| 12/16/2020 | Listed for rent | $2,950$2/sqft |
Source: Uownit Realty, LLC #1499833 Report a problem | ||
Public tax history
| Year | Property taxes | Tax assessment |
|---|---|---|
| 2025 | $8,199 -1.5% | $358,000 -5% |
| 2024 | $8,321 | $376,680 +0.2% |
| 2023 | -- | $375,870 +29.6% |
| 2022 | $7,179 | $290,000 +11.5% |
| 2021 | -- | $260,000 -15.1% |
| 2020 | -- | $306,340 -2.9% |
| 2019 | $8,232 | $315,560 -0.1% |
| 2018 | $8,232 -2.8% | $315,990 |
| 2017 | $8,470 | $315,990 +8.3% |
| 2016 | -- | $291,690 +9.3% |
| 2015 | -- | $266,830 |
Find assessor info on the county website
Monthly payment
Est. payment
Payment breakdown
Explore the cost of this home by adjusting the details. Changes won't be saved.Climate risks
Neighborhood: 78257
Nearby schools
Schools provided by the listing agent
- Elementary: Leon Springs
- Middle: Rawlinson
- High: Clark
- District: Northside
Source: LERA MLS. This data may not be complete. We recommend contacting the local school district to confirm school assignments for this home.
- $323,7002 bd3 ba1.4k sqft17902 La Cantera Pkwy STE 317, San Antonio, TX 78257Off Market

- $337,6003 bd2 ba1.4k sqft17902 La Cantera Pkwy UNIT 202, San Antonio, TX 78257Off Market

- $369,0003 bd2 ba1.4k sqft17902 La Cantera Pkwy STE 511, San Antonio, TX 78257Off Market
- $365,0002 bd3 ba1.4k sqft17902 La Cantera Pkwy UNIT 303, San Antonio, TX 78257For Sale

Similar homes
- $425,0002 bd2 ba1.6k sqft17902 La Cantera UNIT 208, San Antonio, TX 78257For Sale
 MLS ID #1970649, Jonathan Meissner TREC #822467, Exquisite Properties, LLC. LERA MLS
 - $450,0003 bd2 ba1.4k sqft17902 LA CANTERA PKWY #214, San Antonio, TX 78257For Sale
 MLS ID #1963727, Dulce Rivera TREC #662530, 5 L Realty, LLC. LERA MLS
 - $389,9003 bd3 ba1.6k sqft14839 Vance Jackson #303 UNIT 303, San Antonio, TX 78249For Sale
 MLS ID #1944704, Dawn Willborn TREC #706356, Kuper Sotheby's Int'l Realty. LERA MLS
 - $415,0003 bd3 ba1.8k sqft8250 Cruiseship Bay UNIT 1104, San Antonio, TX 78255For Sale
 MLS ID #2003538, Christian Hall TREC #745480, Redfin Corporation. LERA MLS
 - $374,9003 bd3 ba1.6k sqft8851 Oakland Rd #61, San Antonio, TX 78240For SaleMLS ID #1992955, Francisco Ruiz TREC #785785, eXp Realty. LERA MLS
- $320,0003 bd2 ba1.5k sqft5606 Ponderosa Dr, San Antonio, TX 78240For SaleMLS ID #2012114, Samantha Vandenheuvel TREC #789547, Exquisite Properties, LLC. LERA MLS
- $365,0003 bd4 ba1.6k sqft310 Tendick UNIT 1101, San Antonio, TX 78209For SaleMLS ID #2011370, Federico Volkmer TREC #670481, Keller Williams City-View. LERA MLS
- $349,0003 bd2 ba2.1k sqft3730 Newrock Dr, San Antonio, TX 78230For SaleMLS ID #2006174, Blanca Garcia-Garza TREC #811563, Real Broker, LLC. LERA MLS
- $369,9003 bd3 ba1.6k sqft8851 Oakland Rd Unit 36, San Antonio, TX 78240For SaleMLS ID #2003700, Christopher Engstrom TREC #745386, Phyllis Browning Company. LERA MLS
- $410,0003 bd2 ba1.4k sqft231 WILKENS AVE, San Antonio, TX 78210For SaleMLS ID #2011521, Elijah Wright TREC #849170, Keller Williams City-View. LERA MLS
- $315,0002 bd2 ba1.4k sqft7342 Oak Manor Dr #1302, San Antonio, TX 78229For SaleMLS ID #1956756, Tiffany Maymi TREC #747454, Coldwell Banker D'Ann Harper. LERA MLS
- $330,0002 bd3 ba1.5k sqft4512 Smokey Wood Ln, San Antonio, TX 78249For SaleMLS ID #2005716, Elizabeth Burrows TREC #686550, Phyllis Browning Company. LERA MLS
- $439,9993 bd3 ba1.6k sqft719 Eleanor Ave #102, San Antonio, TX 78209For SaleMLS ID #2006740, Christina Herrera TREC #721760, eXp Realty. LERA MLS
- $335,0002 bd3 ba2k sqft7342 Oak Manor #6204, San Antonio, TX 78229For SaleMLS ID #1929038, Francisco Cervantes TREC #623393, Keller Williams City-View. LERA MLS
- $365,0003 bd3 ba2k sqft10743 Pharaoh, San Antonio, TX 78254For SaleMLS ID #1958728, Victoria Thorne TREC #750410, Keller Williams Boerne. LERA MLS
- $375,0003 bd4 ba1.5k sqft210 W Poplar St #101, San Antonio, TX 78212For SaleMLS ID #1964574, Justin Brickman TREC #771658, Real Broker, LLC. LERA MLS
- $340,0005 bd2 ba2.1k sqft7035 Valmont, San Antonio, TX 78240For SaleMLS ID #1932987, Santos Uriegas TREC #722076, Keller Williams Heritage. LERA MLS
- $399,0004 bd2 ba1.2k sqft327 Bryn Mawr Dr, San Antonio, TX 78209For SaleMLS ID #1964773, Marie Crabb TREC #612087, Exquisite Properties, LLC. LERA MLS
- $375,0004 bd3 ba2k sqft123 FAIRVIEW AVE, San Antonio, TX 78223For SaleMLS ID #1967212, R.J. Reyes TREC #550413, Keller Williams Heritage. LERA MLS
