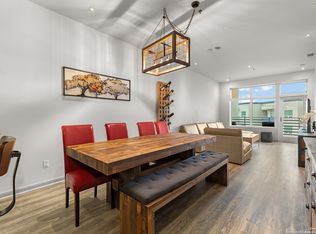
Beautiful condominium 2Bed-2 1/2Baths. The kitchen is equipped with white quartz countertops. No carpet. Located on the third floor close to the elevator. Very relaxing view from the balcony to the community pool and access to the Valero trail. Enjoy living in one of the best locations in San Antonio, "La Cantera - Rim" walking distance to popular restaurants and shopping centers. Concrete construction. Gated community. Garage inluded.
For sale
Price cut: $5K (7/27)
$365,000
17902 LA CANTERA PKWY #303, San Antonio, TX 78257
2beds
1,456sqft
Condominium
Built in 2012
-- sqft lot
$358,900 Zestimate®
$251/sqft
$600/mo HOA
What's special
- 106 days
- 104
- 3
Zillow last checked:
Listing updated:
Listed by:
Dulce Rivera TREC #662530 (210) 204-1242,
5 L Realty, LLC
Source: LERA MLS,MLS#: 1967758
Facts & features
Interior
Bedrooms & bathrooms
- Bedrooms: 2
- Bathrooms: 3
- Full bathrooms: 2
- 1/2 bathrooms: 1
Primary bedroom
- Features: Walk-In Closet(s), Full Bath
- Area: 192
- Dimensions: 16 x 12
Bedroom 2
- Area: 144
- Dimensions: 12 x 12
Primary bathroom
- Features: Shower Only, Double Vanity
- Area: 120
- Dimensions: 10 x 12
Dining room
- Area: 168
- Dimensions: 14 x 12
Kitchen
- Area: 168
- Dimensions: 14 x 12
Living room
- Area: 168
- Dimensions: 14 x 12
Heating
- Central, Electric
Cooling
- Central Air
Appliances
- Included: Washer, Dryer, Microwave, Range, Refrigerator, Disposal, Dishwasher, Electric Water Heater, Tankless Water Heater
- Laundry: Laundry Room
Features
- Living/Dining Combo, Breakfast Bar, 1st Floort Level/No Steps, High Ceilings, Walk-In Closet(s), Programmable Thermostat
- Flooring: Vinyl
- Windows: Double Pane Windows, Low Emissivity Windows, Window Coverings, Skylight(s)
- Has basement: No
- Has fireplace: No
- Fireplace features: None
Interior area
- Total interior livable area: 1,456 sqft
Property
Parking
- Total spaces: 1
- Parking features: None, One Car Open Space
Features
- Levels: One
- Stories: 1
- Patio & porch: Deck
- Pool features: Community
- Spa features: Community
- Has water view: Yes
Details
- Parcel number: 147471033030
Construction
Type & style
- Home type: Condo
- Property subtype: Condominium
- Attached to another structure: Yes
Materials
- Stucco, Foam Insulation
- Foundation: Slab
- Roof: Concrete
Condition
- New construction: No
- Year built: 2012
Details
- Builder name: Ricchi San Antonio Inv
Utilities & green energy
- Electric: CPS
- Gas: N/A
- Sewer: SAWS (HOA)
- Water: SAWS (HOA)
- Utilities for property: Cable Available, Private Garbage Service
Community & HOA
Community
- Features: Elevator, Party Room, Fitness Center, Jogging Trail, BBQ/Picnic Area, Extra Storage, Near Shopping
- Security: Controlled Access
- Subdivision: The Ricchi Luxury Condominiums
HOA
- Has HOA: Yes
- Services included: Some Utilities, Condo Mgmt, Common Area Liability, Common Maintenance, Trash, Pest Control
- HOA fee: $600 monthly
- HOA name: THE RICCHI LUXURY CONDOMINIUMS
Location
- Region: San Antonio
Financial & listing details
- Price per square foot: $251/sqft
- Tax assessed value: $383,880
- Annual tax amount: $8,543
- Price range: $365K - $365K
- Date on market: 5/18/2026
- Cumulative days on market: 106 days
- Listing terms: Conventional,Cash
Estimated market value
$358,900
$341,000 - $377,000
$2,091/mo
Price history
| Date | Event | Price |
|---|---|---|
| 8/23/2026 | Listing removed | $2,500$2/sqft |
Source: Zillow Rentals Report a problem | ||
| 7/27/2026 | Price change | $365,000-1.4%$251/sqft |
Source:  LERA MLS #1967758 Report a problem LERA MLS #1967758 Report a problem | ||
| 7/13/2026 | Listed for rent | $2,500+25%$2/sqft |
Source: Zillow Rentals Report a problem | ||
| 6/22/2026 | Price change | $370,000-2.6%$254/sqft |
Source: LERA MLS #1967758 Report a problem | ||
| 5/18/2026 | Listed for sale | $380,000$261/sqft |
Source: LERA MLS #1967758 Report a problem | ||
| 1/14/2026 | Listing removed | $2,000$1/sqft |
Source: LERA MLS #1887039 Report a problem | ||
| 8/5/2025 | Price change | $2,000-4.8%$1/sqft |
Source: LERA MLS #1887039 Report a problem | ||
| 7/25/2025 | Listed for rent | $2,100$1/sqft |
Source: LERA MLS #1887039 Report a problem | ||
| 6/20/2025 | Listing removed | $2,100$1/sqft |
Source: Zillow Rentals Report a problem | ||
| 6/2/2025 | Price change | $2,100-16%$1/sqft |
Source: Zillow Rentals Report a problem | ||
| 4/25/2025 | Listed for rent | $2,500$2/sqft |
Source: Zillow Rentals Report a problem | ||
Public tax history
| Year | Property taxes | Tax assessment |
|---|---|---|
| 2025 | $2,895 -23.4% | $383,880 +2% |
| 2024 | $3,780 -0.6% | $376,237 +10% |
| 2023 | $3,802 -31.2% | $342,034 +10% |
| 2022 | $5,525 +99.7% | $310,940 +7.6% |
| 2021 | $2,766 | $289,050 -5.6% |
| 2020 | $2,766 -50.7% | $306,340 -2.9% |
| 2019 | $5,608 | $315,560 -0.1% |
| 2018 | $5,608 -0.4% | $315,990 |
| 2017 | $5,628 | $315,990 +8.3% |
| 2016 | -- | $291,690 +9.3% |
| 2015 | -- | $266,830 +7.7% |
| 2014 | -- | $247,730 |
Find assessor info on the county website
Monthly payment
Est. payment
Payment breakdown
Explore the cost of this home by adjusting the details. Changes won't be saved.Climate risks
Neighborhood: 78257
Nearby schools
Schools provided by the listing agent
- Elementary: Leon Springs
- Middle: Rawlinson
- High: Clark
- District: Northside
Source: LERA MLS. This data may not be complete. We recommend contacting the local school district to confirm school assignments for this home.
- $323,7002 bd3 ba1.4k sqft17902 La Cantera Pkwy STE 317, San Antonio, TX 78257Off Market

- $337,6003 bd2 ba1.4k sqft17902 La Cantera Pkwy UNIT 202, San Antonio, TX 78257Off Market

- $369,0003 bd2 ba1.4k sqft17902 La Cantera Pkwy STE 511, San Antonio, TX 78257Off Market
- $491,2003 bd2 ba1.4k sqft17902 La Cantera Pkwy UNIT 417, San Antonio, TX 78257Off Market

Similar homes
- $385,0003 bd2 ba1.4k sqft17902 LA CANTERA PKWY #106, San Antonio, TX 78257For Sale

 MLS ID #2009209, Carlos Canales TREC #528758, Windsor International Realty. LERA MLS
 - $399,0003 bd2 ba1.4k sqft17902 La Cantera Pkwy #504, San Antonio, TX 78257For Sale
 MLS ID #1895513, Andres Lafuente TREC #618529, Home Team of America. LERA MLS
 - $388,7003 bd2 ba1.4k sqft17902 LA CANTERA PKWY #505, San Antonio, TX 78257For Sale
 MLS ID #1925045, Dulce Rivera TREC #662530, 5 L Realty, LLC. LERA MLS
 - $450,0003 bd2 ba1.4k sqft17902 La Cantera Pkwy #411, San Antonio, TX 78257For Sale
 MLS ID #2010470, Alberto Montemayor TREC #712297, Keller Williams Laredo. LERA MLS
 - $425,0002 bd2 ba1.6k sqft17902 La Cantera UNIT 208, San Antonio, TX 78257For SaleMLS ID #1970649, Jonathan Meissner TREC #822467, Exquisite Properties, LLC. LERA MLS
- $450,0003 bd2 ba1.4k sqft17902 LA CANTERA PKWY #214, San Antonio, TX 78257For SaleMLS ID #1963727, Dulce Rivera TREC #662530, 5 L Realty, LLC. LERA MLS
- $325,0003 bd2 ba1.5k sqft13103 Regency Bnd, San Antonio, TX 78249For SaleMLS ID #2000594, Denver Lambuth TREC #511574, Home Team of America. LERA MLS
- $370,0003 bd2 ba1.9k sqft15003 Peoples Dr, San Antonio, TX 78253For SaleMLS ID #2004141, Raquel Herevia TREC #726012, James Realty Solutions LLC. LERA MLS
- $357,0002 bd3 ba1.5k sqft7 Gallery Court #D, San Antonio, TX 78209For SaleMLS ID #2004569, Edward Alanis TREC #428520, San Antonio Portfolio KW RE. LERA MLS
- $350,0002 bd2 ba1.4k sqft7039 SAN PEDRO AVE #604 & 605, San Antonio, TX 78216For SaleMLS ID #2003855, Daniel Pruitt TREC #559717, Partners Realty. LERA MLS
- $335,0002 bd3 ba2k sqft7342 Oak Manor #6204, San Antonio, TX 78229For SaleMLS ID #1929038, Francisco Cervantes TREC #623393, Keller Williams City-View. LERA MLS
- $377,0003 bd3 ba2k sqft16207 GARDEN OAKS ST, San Antonio, TX 78232For SaleMLS ID #2010228, Elaine Swann TREC #776659, The Woodall Group of Texas. LERA MLS
- $389,9004 bd4 ba2k sqft9315 Whisper, San Antonio, TX 78240For SaleMLS ID #1997478, Elizabeth Montalvo TREC #510302, Keller Williams Heritage. LERA MLS
- $225,0002 bd3 ba1.2k sqft6160 Eckhert #108, San Antonio, TX 78240For SaleMLS ID #1999547, Reggie Hock TREC #477917, IH 10 Realty. LERA MLS
- $351,9003 bd2 ba1.6k sqft26010 Shady Acres, San Antonio, TX 78260For SaleMLS ID #1931170, Beatriz Prince TREC #564720, Keller Williams City-View. LERA MLS
- $274,9962 bd2 ba1k sqft7342 OAK MANOR DR #7107, San Antonio, TX 78229For SaleMLS ID #1993920, Eva Cisneros TREC #690019, LPT Realty, LLC. LERA MLS
- $395,0003 bd2 ba2k sqft13017 River Station, San Antonio, TX 78253For SaleMLS ID #1951821, Francisco Navarrete TREC #732666, Keller Williams City-View. LERA MLS
- $385,0002 bd2 ba1.3k sqft825 BURLESON, San Antonio, TX 78202For SaleMLS ID #1992582, Vanessa Shelton TREC #501683, Home Team of America. LERA MLS
