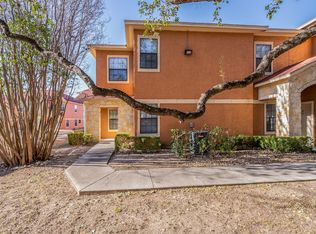
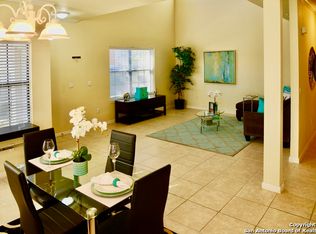
Beautiful, cute and Cozy condo, right in the Medical Center and UTSA. Located Next to the Pool and Clubhouse with easy access to the front gate. This is a great location for students and families. Gated entry and On-Site management help to maintain the Serenity of the community. Reserved, covered parking and additional spaces located around the community.
For sale
$225,000
6160 Eckhert #108, San Antonio, TX 78240
2beds
1,283sqft
Condominium
Built in 2007
-- sqft lot
$218,100 Zestimate®
$175/sqft
$268/mo HOA
What's special
Gated entryReserved covered parking
- 95 days
- 20
- 0
Zillow last checked:
Listing updated:
Listed by:
Reggie Hock TREC #477917 (210) 535-8815,
IH 10 Realty
Source: LERA MLS,MLS#: 1999547
Facts & features
Interior
Bedrooms & bathrooms
- Bedrooms: 2
- Bathrooms: 3
- Full bathrooms: 3
Primary bedroom
- Level: Upper
- Area: 168
- Dimensions: 12 x 14
Bedroom 2
- Area: 169
- Dimensions: 13 x 13
Primary bathroom
- Area: 64
- Dimensions: 8 x 8
Dining room
- Area: 88
- Dimensions: 11 x 8
Kitchen
- Area: 130
- Dimensions: 13 x 10
Living room
- Area: 280
- Dimensions: 20 x 14
Heating
- Central, Electric
Cooling
- Central Air
Appliances
- Included: Range, Refrigerator, Disposal, Dishwasher, Electric Water Heater
- Laundry: Washer Hookup, Dryer Connection
Features
- One Living Area, Separate Dining Room, Eat-in Kitchen, Kitchen Island, Utility Area Inside, All Bedrooms Upstairs, 1st Floort Level/No Steps, High Ceilings, Open Floorplan, Telephone, Walk-In Closet(s), Ceiling Fan(s), Chandelier, High Speed Internet
- Flooring: Ceramic Tile, Laminate
- Windows: Window Coverings
- Has basement: No
- Has fireplace: No
- Fireplace features: None
- Common walls with other units/homes: No One Below
Interior area
- Total interior livable area: 1,283 sqft
Property
Parking
- Total spaces: 1
- Parking features: None, One Car Carport
- Carport spaces: 1
Features
- Levels: Two
- Stories: 2
- Pool features: Community
Details
- Parcel number: 172341011080
Construction
Type & style
- Home type: Condo
- Property subtype: Condominium
- Attached to another structure: Yes
Materials
- Brick
- Foundation: Slab
- Roof: Composition
Condition
- New construction: No
- Year built: 2007
Utilities & green energy
- Water: City Water
- Utilities for property: Cable Available, Private Garbage Service
Community & HOA
Community
- Features: Clubhouse, BBQ/Picnic Area, Near Shopping
- Security: Controlled Access, Panic Alarm
- Subdivision: Eckhert Place
HOA
- Has HOA: Yes
- Services included: Condo Mgmt, Common Maintenance
- HOA fee: $268 monthly
- HOA name: ECKHERT PLACE CONDO
Location
- Region: San Antonio
Financial & listing details
- Price per square foot: $175/sqft
- Tax assessed value: $189,990
- Annual tax amount: $4,663
- Price range: $225K - $225K
- Date on market: 7/11/2026
- Cumulative days on market: 96 days
- Listing terms: Conventional,FHA,VA Loan,Cash
Estimated market value
$218,100
$207,000 - $229,000
$1,625/mo
Price history
| Date | Event | Price |
|---|---|---|
| 7/11/2026 | Listed for sale | $225,000-6.3%$175/sqft |
Source:  LERA MLS #1999547 Report a problem LERA MLS #1999547 Report a problem | ||
| 3/7/2026 | Listing removed | $240,000$187/sqft |
Source: LERA MLS #1910134 Report a problem | ||
| 10/10/2025 | Price change | $240,000-4%$187/sqft |
Source: LERA MLS #1910134 Report a problem | ||
| 9/24/2025 | Listed for sale | $250,000+25%$195/sqft |
Source: LERA MLS #1910134 Report a problem | ||
| 1/24/2022 | Sold | -- |
Source: eXp Realty #69829515 Report a problem | ||
| 1/11/2022 | Pending sale | $199,990$156/sqft |
Source: LERA MLS #1568753 Report a problem | ||
| 12/29/2021 | Contingent | $199,990$156/sqft |
Source: LERA MLS #1568753 Report a problem | ||
| 12/27/2021 | Listed for sale | $199,990$156/sqft |
Source: LERA MLS #1568753 Report a problem | ||
| 12/16/2021 | Pending sale | $199,990$156/sqft |
Source: LERA MLS #1568753 Report a problem | ||
| 12/3/2021 | Contingent | $199,990$156/sqft |
Source: LERA MLS #1568753 Report a problem | ||
| 10/29/2021 | Listed for sale | $199,990$156/sqft |
Source: LERA MLS #1568753 Report a problem | ||
| 7/23/2010 | Sold | -- |
Source: LERA MLS #844958 Report a problem | ||
| 4/6/2010 | Sold | -- |
Source: Public Record Report a problem | ||
Public tax history
| Year | Property taxes | Tax assessment |
|---|---|---|
| 2025 | $4,351 +0% | $189,990 |
| 2024 | $4,350 -0.3% | $189,990 |
| 2023 | $4,363 +0.7% | $189,990 +8.6% |
| 2022 | $4,332 +17.1% | $175,000 +19.7% |
| 2021 | $3,698 | $146,180 +2.3% |
| 2020 | $3,698 | $142,840 |
Find assessor info on the county website
Monthly payment
Est. payment
Payment breakdown
Explore the cost of this home by adjusting the details. Changes won't be saved.Climate risks
Neighborhood: 78240
Nearby schools
Schools provided by the listing agent
- Elementary: Rhodes
- Middle: Rudder
- High: Marshall
- District: Northside
Source: LERA MLS. This data may not be complete. We recommend contacting the local school district to confirm school assignments for this home.
Similar homes
- $199,9503 bd3 ba1.6k sqft8573 ECHO CREEK LN, San Antonio, TX 78240For Sale

 MLS ID #2012846, Demetrio Gonzalez TREC #655603, ERA Brokers Consolidated. LERA MLS
 - $209,9003 bd3 ba1.4k sqft9034 MOUNTAIN FIELD DR, San Antonio, TX 78240For Sale
 MLS ID #2014526, Mark Fee TREC #537267, Liberty Management, Inc.. LERA MLS
 - $214,9992 bd2 ba1.2k sqft11303 Vance Jackson Rd #K1, San Antonio, TX 78230For Sale
 MLS ID #2008011, Jorge Acevedo TREC #714014, Keller Williams City-View. LERA MLS
 - $170,0002 bd3 ba959 sqft8642 Fredericksburg Rd #701, San Antonio, TX 78240For Sale
 MLS ID #1993425, Dora Delgado TREC #647846, San Antonio Elite Realty. LERA MLS
 - $254,0003 bd2 ba1.8k sqft10626 Horn Blvd, San Antonio, TX 78240For SaleMLS ID #1969069, Farah Nadela TREC #475171, Home Team of America. LERA MLS
- $195,0003 bd3 ba1.3k sqft7322 Oak Manor #36, San Antonio, TX 78229For SaleMLS ID #2014392, Val Velasquez TREC #493457, Designation Realty LLC. LERA MLS
- $199,9992 bd3 ba1.2k sqft11303 Vance Jackson Rd #H2, San Antonio, TX 78230For SaleMLS ID #2008004, Jorge Acevedo TREC #714014, Keller Williams City-View. LERA MLS
- $229,0004 bd2 ba1.7k sqft7322 Silent Cloud, San Antonio, TX 78250For SaleMLS ID #2007758, Carmen Brandt TREC #740433, M Effect Realty. LERA MLS
- $199,9993 bd2 ba1.1k sqft11751 COUNTRY SPRINGS ST, San Antonio, TX 78249For SaleMLS ID #2021492, Susana Williams TREC #784945, White Line Realty LLC. LERA MLS
- $210,0003 bd2 ba1.2k sqft10955 Wurzbach #403, San Antonio, TX 78230For SaleMLS ID #1921902, Karla Trejo TREC #707880, Vortex Realty. LERA MLS
- $199,0003 bd2 ba1.3k sqft7163 SPRING GROVE ST, San Antonio, TX 78249For SaleMLS ID #2003282, Jose Gomez TREC #596059, T2M Real Estate. LERA MLS
- $295,0003 bd3 ba1.5k sqft7143 Summer Way, San Antonio, TX 78240For SaleMLS ID #1947625, Farah Nadela TREC #475171, Home Team of America. LERA MLS
- $249,0003 bd2 ba1.4k sqft7142 CORAL SPGS, San Antonio, TX 78250For SaleMLS ID #1963188, Briana Berg TREC #747603, Keller Williams City-View. LERA MLS
- $229,0003 bd2 ba1.5k sqft2003 Ellison Dr, San Antonio, TX 78245For SaleMLS ID #1995639, Delia Aquino TREC #528245, At Home Realty, LLC. LERA MLS
- $215,0003 bd2 ba1.3k sqft9643 SEKULA DR, San Antonio, TX 78250For SaleMLS ID #2010849, Ashley Sanchez TREC #835694, Real Broker, LLC. LERA MLS
- $214,9993 bd2 ba1.1k sqft11749 Silver Sky, San Antonio, TX 78254For SaleMLS ID #2016259, Jose Segovia TREC #811335, Central Metro Realty. LERA MLS
- $159,8002 bd2 ba1.1k sqft8415 Fredericksburg Rd #1004, San Antonio, TX 78229For SaleMLS ID #1960995, Eric Isarraraz TREC #617104, BHHS PenFed Realty. LERA MLS
- $205,0003 bd2 ba1k sqft9331 Cliff Way, San Antonio, TX 78250For SaleMLS ID #2000905, Marcus Lambaria TREC #636427, Texas Real Estate Firm. LERA MLS
- $209,9993 bd2 ba1.2k sqft9334 VALLEY RDG, San Antonio, TX 78250For SaleMLS ID #2003133, Isabel Rodriguez TREC #718912, Resi Realty, LLC. LERA MLS
- $234,9003 bd2 ba1.5k sqft1127 KLONDIKE ST, San Antonio, TX 78245For SaleMLS ID #2004851, Rebecca Jarboe TREC #698479, BHHS Hill Country Properties. LERA MLS
