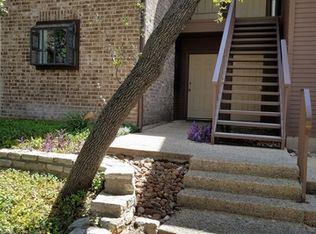
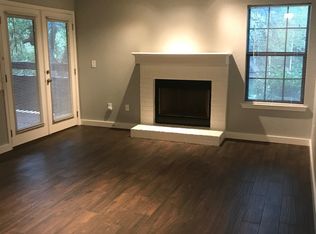
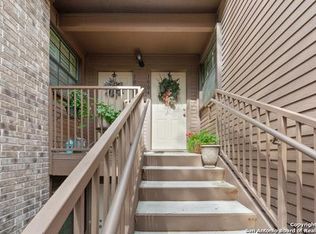
Welcome to this beautifully maintained 3-bed, 2 bath condo with a pool view in prime San Antonio location! Enjoy resort-style living with community amenities including pool with hot tub, club house and tennis courts. Open layout features a spacious living room with a cozy fireplace and dining area. Primary bedroom offers a walk-in closet and private bath. Recent updates feature a new AC unit installed in 2024. Move-in ready and conveniently located near shopping, dining, and major highways. This home is perfect for anyone seeking low-maintenance lifestyle with great amenities!
For sale
$210,000
10955 Wurzbach #403, San Antonio, TX 78230
3beds
1,226sqft
Condominium
Built in 1982
-- sqft lot
$203,200 Zestimate®
$171/sqft
$402/mo HOA
What's special
Pool viewCozy fireplaceDining areaWalk-in closetPrivate bath
- 338 days
- 106
- 2
Zillow last checked:
Listing updated:
Listed by:
Karla Trejo TREC #707880 (915) 433-8667,
Vortex Realty
Source: LERA MLS,MLS#: 1921902
Facts & features
Interior
Bedrooms & bathrooms
- Bedrooms: 3
- Bathrooms: 2
- Full bathrooms: 2
Primary bedroom
- Features: Walk-In Closet(s), Full Bath
- Area: 180
- Dimensions: 15 x 12
Bedroom 2
- Area: 121
- Dimensions: 11 x 11
Bedroom 3
- Area: 110
- Dimensions: 11 x 10
Primary bathroom
- Features: Single Vanity
- Area: 80
- Dimensions: 10 x 8
Dining room
- Area: 110
- Dimensions: 11 x 10
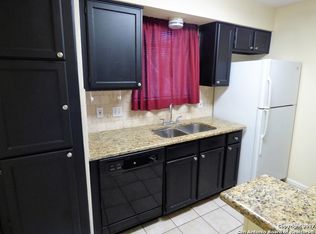
Kitchen
- Area: 105
- Dimensions: 15 x 7
Living room
- Area: 195
- Dimensions: 15 x 13
Heating
- Central, Electric
Cooling
- Central Air
Appliances
- Included: Washer, Dryer, Microwave, Range, Refrigerator, Dishwasher, Plumbed For Ice Maker
- Laundry: Laundry Closet
Features
- One Living Area, Separate Dining Room, Walk-In Closet(s), Ceiling Fan(s), Chandelier, Wet Bar
- Flooring: Carpet, Ceramic Tile, Vinyl
- Windows: Window Coverings
- Has basement: No
- Has fireplace: Yes
- Fireplace features: Living Room
Interior area
- Total interior livable area: 1,226 sqft
Property
Parking
- Total spaces: 1
- Parking features: None, One Car Carport
- Carport spaces: 1
Features
- Levels: Two
- Stories: 2
- Patio & porch: Deck
- Pool features: Community
- Spa features: Community
- Has water view: Yes
Lot
- Residential vegetation: Mature Trees, Mature Trees (ext feat)
Details
- Parcel number: 169571004030
Construction
Type & style
- Home type: Condo
- Property subtype: Condominium
- Attached to another structure: Yes
Materials
- Brick, Siding
- Foundation: Slab
- Roof: Composition
Condition
- New construction: No
- Year built: 1982
Community & HOA
Community
- Features: Clubhouse, Tennis Court(s)
- Security: Prewired, Not Applicable
- Subdivision: Whisper Hollow
HOA
- Has HOA: Yes
- Services included: Some Utilities, Condo Mgmt, Common Area Liability, Common Maintenance
- HOA fee: $402 monthly
- HOA name: WHISPER HOLLOW
Location
- Region: San Antonio
Financial & listing details
- Price per square foot: $171/sqft
- Tax assessed value: $188,110
- Annual tax amount: $4,606
- Price range: $210K - $210K
- Date on market: 11/10/2025
- Cumulative days on market: 339 days
- Listing terms: Conventional,Cash
Estimated market value
$203,200
$193,000 - $213,000
$1,607/mo
Price history
| Date | Event | Price |
|---|---|---|
| 7/7/2026 | Listed for sale | $210,000-0.9%$171/sqft |
Source:  LERA MLS #1921902 Report a problem LERA MLS #1921902 Report a problem | ||
| 11/10/2025 | Listed for sale | $212,000+52.5%$173/sqft |
Source: LERA MLS #1921902 Report a problem | ||
| 5/15/2017 | Sold | -- |
Source: LERA MLS #1235873 Report a problem | ||
| 4/12/2017 | Listed for sale | $139,000$113/sqft |
Source: JB Goodwin, REALTORS #1235873 Report a problem | ||
| 4/8/2014 | Listing removed | $1,200$1/sqft |
Source: Keller Williams City-View #1023174 Report a problem | ||
| 10/1/2013 | Listed for rent | $1,200$1/sqft |
Source: Keller Williams City-View #1023174 Report a problem | ||
| 9/14/2004 | Sold | -- |
Source: LERA MLS #499028 Report a problem | ||
Public tax history
| Year | Property taxes | Tax assessment |
|---|---|---|
| 2025 | $905 -0.9% | $188,110 -2.5% |
| 2024 | $913 -3.4% | $192,955 +10% |
| 2023 | $945 -46.9% | $175,414 +10% |
| 2022 | $1,780 | $159,467 +10% |
| 2021 | -- | $144,970 +10% |
| 2020 | -- | $131,791 +10% |
| 2019 | $1,719 | $119,810 +8.4% |
| 2018 | $1,719 -15.2% | $110,510 +2.1% |
| 2017 | $2,028 | $108,290 +2.8% |
| 2016 | -- | $105,340 +5.9% |
| 2015 | -- | $99,440 +2.1% |
| 2014 | -- | $97,370 +2.7% |
| 2013 | -- | $94,850 -0.1% |
| 2012 | -- | $94,910 -1% |
| 2011 | -- | $95,860 -5.6% |
| 2010 | -- | $101,550 -1.9% |
| 2009 | -- | $103,500 +4.1% |
| 2008 | -- | $99,380 +10.7% |
| 2007 | -- | $89,810 +3.5% |
| 2006 | -- | $86,810 +4.9% |
| 2005 | -- | $82,780 |
| 2004 | -- | -- |
| 2003 | -- | -- |
| 2002 | -- | -- |
| 2001 | -- | -- |
| 2000 | -- | -- |
Find assessor info on the county website
Monthly payment
Est. payment
Payment breakdown
Explore the cost of this home by adjusting the details. Changes won't be saved.Climate risks
Neighborhood: Vance Jackson
Nearby schools
Schools provided by the listing agent
- Elementary: Colonies North
- Middle: Hobby William P.
- High: Clark
- District: Northside
Source: LERA MLS. This data may not be complete. We recommend contacting the local school district to confirm school assignments for this home.
- $129,4002 bd1 ba846 sqft10955 Wurzbach Rd APT 101, San Antonio, TX 78230Off Market
- $133,7001 bd1 ba851 sqft10955 Wurzbach Rd APT 1001, San Antonio, TX 78230Off Market
- $165,7002 bd2 ba964 sqft10955 Wurzbach Rd APT 1002, San Antonio, TX 78230Off Market
- $152,3002 bd2 ba967 sqft10955 Wurzbach Rd APT 1003, San Antonio, TX 78230Off Market
Similar homes
- $214,9992 bd2 ba1.2k sqft11303 Vance Jackson Rd #K1, San Antonio, TX 78230For Sale

 MLS ID #2008011, Jorge Acevedo TREC #714014, Keller Williams City-View. LERA MLS
 - $199,9992 bd3 ba1.2k sqft11303 Vance Jackson Rd #H2, San Antonio, TX 78230For Sale
 MLS ID #2008004, Jorge Acevedo TREC #714014, Keller Williams City-View. LERA MLS
 - $209,9003 bd3 ba1.4k sqft9034 MOUNTAIN FIELD DR, San Antonio, TX 78240For Sale
 MLS ID #2014526, Mark Fee TREC #537267, Liberty Management, Inc.. LERA MLS
 - $199,0003 bd2 ba1.3k sqft7163 SPRING GROVE ST, San Antonio, TX 78249For Sale
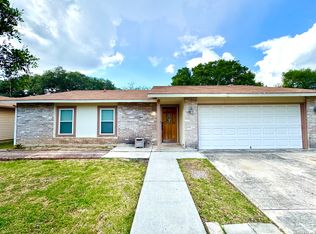 MLS ID #2003282, Jose Gomez TREC #596059, T2M Real Estate. LERA MLS
 - $225,0002 bd3 ba1.2k sqft6160 Eckhert #108, San Antonio, TX 78240For SaleMLS ID #1999547, Reggie Hock TREC #477917, IH 10 Realty. LERA MLS
- $234,9003 bd4 ba1.7k sqft6160 Eckhert #103, San Antonio, TX 78240For SaleMLS ID #1927039, Fernando Turpin TREC #745384, 210 Realty Group LLC. LERA MLS
- $209,9993 bd2 ba1.2k sqft9334 VALLEY RDG, San Antonio, TX 78250For SaleMLS ID #2003133, Isabel Rodriguez TREC #718912, Resi Realty, LLC. LERA MLS
- $170,0002 bd3 ba959 sqft8642 Fredericksburg Rd #701, San Antonio, TX 78240For SaleMLS ID #1993425, Dora Delgado TREC #647846, San Antonio Elite Realty. LERA MLS
- $209,9003 bd2 ba1.2k sqft5922 Larkmeadow, San Antonio, TX 78233For SaleMLS ID #1947642, Rosalinda Perez-Rodriguez TREC #769299, JPAR San Antonio. LERA MLS
- $187,9002 bd3 ba1.1k sqft3678 Hidden Dr. #2804, San Antonio, TX 78217For SaleMLS ID #2003368, Nina Lawson TREC #591312, San Antonio's Finest Realty. LERA MLS
- $220,0003 bd2 ba1.1k sqft3811 PIPERS CREST ST, San Antonio, TX 78251For SaleMLS ID #2013505, Michelle Duenas TREC #655828, Preston Granger. LERA MLS
- $159,9502 bd2 ba1.1k sqft11843 Braesview #1802 #1802, San Antonio, TX 78213For SaleMLS ID #2005117, Maria Wade De La Cruz TREC #336987, Tuscan Res + Invest Realty LLC. LERA MLS
- $210,0003 bd2 ba1.1k sqft12302 Lone Shadow Trail, Live Oak, TX 78233For SaleMLS ID #2006765, Cindy Baughn TREC #481825, JB Goodwin, REALTORS. LERA MLS
- $238,0003 bd2 ba1.3k sqft9322 Sturbridge, San Antonio, TX 78254For SaleMLS ID #1994918, Matthew Hetrick TREC #682454, Keller Williams Heritage. LERA MLS
- $159,8002 bd2 ba1.1k sqft8415 Fredericksburg Rd #1004, San Antonio, TX 78229For SaleMLS ID #1960995, Eric Isarraraz TREC #617104, BHHS PenFed Realty. LERA MLS
- $143,9972 bd2 ba1.1k sqft11843 Braesview #315, San Antonio, TX 78213For SaleMLS ID #1998124, Catherine Woods TREC #809882, eXp Realty. LERA MLS
- $199,0003 bd2 ba1.3k sqft5758 SPRING MOON ST, San Antonio, TX 78247For SaleMLS ID #2007770, Cheryl Farmer TREC #804101, 3D Realty & Property Management. LERA MLS
- $199,9003 bd2 ba1.4k sqft274 Burlington Dr, San Antonio, TX 78245For SaleMLS ID #2007466, Toni Smart TREC #415719, Smart Group, REALTORS. LERA MLS
- $137,5002 bd2 ba1k sqft8611 Datapoint Dr #73, San Antonio, TX 78229For SaleMLS ID #1995606, Juanita Fitzpatrick TREC #489209, Home Team of America. LERA MLS
- $200,0003 bd2 ba1.6k sqft11217 Champion Oak, Live Oak, TX 78233For SaleMLS ID #2008102, Tammy Prince TREC #595896, Princely Realty Group LLC. LERA MLS
