Beautiful home featuring 3 bedrooms, 2 full baths, and a 2-car garage located in a desirable community with no HOA fees. Enjoy easy access to I-35 and Loop 1604, close to major shopping centers, restaurants, and entertainment.
For sale
$209,900
5922 Larkmeadow, San Antonio, TX 78233
3beds
1,246sqft
Single Family Residence
Built in 1986
5,052 Square Feet Lot
$-- Zestimate®
$168/sqft
$-- HOA
What's special
- 168 days |
- 75 |
- 6 |
Zillow last checked:
Listing updated:
Listed by:
Rosalinda Perez-Rodriguez TREC #769299 (210) 883-7609,
JPAR San Antonio
Source: LERA MLS,MLS#: 1947642
Facts & features
Interior
Bedrooms & bathrooms
- Bedrooms: 3
- Bathrooms: 2
- Full bathrooms: 2
Primary bedroom
- Area: 156
- Dimensions: 13 x 12
Bedroom 2
- Area: 90
- Dimensions: 10 x 9
Bedroom 3
- Area: 117
- Dimensions: 13 x 9
Primary bathroom
- Features: Shower Only, Single Vanity
- Area: 78
- Dimensions: 13 x 6
Dining room
- Area: 140
- Dimensions: 14 x 10
Family room
- Area: 306
- Dimensions: 18 x 17
Kitchen
- Area: 130
- Dimensions: 13 x 10
Living room
- Area: 306
- Dimensions: 18 x 17
Heating
- Central, Electric
Cooling
- Central Air
Appliances
- Included: Cooktop
- Laundry: Laundry Room, Washer Hookup, Dryer Connection
Features
- One Living Area, Separate Dining Room, Open Floorplan, Master Downstairs, Ceiling Fan(s)
- Flooring: Ceramic Tile
- Has basement: No
- Number of fireplaces: 1
- Fireplace features: One
Interior area
- Total interior livable area: 1,246 sqft
Property
Parking
- Total spaces: 2
- Parking features: Two Car Garage
- Garage spaces: 2
Accessibility
- Accessibility features: 2+ Access Exits, First Floor Bath, Full Bath/Bed on 1st Flr
Features
- Levels: One
- Stories: 1
- Pool features: None
Lot
- Size: 5,052 Square Feet
Details
- Parcel number: 163040150130
Construction
Type & style
- Home type: SingleFamily
- Property subtype: Single Family Residence
Materials
- Stucco
- Foundation: Slab
- Roof: Composition
Condition
- Pre-Owned
- New construction: No
- Year built: 1986
Utilities & green energy
- Water: Water System
Community & HOA
Community
- Features: None
- Security: Smoke Detector(s)
- Subdivision: Larkspur
Location
- Region: San Antonio
Financial & listing details
- Price per square foot: $168/sqft
- Tax assessed value: $196,200
- Annual tax amount: $4,448
- Price range: $209.9K - $209.9K
- Date on market: 3/10/2026
- Cumulative days on market: 299 days
- Listing terms: Conventional,Cash
Estimated market value
Not available
Estimated sales range
Not available
$1,757/mo
Price history
| Date | Event | Price |
|---|---|---|
| 3/10/2026 | Listed for sale | $209,900$168/sqft |
Source:  LERA MLS #1947642 Report a problem LERA MLS #1947642 Report a problem | ||
| 3/1/2026 | Listing removed | $209,900$168/sqft |
Source: LERA MLS #1917420 Report a problem | ||
| 1/22/2026 | Price change | $209,900-2.6%$168/sqft |
Source: LERA MLS #1917420 Report a problem | ||
| 10/22/2025 | Listed for sale | $215,500+87.4%$173/sqft |
Source: LERA MLS #1917420 Report a problem | ||
| 4/2/2020 | Sold | -- |
Source: LERA MLS #44006_1440624 Report a problem | ||
| 3/5/2020 | Pending sale | $115,000$92/sqft |
Source: RE/MAX Military City #1440624 Report a problem | ||
| 2/21/2020 | Listed for sale | $115,000$92/sqft |
Source: RE/MAX Military City #1440624 Report a problem | ||
| 6/18/2009 | Sold | -- |
Source: LERA MLS #776308 Report a problem | ||
Public tax history
| Year | Property taxes | Tax assessment |
|---|---|---|
| 2025 | $4,449 -6.3% | $196,200 -5.5% |
| 2024 | $4,746 +1% | $207,660 +1.5% |
| 2023 | $4,698 +9.6% | $204,670 +17.9% |
| 2022 | $4,285 +147.3% | $173,650 +25.1% |
| 2021 | $1,733 | $138,860 +3.1% |
| 2020 | $1,733 -48.6% | $134,720 +3.6% |
| 2019 | $3,372 | $130,020 +6.1% |
| 2018 | $3,372 +6.9% | $122,590 +3.8% |
| 2017 | $3,154 +7.6% | $118,110 +8.6% |
| 2016 | $2,932 +28% | $108,790 +6.3% |
| 2015 | $2,290 | $102,310 +23.5% |
| 2014 | $2,290 | $82,870 -1.1% |
| 2013 | -- | $83,800 -1.3% |
| 2012 | -- | $84,910 -1% |
| 2011 | -- | $85,800 -1% |
| 2010 | -- | $86,700 -5.9% |
| 2009 | -- | $92,110 +3.9% |
| 2008 | -- | $88,610 -1% |
| 2007 | -- | $89,500 +13.1% |
| 2006 | -- | $79,130 +4.1% |
| 2005 | -- | $76,040 |
| 2004 | -- | -- |
| 2003 | -- | -- |
| 2002 | -- | -- |
| 2001 | -- | -- |
| 2000 | -- | -- |
Find assessor info on the county website
Monthly payment
Est. payment
Payment breakdown
Explore the cost of this home by adjusting the details. Changes won't be saved.Climate risks
Neighborhood: Woodstone
Nearby schools
GreatSchools rating
- 7/10Woodstone Elementary SchoolGrades: PK-5Distance: 0.3 mi
- 3/10Wood Middle SchoolGrades: 6-8Distance: 1 mi
- 5/10Madison High SchoolGrades: 9-12Distance: 1.9 mi
Schools provided by the listing agent
- Elementary: Woodstone
- Middle: Wood
- High: Madison
- District: North East I.S.D.
Source: LERA MLS. This data may not be complete. We recommend contacting the local school district to confirm school assignments for this home.
- $181,5003 bd2 ba1.3k sqft5918 Larkmeadow Dr, San Antonio, TX 78233Off Market
- $199,7003 bd2 ba1.7k sqft5926 Larkmeadow Dr, San Antonio, TX 78233Off Market
- $221,0003 bd3 ba1.4k sqft5914 Larkmeadow Dr, San Antonio, TX 78233Off Market
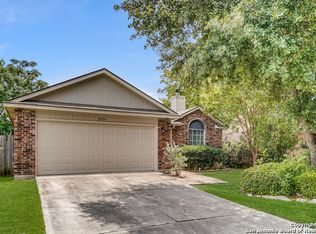
- $188,1004 bd3 ba1.7k sqft5930 Larkmeadow Dr, San Antonio, TX 78233Off Market

- $249,9993 bd2 ba1.4k sqft13203 Wood Climb St, San Antonio, TX 78233For Sale
- $204,9003 bd2 ba1.5k sqft5910 Larkmeadow Dr, San Antonio, TX 78233Off Market
- $183,8004 bd2 ba1.3k sqft5934 Larkmeadow Dr, San Antonio, TX 78233Off Market
- $226,7003 bd3 ba1.7k sqft13202 Wood Climb St, San Antonio, TX 78233Off Market
A local agent can set up tours, give advice and negotiate with sellers.
Similar homes
- $200,0002 bd2 ba1.2k sqft5742 LARKDALE DR, San Antonio, TX 78233For Sale
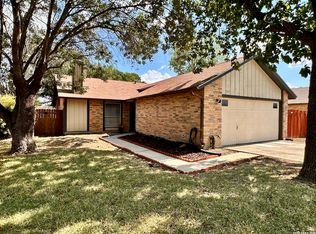
 MLS ID #1956150, Matthew Perez TREC #726318, Hecht Real Estate Group. LERA MLS
 - $185,0003 bd2 ba1.2k sqft5407 CHAMPIONS HILL DR, San Antonio, TX 78233For Sale
 MLS ID #1996658, Patricia Chavez TREC #498385, Keller Williams Heritage. LERA MLS
 - $215,0004 bd2 ba1.3k sqft5758 SPRING MOON ST, San Antonio, TX 78247For Sale
 MLS ID #2007770, Cheryl Farmer TREC #804101, 3D Realty & Property Management. LERA MLS
 - $200,0003 bd2 ba1.6k sqft11217 Champion Oak, Live Oak, TX 78233For Sale
 MLS ID #2008102, Tammy Prince TREC #595896, Princely Realty Group LLC. LERA MLS
 - $167,0003 bd2 ba1.3k sqft5659 Wood Oak, San Antonio, TX 78233For SaleMLS ID #1993305, Jason Dayton TREC #727986, NovaTerra Real Estate Co.. LERA MLS
- $220,0003 bd2 ba1.4k sqft7702 Rohrdanz, Live Oak, TX 78233For SaleMLS ID #2002101, Nhora Prieto TREC #548581, BHHS Don Johnson Realtors - SA. LERA MLS
- $187,0004 bd2 ba1.2k sqft4910 DARE LN, San Antonio, TX 78217For SaleMLS ID #2001254, Arturo Reygadas TREC #607579, 1st Choice Realty Group. LERA MLS
- $255,0003 bd2 ba1.3k sqft14107 Queensway, San Antonio, TX 78217For SaleMLS ID #2007768, Roger Fisher TREC #382977, RE/MAX Preferred, REALTORS. LERA MLS
- $205,5003 bd2 ba1.8k sqft6035 CIELO RNCH, San Antonio, TX 78218For SaleMLS ID #2007775, Spencer Cruse TREC #752214, Realty One Group Emerald. LERA MLS
- $225,0003 bd1 ba1k sqft3411 HIGHTREE DR, San Antonio, TX 78217For SaleMLS ID #1964907, Diana Delatorre TREC #474600, SuccaSa LLC. LERA MLS
- $214,9993 bd2 ba1.7k sqft4918 Orchid Star, San Antonio, TX 78218For SaleMLS ID #1947289, Raul Medina TREC #426035, Dream Home Realty. LERA MLS
- $245,0003 bd3 ba1.2k sqft3831 Wetmore Ridge, San Antonio, TX 78247For SaleMLS ID #1957057, James Garcia TREC #615377, Mitchell Realty. LERA MLS
- $268,5003 bd2 ba1.3k sqft4410 PUTTING GRN, San Antonio, TX 78217For SaleMLS ID #2004771, Anthony King TREC #447637, Action Realty. LERA MLS
- $255,0003 bd2 ba1.6k sqft5715 Grandwood, San Antonio, TX 78239For SaleMLS ID #1949427, Dezmon Metze TREC #755414, eXp Realty. LERA MLS
- $189,0003 bd2 ba1.4k sqft215 SUBLETT DR, San Antonio, TX 78223For SaleMLS ID #2007058, Ramiro Dominguez TREC #434715, Midpoint Realty. LERA MLS
- $189,9903 bd2 ba1.5k sqft4142 Sunrise Creek, San Antonio, TX 78244For SaleMLS ID #1915537, Yan Yan TREC #624586, Real Broker, LLC. LERA MLS
- $225,0002 bd2 ba1.2k sqft13612 Dutch Myrtle, San Antonio, TX 78232For SaleMLS ID #2006458, Louis Espinar TREC #382764, New Home Conexion Realty. LERA MLS
- $159,9003 bd2 ba1.1k sqft5510 Indian Peak, San Antonio, TX 78247For SaleMLS ID #1957147, Zip Gist TREC #527117, The Gist Group. LERA MLS
- $220,0003 bd2 ba1.4k sqft630 Alta Sita St, San Antonio, TX 78237For SaleMLS ID #6598650, Juan Hernandez, Texas Premier Realty. HAR
- $199,0003 bd2 ba1.3k sqft7163 SPRING GROVE ST, San Antonio, TX 78249For SaleMLS ID #2003282, Jose Gomez TREC #596059, T2M Real Estate. LERA MLS
