Charming single Story 3 bedroom 2 bathroom home on a corner lot!! Located with easy access to IH 35 and 1604, this home offers a short drive to JBSA Randolph, making commutes a breeze. Enjoy the convenience of nearby shopping and a variety of restaurants. Huge pantry and laundry area and a fully updated kitchen. The large backyard is flat, fully fenced and ready for you to create memories! A dog run has been added for your furry members of your family to run!
For sale
$249,999
13203 Wood Climb St, San Antonio, TX 78233
3beds
1,478sqft
Single Family Residence
Built in 1986
7,013 Square Feet Lot
$243,300 Zestimate®
$169/sqft
$-- HOA
What's special
Single storyLaundry areaLarge backyardDog runCorner lotHuge pantryFully updated kitchen
- 108 days |
- 141 |
- 19 |
Zillow last checked:
Listing updated:
Listed by:
Lindsay Erhardt TREC #679893 (210) 569-4000,
SERHANT.
Source: LERA MLS,MLS#: 1962284
Facts & features
Interior
Bedrooms & bathrooms
- Bedrooms: 3
- Bathrooms: 2
- Full bathrooms: 2
Primary bedroom
- Area: 195
- Dimensions: 13 x 15
Bedroom 2
- Area: 121
- Dimensions: 11 x 11
Bedroom 3
- Area: 110
- Dimensions: 11 x 10
Primary bathroom
- Features: Tub/Shower Separate, Double Vanity
- Area: 168
- Dimensions: 14 x 12
Kitchen
- Area: 120
- Dimensions: 12 x 10
Living room
- Area: 285
- Dimensions: 19 x 15
Heating
- Central, Electric
Cooling
- Central Air
Appliances
- Included: Disposal, Dishwasher, Water Softener Owned, Plumb for Water Softener
- Laundry: Washer Hookup, Dryer Connection
Features
- One Living Area, Pantry, 1st Floor Lvl/No Steps, Master Downstairs, Ceiling Fan(s)
- Flooring: Laminate
- Windows: Window Coverings
- Has basement: No
- Number of fireplaces: 1
- Fireplace features: One, Living Room
Interior area
- Total interior livable area: 1,478 sqft
Property
Parking
- Total spaces: 2
- Parking features: Two Car Garage, Garage Door Opener
- Garage spaces: 2
Features
- Levels: One
- Stories: 1
- Pool features: None
- Fencing: Privacy
Lot
- Size: 7,013 Square Feet
- Features: Corner Lot, Curbs
- Residential vegetation: Mature Trees
Details
- Parcel number: 172160130250
Construction
Type & style
- Home type: SingleFamily
- Architectural style: Craftsman
- Property subtype: Single Family Residence
Materials
- Brick, Wood Siding
- Foundation: Slab
- Roof: Composition
Condition
- Pre-Owned
- New construction: No
- Year built: 1986
Utilities & green energy
- Electric: CPS
- Gas: CPS
- Water: SAWS
Community & HOA
Community
- Features: None
- Security: Smoke Detector(s), Prewired
- Subdivision: Larkspur
Location
- Region: San Antonio
Financial & listing details
- Price per square foot: $169/sqft
- Tax assessed value: $252,220
- Annual tax amount: $5,719
- Price range: $250K - $250K
- Date on market: 4/29/2026
- Cumulative days on market: 109 days
- Listing terms: Conventional,FHA,VA Loan,Cash
- Road surface type: Paved
Estimated market value
$243,300
$231,000 - $255,000
$1,711/mo
Price history
| Date | Event | Price |
|---|---|---|
| 4/29/2026 | Listed for sale | $249,9990%$169/sqft |
Source:  LERA MLS #1962284 Report a problem LERA MLS #1962284 Report a problem | ||
| 8/30/2024 | Sold | -- |
Source: LERA MLS #44006_1794385 Report a problem | ||
| 8/7/2024 | Contingent | $250,000$169/sqft |
Source: LERA MLS #1794385 Report a problem | ||
| 7/19/2024 | Listed for sale | $250,000-13.5%$169/sqft |
Source: LERA MLS #1794385 Report a problem | ||
| 8/19/2022 | Sold | -- |
Source: LERA MLS #1615007 Report a problem | ||
| 7/23/2022 | Pending sale | $289,000$196/sqft |
Source: LERA MLS #1615007 Report a problem | ||
| 7/8/2022 | Price change | $289,000-2%$196/sqft |
Source: LERA MLS #1615007 Report a problem | ||
| 6/16/2022 | Listed for sale | $295,000+66.8%$200/sqft |
Source: LERA MLS #1615007 Report a problem | ||
| 5/7/2019 | Listing removed | $176,900$120/sqft |
Source: Listing Spark #1368853 Report a problem | ||
| 4/15/2019 | Pending sale | $176,900$120/sqft |
Source: Listing Spark #1368853 Report a problem | ||
| 4/12/2019 | Sold | -- |
Source: LERA MLS #1368853 Report a problem | ||
| 3/9/2019 | Listed for sale | $176,900$120/sqft |
Source: Listing Spark #1368853 Report a problem | ||
Public tax history
| Year | Property taxes | Tax assessment |
|---|---|---|
| 2025 | $3,623 -40.8% | $252,220 -5.8% |
| 2024 | $6,117 +1% | $267,640 +1.5% |
| 2023 | $6,054 +21.8% | $263,740 +30.9% |
| 2022 | $4,971 +23.5% | $201,440 +25.1% |
| 2021 | $4,024 | $161,070 +2.9% |
| 2020 | $4,024 +2.9% | $156,480 +3.7% |
| 2019 | $3,912 | $150,840 +8.4% |
| 2018 | $3,912 +28.8% | $139,193 +10% |
| 2017 | $3,036 +10.3% | $126,539 +10% |
| 2016 | $2,752 +14.2% | $115,035 +10% |
| 2015 | $2,410 | $104,577 +10% |
| 2014 | $2,410 | $95,070 -0.6% |
| 2013 | -- | $95,600 -1.3% |
| 2012 | -- | $96,830 -1.1% |
| 2011 | -- | $97,870 -1% |
| 2010 | -- | $98,900 -5.9% |
| 2009 | -- | $105,080 +4% |
| 2008 | -- | $101,070 -1.5% |
| 2007 | -- | $102,620 +12.7% |
| 2006 | -- | $91,050 +4.6% |
| 2005 | -- | $87,010 |
| 2004 | -- | -- |
| 2003 | -- | -- |
| 2002 | -- | -- |
| 2001 | -- | -- |
| 2000 | -- | -- |
Find assessor info on the county website
Monthly payment
Est. payment
Payment breakdown
Explore the cost of this home by adjusting the details. Changes won't be saved.Climate risks
Neighborhood: Woodstone
Nearby schools
GreatSchools rating
- 7/10Woodstone Elementary SchoolGrades: PK-5Distance: 0.2 mi
- 3/10Wood Middle SchoolGrades: 6-8Distance: 1 mi
- 5/10Madison High SchoolGrades: 9-12Distance: 1.9 mi
Schools provided by the listing agent
- Elementary: Woodstone
- Middle: Wood
- High: Madison
- District: North East I.S.D.
Source: LERA MLS. This data may not be complete. We recommend contacting the local school district to confirm school assignments for this home.
- $245,5003 bd2 ba1.5k sqft13209 Wood Climb St, San Antonio, TX 78233Off Market

- $192,3003 bd2 ba1.4k sqft13206 Larkgate Dr, San Antonio, TX 78233Off Market
- $211,1003 bd2 ba1.4k sqft13202 Larkgate Dr, San Antonio, TX 78233Off Market

- $197,0004 bd2 ba1.8k sqft13215 Wood Climb St, San Antonio, TX 78233Off Market
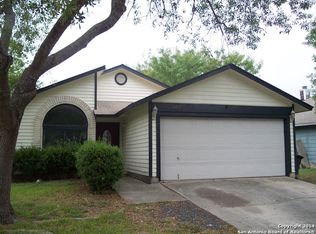
- $209,9003 bd2 ba1.2k sqft5922 Larkmeadow Dr, San Antonio, TX 78233For Sale
- $181,9003 bd2 ba1.3k sqft5918 Larkmeadow Dr, San Antonio, TX 78233Off Market
- $182,1003 bd2 ba1.6k sqft13210 Larkgate Dr, San Antonio, TX 78233Off Market
- $221,0003 bd3 ba1.4k sqft5914 Larkmeadow Dr, San Antonio, TX 78233Off Market
A local agent can set up tours, give advice and negotiate with sellers.
A local lender can help you make sure your offer is ready when you are.
Similar homes
- $250,0003 bd2 ba1.5k sqft13023 LARKYORKE ST, San Antonio, TX 78233For Sale
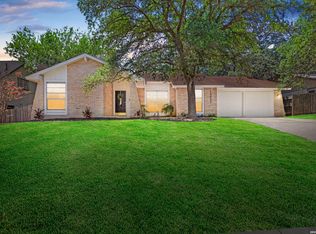
 MLS ID #2008159, Brenda Mullen TREC #574299, RE/MAX Unity. LERA MLS
 - $--3 bd2 ba1.5k sqft5751 Wood Oak, San Antonio, TX 78233Auction
 Auction.com 2
 - $234,9005 bd2 ba1.7k sqft5619 Wood Walk, San Antonio, TX 78233For Sale
 MLS ID #2009037, Bradley Claus TREC #613810, JLA Realty. LERA MLS
 - $229,8993 bd2 ba1.5k sqft5502 Sunup, San Antonio, TX 78233For Sale
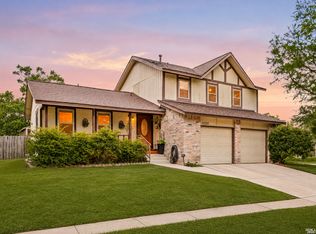 MLS ID #1965108, Derrell Skillman TREC #639690, Redfin Corporation. LERA MLS
 - $244,9003 bd2 ba1.4k sqft12443 Command Post St, San Antonio, TX 78233For SaleMLS ID #2003210, Asher Felcoff TREC #646713, Orchard Brokerage. LERA MLS
- $--3 bd2 ba1.4k sqft13002 El Marro St, San Antonio, TX 78233AuctionAuction.com 1
- $244,5003 bd2 ba1.2k sqft5914 CHANNCY SPRINGS ST, San Antonio, TX 78233For SaleMLS ID #1959280, Elizabeth Giguere TREC #741456, Resi Realty, LLC. LERA MLS
- $234,9903 bd2 ba1.3k sqft13620 Primwood, San Antonio, TX 78233For SaleMLS ID #2004867, Dayton Schrader TREC #312921, eXp Realty. LERA MLS
- $249,0003 bd2 ba1.4k sqft14414 Ledgewood St, San Antonio, TX 78233For SaleMLS ID #2000906, Deborah Margozewitz TREC #412967, Phyllis Browning Company. LERA MLS
- $259,0003 bd3 ba1.9k sqft5718 LARKDALE DR, San Antonio, TX 78233For SaleMLS ID #2003188, Linda Flores TREC #663368, Simply Life, LLC. LERA MLS
- $265,0003 bd2 ba1.3k sqft6034 Little Brandywine Crk, San Antonio, TX 78233For SaleMLS ID #2005434, Leticia Radulovich TREC #834109, Vortex Realty. LERA MLS
- $232,0003 bd2 ba1.4k sqft5846 LARKMEADOW DR, San Antonio, TX 78233For SaleMLS ID #2003749, Lisa Pastrano TREC #717192, Coldwell Banker D'Ann Harper, REALTOR. LERA MLS
- $248,5003 bd2 ba1.3k sqft6410 Ridge Village Dr, San Antonio, TX 78233For SaleMLS ID #2002900, Robinson Roacho TREC #829104, Machado International Realty. LERA MLS
- $229,5003 bd2 ba1.4k sqft13066 Feather Ridge, San Antonio, TX 78233For SaleMLS ID #1993091, Rosalinda Perez-Rodriguez TREC #769299, JPAR San Antonio. LERA MLS
- $219,9003 bd2 ba1.5k sqft13254 WOOD CLIMB ST, San Antonio, TX 78233For SaleMLS ID #1993061, Jaime Marin TREC #562960, Keller Williams Heritage Marin Realty & Property M. LERA MLS
- $225,0003 bd2 ba1.2k sqft5614 Champions Hill, San Antonio, TX 78233For SaleMLS ID #2002049, Marie Wilson TREC #671620, redKorr Realty LLC. LERA MLS
- $240,0004 bd2 ba1.8k sqft13018 Larkyorke, San Antonio, TX 78233For SaleMLS ID #1952667, Athene Witt TREC #772283, eXp Realty. LERA MLS
- $225,0003 bd2 ba1.4k sqft13006 Feather Point Dr, San Antonio, TX 78233For SaleMLS ID #1964820, Adrianna Salgado TREC #787076, Real Broker, LLC. LERA MLS
- $245,0003 bd2 ba1.2k sqft5806 Valley Forge, San Antonio, TX 78233For SaleMLS ID #1947433, Kasaundra Mercado TREC #787226, 1st Choice Realty Group. LERA MLS
- $240,0003 bd2 ba1.3k sqft6126 HOPES FERRY ST, San Antonio, TX 78233For SaleMLS ID #1999650, Trudy Scott TREC #676737, Coldwell Banker D'Ann Harper. LERA MLS
