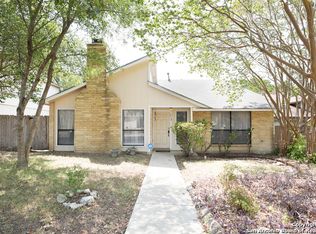
Step into the ultimate perfect floor plan with this spacious 1,916 sq. ft. two-story home, intentionally priced at $263,000 to offer the best square-footage value in the area. Designed with vaulted ceilings and a bright, open layout, the main floor features a primary suite with its own private porch, a welcoming living area with recently installed flooring and a beautiful wood burning fireplace. Upstairs, two additional bedrooms offer excellent family or guest privacy, positioned directly next to a large, flexible loft space. The kitchen and bathrooms feature abundant cabinets, granite countertops and durable slate tile flooring. Outside, the home is engineered for effortless, low-maintenance living with a recently replaced dimensional shingle roof, gutters with gutter guards, a rear-entry 2-car garage, and a plumbed water softener system. Relax in two beautifully landscaped yard spaces filled with perennials and heat-tolerant plants, complete with private porches off the kitchen and dining room. Schedule your private showing today.
Under contract
Price cut: $3K (8/17)
$256,000
5718 LARKDALE DR, San Antonio, TX 78233
3beds
1,916sqft
Single Family Residence
Built in 1981
5,488 Square Feet Lot
$-- Zestimate®
$134/sqft
$-- HOA
What's special
Beautiful wood burning fireplaceLarge flexible loft spaceRecently installed flooringGranite countertopsDurable slate tile flooringVaulted ceilingsGutters with gutter guards
- 36 days
- 646
- 60
Likely to sell faster than
Zillow last checked:
Listing updated:
Listed by:
Linda Flores TREC #663368 (210) 887-7749,
Simply Life, LLC
Source: LERA MLS,MLS#: 2003188
Facts & features
Interior
Bedrooms & bathrooms
- Bedrooms: 3
- Bathrooms: 3
- Full bathrooms: 2
- 1/2 bathrooms: 1
Primary bedroom
- Features: Ceiling Fan(s), Full Bath
- Area: 182
- Dimensions: 14 x 13
Bedroom 2
- Area: 143
- Dimensions: 11 x 13
Bedroom 3
- Area: 143
- Dimensions: 11 x 13
Primary bathroom
- Features: Tub/Shower Combo, Single Vanity
- Area: 80
- Dimensions: 10 x 8
Dining room
- Area: 156
- Dimensions: 12 x 13
Kitchen
- Area: 208
- Dimensions: 16 x 13
Living room
- Area: 240
- Dimensions: 16 x 15
Office
- Area: 208
- Dimensions: 16 x 13
Heating
- Central, Natural Gas
Cooling
- Central Air
Appliances
- Included: Microwave, Refrigerator, Dishwasher, Plumb for Water Softener
- Laundry: Washer Hookup, Dryer Connection
Features
- One Living Area, Liv/Din Combo, Study/Library, Loft, Master Downstairs, Ceiling Fan(s), Solid Counter Tops
- Flooring: Carpet, Ceramic Tile, Vinyl, Laminate
- Windows: Double Pane Windows, Window Coverings
- Has basement: No
- Number of fireplaces: 1
- Fireplace features: One
Interior area
- Total interior livable area: 1,916 sqft
Video & virtual tour
Property
Parking
- Total spaces: 2
- Parking features: Two Car Garage
- Garage spaces: 2
Features
- Levels: Two
- Stories: 2
- Patio & porch: Covered
- Exterior features: Rain Gutters
- Pool features: None
- Fencing: Privacy
Lot
- Size: 5,488 Square Feet
- Residential vegetation: Mature Trees
Details
- Parcel number: 163080071230
Construction
Type & style
- Home type: SingleFamily
- Property subtype: Single Family Residence
Materials
- Brick, Siding
- Foundation: Slab
- Roof: Composition
Condition
- As-Is,Pre-Owned
- New construction: No
- Year built: 1981
Utilities & green energy
- Electric: cps
- Gas: cps
- Water: saws
- Utilities for property: City Garbage service
Community & HOA
Community
- Features: None
- Security: Prewired
- Subdivision: Larkspur
Location
- Region: San Antonio
Financial & listing details
- Price per square foot: $134/sqft
- Tax assessed value: $279,900
- Annual tax amount: $6,031
- Price range: $256K - $256K
- Date on market: 7/25/2026
- Cumulative days on market: 36 days
- Listing terms: Conventional,FHA,VA Loan
Estimated market value
Not available
Estimated sales range
Not available
Not available
Price history
| Date | Event | Price |
|---|---|---|
| 8/24/2026 | Contingent | $256,000$134/sqft |
Source:  LERA MLS #2003188 Report a problem LERA MLS #2003188 Report a problem | ||
| 8/17/2026 | Price change | $256,000-1.2%$134/sqft |
Source: LERA MLS #2003188 Report a problem | ||
| 8/5/2026 | Price change | $259,000-1.5%$135/sqft |
Source: LERA MLS #2003188 Report a problem | ||
| 7/25/2026 | Listed for sale | $263,000+31.6%$137/sqft |
Source: LERA MLS #2003188 Report a problem | ||
| 9/13/2024 | Listing removed | $1,800$1/sqft |
Source: Zillow Rentals Report a problem | ||
| 8/20/2024 | Price change | $1,800-5.3%$1/sqft |
Source: Zillow Rentals Report a problem | ||
| 7/31/2024 | Listed for rent | $1,900$1/sqft |
Source: Zillow Rentals Report a problem | ||
| 6/11/2024 | Listing removed | -- |
Source: Zillow Rentals Report a problem | ||
| 6/10/2024 | Listed for rent | $1,900$1/sqft |
Source: Zillow Rentals Report a problem | ||
| 6/10/2024 | Listing removed | -- |
Source: Zillow Rentals Report a problem | ||
| 5/21/2024 | Listed for rent | $1,900+26.7%$1/sqft |
Source: Zillow Rentals Report a problem | ||
| 10/29/2019 | Listing removed | $1,500$1/sqft |
Source: Zillow Rental Manager Report a problem | ||
| 10/11/2019 | Listed for rent | $1,500$1/sqft |
Source: LOCKWOOD REALTY GROUP Report a problem | ||
| 11/28/2018 | Sold | -- |
Source:  Central Texas MLS #360191 Report a problem Central Texas MLS #360191 Report a problem | ||
| 10/26/2018 | Pending sale | $199,900$104/sqft |
Source: Phyllis Browning Co. #1344812 Report a problem | ||
| 10/18/2018 | Listed for sale | $199,900+94.1%$104/sqft |
Source: Phyllis Browning Company #1344812 Report a problem | ||
| 10/26/2010 | Sold | -- |
Source: Agent Provided Report a problem | ||
| 9/25/2010 | Listed for sale | $103,000$54/sqft |
Source: RE/MAX Associates #859327 Report a problem | ||
Public tax history
| Year | Property taxes | Tax assessment |
|---|---|---|
| 2025 | $6,031 -7.7% | $279,900 -6.6% |
| 2024 | $6,537 | $299,830 +1.6% |
| 2023 | -- | $295,210 +17.2% |
| 2022 | $6,216 +22% | $251,920 +25% |
| 2021 | $5,094 | $201,510 +1.7% |
| 2020 | $5,094 +2.4% | $198,070 +3.2% |
| 2019 | $4,977 | $191,900 +21.4% |
| 2018 | $4,977 +42.4% | $158,123 +10% |
| 2017 | $3,496 +10.1% | $143,748 +10% |
| 2016 | $3,174 +14.7% | $130,680 +10% |
| 2015 | $2,767 | $118,800 +10% |
| 2014 | $2,767 | $108,000 +5.7% |
| 2013 | -- | $102,170 -0.4% |
| 2012 | -- | $102,560 -2.3% |
| 2011 | -- | $105,010 +0.5% |
| 2010 | -- | $104,490 -5.1% |
| 2009 | -- | $110,130 +2.8% |
| 2008 | -- | $107,110 +2.7% |
| 2007 | -- | $104,260 +10.9% |
| 2006 | -- | $94,010 +2.7% |
| 2005 | -- | $91,560 |
| 2004 | -- | -- |
| 2003 | -- | -- |
| 2002 | -- | -- |
| 2001 | -- | -- |
| 2000 | -- | -- |
Find assessor info on the county website
Monthly payment
Est. payment
Payment breakdown
Explore the cost of this home by adjusting the details. Changes won't be saved.Climate risks
Neighborhood: Woodstone
Nearby schools
Schools provided by the listing agent
- Elementary: Woodstone
- Middle: Wood
- High: Madison
- District: North East I.S.D.
Source: LERA MLS. This data may not be complete. We recommend contacting the local school district to confirm school assignments for this home.


Similar homes
- $239,9003 bd2 ba1.4k sqft13318 LARKBROOK ST, San Antonio, TX 78233For Sale
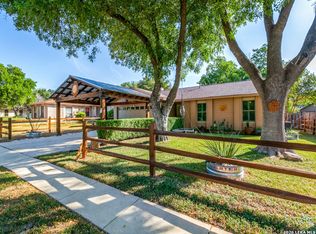
 MLS ID #2011431, Jack McLemore TREC #460808, Listing Results, LLC. LERA MLS
 - $264,0004 bd3 ba2.1k sqft14639 HIGHLAND RDG, San Antonio, TX 78233For Sale
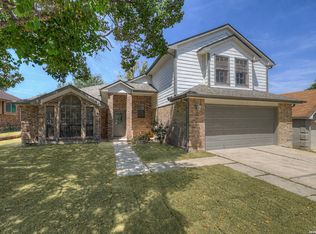 MLS ID #2011681, James Chappel TREC #654139, Keller Williams Heritage. LERA MLS
 - $234,9005 bd2 ba1.7k sqft5619 Wood Walk, San Antonio, TX 78233For Sale
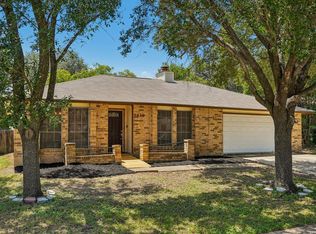 MLS ID #2009037, Bradley Claus TREC #613810, JLA Realty. LERA MLS
 - $255,0004 bd2 ba1.5k sqft16319 Falcon Hill St, San Antonio, TX 78247For Sale
 MLS ID #1991126, Valarie Adams TREC #776667, Phyllis Browning Company. LERA MLS
 - $279,5003 bd2 ba1.8k sqft3426 Serene Grv, San Antonio, TX 78247Active
 MLS ID #5490796, Chris Solarz, Sky Realty. Unlock MLS
 - $290,0003 bd3 ba1.5k sqft15626 Knollhollow, San Antonio, TX 78247For SaleMLS ID #1949743, Bonnie Tijerina TREC #763359, AXIS Brokerage. LERA MLS
- $289,9003 bd3 ba1.7k sqft12319 ASHLEY PL, San Antonio, TX 78247For SaleMLS ID #1999312, ReBeka Ruthven TREC #528961, United Real Estate Insight. LERA MLS
- $249,9903 bd2 ba1.6k sqft812 ROBERT DERRICK DR, Schertz, TX 78154For SaleMLS ID #1991822, Margaret Reeves TREC #552755, Reeves Realty LLC. LERA MLS
- $278,0003 bd2 ba1.6k sqft302 Cordoba, Universal City, TX 78148For SaleMLS ID #1951225, Michele Olea TREC #627449, Vortex Realty. LERA MLS
- $280,0003 bd3 ba2.1k sqft3512 William Scarbrough, Schertz, TX 78154For SaleMLS ID #2004333, Leslie Klaftenegger TREC #618393, Phyllis Browning Company. LERA MLS
- $255,0003 bd3 ba1.4k sqft3909 Ogelthorpe, Schertz, TX 78154For SaleMLS ID #1956346, Bryan Jones TREC #681357, LoneStar Home Realty, LLC. LERA MLS
- $235,0002 bd2 ba1.2k sqft1406 Brook Run, San Antonio, TX 78232For SaleMLS ID #2008856, Denise Matthews TREC #637835, Corteca Realty, LLC. LERA MLS
- $279,9992 bd2 ba1.7k sqft6735 Congressional Blvd, San Antonio, TX 78244For SaleMLS ID #2002472, Kyle Williams TREC #507728, LPT Realty, LLC. LERA MLS
- $249,9993 bd2 ba1.4k sqft2612 Cedar, Schertz, TX 78154For SaleMLS ID #1953258, Vy Le Ton TREC #682065, Lezlie Tram Realty. LERA MLS
- $249,9003 bd3 ba1.7k sqft11218 Ancient Coach, San Antonio, TX 78213For SaleMLS ID #1993056, Karyn Stephan TREC #564090, Equity PMG. LERA MLS
- $299,0003 bd2 ba1.9k sqft310 De Soto Dr, Universal City, TX 78148ActiveMLS ID #6357838, Jessica Rodriguez, Empire Real Estate. Unlock MLS
- $250,0003 bd2 ba1.3k sqft6326 Tally Gate, San Antonio, TX 78240For SaleMLS ID #2010687, Amanda Villarreal TREC #683546, Keller Williams City-View. LERA MLS
- $285,0003 bd2 ba1.5k sqft560 GINSBERG DR, Schertz, TX 78154For SaleMLS ID #2008206, Sarah Dietz TREC #657208, Keller Williams Heritage. LERA MLS
- $287,0003 bd2 ba1.7k sqft532 Rooster Run, Schertz, TX 78154For SaleMLS ID #2001387, Liza Reyes TREC #359279, Keller Williams Heritage. LERA MLS
- $275,0002 bd2 ba1.3k sqft2902 Spring Bend, San Antonio, TX 78209For SaleMLS ID #2006695, Craig Browning TREC #606186, Phyllis Browning Company. LERA MLS
