Welcome to this beautiful home offering 1,229 square feet of comfortable living space in a convenient Northeast San Antonio. This move-in-ready home combines comfort, functionality, and an unbeatable location with easy access to shopping, dining, schools, and major employers. Inside, you'll find a functional floor plan with spacious living areas, comfortable bedrooms, and a layout that makes everyday living easy. Whether you're entertaining guests or enjoying a quiet evening at home, this home offers a warm and inviting atmosphere. Step outside to a generously sized backyard with plenty of room for outdoor entertaining, gardening, children's play equipment, pets, or even future additions such as a patio or storage building. The large yard offers endless possibilities for creating your own outdoor retreat. Conveniently located just minutes from IH-35 and Loop 1604, this home provides quick access throughout San Antonio. Shopping and dining are abundant, with The Forum at Olympia Parkway nearby, offering Target, Lowe's, Best Buy, Kohl's, Academy Sports + Outdoors, HomeGoods, and numerous restaurants and specialty retailers. Everyday conveniences including H-E-B, Walmart Supercenter, Sam's Club, Costco, and a variety of local grocery stores, coffee shops, and restaurants are all just a short drive away. The location is also ideal for commuters, with convenient access to Randolph Air Force Base, Fort Sam Houston, Joint Base San Antonio, San Antonio International Airport, and downtown San Antonio. Whether you're a first-time homebuyer, looking to downsize, or searching for an investment property, this charming home offers a wonderful combination of location, updates, value, and outdoor space. Schedule your private showing today and see everything this wonderful home has to offer!
For sale
$225,000
5614 Champions Hill, San Antonio, TX 78233
3beds
1,229sqft
Single Family Residence
Built in 1984
8,407 Square Feet Lot
$218,500 Zestimate®
$183/sqft
$-- HOA
What's special
Comfortable living spaceFunctional floor planComfortable bedroomsLarge yardWarm and inviting atmosphereGenerously sized backyard
- 42 days
- 278
- 19
Zillow last checked:
Listing updated:
Listed by:
Marie Wilson TREC #671620 (210) 842-5603,
redKorr Realty LLC
Source: LERA MLS,MLS#: 2002049
Facts & features
Interior
Bedrooms & bathrooms
- Bedrooms: 3
- Bathrooms: 2
- Full bathrooms: 2
Primary bedroom
- Features: Walk-In Closet(s), Ceiling Fan(s), Full Bath
- Area: 378
- Dimensions: 27 x 14
Bedroom 2
- Area: 100
- Dimensions: 10 x 10
Bedroom 3
- Area: 90
- Dimensions: 10 x 9
Primary bathroom
- Features: Tub/Shower Combo, Single Vanity
- Area: 18
- Dimensions: 6 x 3
Kitchen
- Area: 35
- Dimensions: 7 x 5
Living room
- Area: 627
- Dimensions: 33 x 19
Heating
- Central, Electric
Cooling
- Central Air
Appliances
- Included: Microwave, Range, Refrigerator, Disposal
- Laundry: Washer Hookup, Dryer Connection
Features
- One Living Area, Master Downstairs, Ceiling Fan(s)
- Flooring: Ceramic Tile, Vinyl
- Windows: Window Coverings
- Has basement: No
- Number of fireplaces: 1
- Fireplace features: One
Interior area
- Total interior livable area: 1,229 sqft
Property
Parking
- Total spaces: 2
- Parking features: Two Car Garage, Garage Door Opener
- Garage spaces: 2
Features
- Levels: One
- Stories: 1
- Pool features: None
Lot
- Size: 8,407 Square Feet
Details
- Parcel number: 162910050860
Construction
Type & style
- Home type: SingleFamily
- Property subtype: Single Family Residence
Materials
- Brick
- Foundation: Slab
- Roof: Composition
Condition
- Pre-Owned
- New construction: No
- Year built: 1984
Utilities & green energy
- Electric: CPS
- Gas: CPS
- Sewer: SAWS
- Water: SAWS
Community & HOA
Community
- Features: None
- Subdivision: Woodstone
Location
- Region: San Antonio
Financial & listing details
- Price per square foot: $183/sqft
- Tax assessed value: $208,790
- Annual tax amount: $4,126
- Price range: $225K - $225K
- Date on market: 7/21/2026
- Cumulative days on market: 43 days
- Listing terms: Conventional,FHA,VA Loan,Cash
Estimated market value
$218,500
$208,000 - $229,000
$1,649/mo
Price history
| Date | Event | Price |
|---|---|---|
| 7/21/2026 | Listed for sale | $225,000+80%$183/sqft |
Source:  LERA MLS #2002049 Report a problem LERA MLS #2002049 Report a problem | ||
| 2/24/2017 | Sold | -- |
Source: LERA MLS #1220040 Report a problem | ||
| 1/17/2017 | Listed for sale | $125,000$102/sqft |
Source: RE/MAX Associates #1220040 Report a problem | ||
Public tax history
| Year | Property taxes | Tax assessment |
|---|---|---|
| 2025 | $2,335 -23.3% | $208,790 +5.6% |
| 2024 | $3,047 +11.9% | $197,654 +10% |
| 2023 | $2,724 -18.5% | $179,685 +10% |
| 2022 | $3,342 +6.9% | $163,350 +10% |
| 2021 | $3,125 | $148,500 +3.1% |
| 2020 | $3,125 +2.7% | $144,063 +10% |
| 2019 | $3,044 | $130,966 +10% |
| 2018 | $3,044 -6.6% | $119,060 -2.5% |
| 2017 | $3,260 +7.5% | $122,100 +8.5% |
| 2016 | $3,032 +21.1% | $112,500 +8.8% |
| 2015 | $2,504 | $103,430 +14.1% |
| 2014 | $2,504 | $90,610 +10.7% |
| 2013 | -- | $81,870 -2.2% |
| 2012 | -- | $83,700 -1.9% |
| 2011 | -- | $85,290 -0.7% |
| 2010 | -- | $85,870 |
| 2009 | -- | $85,870 -2% |
| 2008 | -- | $87,600 +6.8% |
| 2006 | -- | $82,040 +7.9% |
| 2005 | -- | $76,000 |
| 2004 | -- | -- |
| 2003 | -- | -- |
| 2002 | -- | -- |
| 2001 | -- | -- |
| 2000 | -- | -- |
Find assessor info on the county website
Monthly payment
Est. payment
Payment breakdown
Explore the cost of this home by adjusting the details. Changes won't be saved.Climate risks
Neighborhood: Woodstone
Nearby schools
Schools provided by the listing agent
- Elementary: Woodstone
- Middle: Wood
- High: Madison
- District: Judson
Source: LERA MLS. This data may not be complete. We recommend contacting the local school district to confirm school assignments for this home.
- $197,5003 bd2 ba1.5k sqft5618 Champions Hill Dr, San Antonio, TX 78233Off Market
- $216,3003 bd3 ba1.4k sqft5610 Champions Hill Dr, San Antonio, TX 78233Off Market
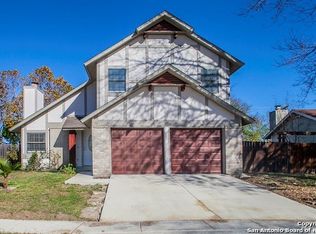
- $207,5003 bd2 ba1.6k sqft5702 Champions Hill Dr, San Antonio, TX 78233Off Market
- $188,2003 bd2 ba1.4k sqft5606 Champions Hill Dr, San Antonio, TX 78233Off Market
Similar homes
- $--3 bd2 ba1.6k sqft14730 Highland Rdg, San Antonio, TX 78233Auction
 Xome
Xome - $--3 bd2 ba1.5k sqft5751 Wood Oak, San Antonio, TX 78233Auction
 Auction.com 2
 - $219,0003 bd2 ba1.3k sqft13023 FEATHER RIDGE DR, San Antonio, TX 78233For Sale
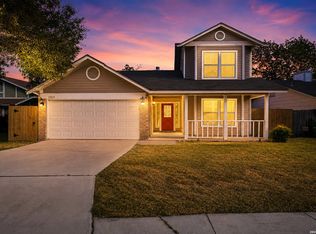
 MLS ID #2011084, Joe Burrage TREC #533172, Keller Williams Heritage. LERA MLS
 - $239,0003 bd2 ba1.4k sqft14414 Ledgewood St, San Antonio, TX 78233For Sale
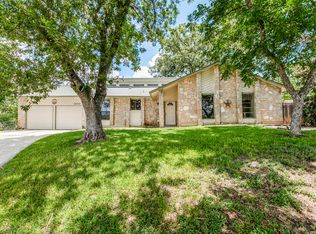 MLS ID #2000906, Deborah Margozewitz TREC #412967, Phyllis Browning Company. LERA MLS
 - $229,9003 bd2 ba1.4k sqft13043 FEATHER RIDGE DR, San Antonio, TX 78233For SaleMLS ID #2009546, Meghan Pelley TREC #527085, All City San Antonio Registered Series. LERA MLS
- $239,0003 bd2 ba1.5k sqft5703 Creekwood Street, San Antonio, TX 78233For SaleMLS ID #2003376, Paul Borel TREC #741814, CARE Real Estate. LERA MLS
- $234,9903 bd2 ba1.3k sqft13620 Primwood, San Antonio, TX 78233For SaleMLS ID #2004867, Dayton Schrader TREC #312921, eXp Realty. LERA MLS
- $219,9003 bd2 ba1.5k sqft13254 WOOD CLIMB ST, San Antonio, TX 78233For SaleMLS ID #1993061, Jaime Marin TREC #562960, Keller Williams Heritage Marin Realty & Property M. LERA MLS
- $229,5003 bd2 ba1.4k sqft13066 Feather Ridge, San Antonio, TX 78233For SaleMLS ID #1993091, Rosalinda Perez-Rodriguez TREC #769299, JPAR San Antonio. LERA MLS
- $225,0004 bd2 ba1.6k sqft14702 Highland Peak, San Antonio, TX 78233For SaleMLS ID #2011441, Matthew Ridings TREC #586176, PMI Birdy Properties, CRMC. LERA MLS
- $239,9003 bd2 ba1.4k sqft13318 LARKBROOK ST, San Antonio, TX 78233For SaleMLS ID #2011431, Jack McLemore TREC #460808, Listing Results, LLC. LERA MLS
- $229,8993 bd2 ba1.5k sqft5502 Sunup, San Antonio, TX 78233For SaleMLS ID #1965108, Derrell Skillman TREC #639690, Redfin Corporation. LERA MLS
- $218,0003 bd3 ba1.3k sqft13171 FEATHER RIDGE DR, San Antonio, TX 78233For SaleMLS ID #1971356, Joshua Damm TREC #676870, Texas Real Estate Firm. LERA MLS
- $234,9005 bd2 ba1.7k sqft5619 Wood Walk, San Antonio, TX 78233For SaleMLS ID #2009037, Bradley Claus TREC #613810, JLA Realty. LERA MLS
- $248,5003 bd2 ba1.3k sqft6410 Ridge Village Dr, San Antonio, TX 78233For SaleMLS ID #2002900, Robinson Roacho TREC #829104, Machado International Realty. LERA MLS
- $229,0003 bd2 ba1.1k sqft12819 Tarrytown St, San Antonio, TX 78233For SaleMLS ID #1993082, Martin Tirado TREC #635226, Real Broker, LLC. LERA MLS
- $210,0002 bd2 ba1k sqft13911 Villa Camino, San Antonio, TX 78233For SaleMLS ID #2007159, Brendon Abraham TREC #792980, Ian Riles, Broker. LERA MLS
- $210,0003 bd2 ba1.5k sqft14606 HIGHLAND RDG, San Antonio, TX 78233For SaleMLS ID #2010831, Devin Resendez TREC #663042, Keller Williams Legacy. LERA MLS
- $235,0003 bd2 ba1.4k sqft12443 Command Post St, San Antonio, TX 78233For SaleMLS ID #2003210, Asher Felcoff TREC #646713, Orchard Brokerage. LERA MLS
- $259,0003 bd2 ba1.4k sqft6039 HOPES FERRY ST, San Antonio, TX 78233For SaleMLS ID #2012558, Andres Fernandez TREC #642551, NB Elite Realty. LERA MLS
