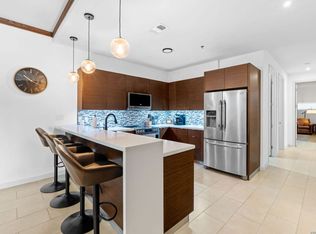
PRICE REDUCED PLUS ALL THE FURNITURE INCLUDED!! (FURNITURE INCLUDED IN ADDITIONAL INFORMATION) Location, Location, Location!! Beautiful 3 bedrooms with 2 full baths apartment in the prestigious Luxury Condominiums The Ricchi. Amazing views from the 5th floor. Walking distance to THE RIM SHOPPING CENTER with lots of Restaurants, Stores, Movie Theater, Gym and just minutes away from LA CANTERA shopping mall, FIESTA TEXAS, Top Golf and LA CANTERA Golf Course. The Ricchi Luxury Apartments offers great amenities; outdoor pool, gym, outdoor barbecue area, conference room and TV room, all designed to make everyday living easier and more enjoyable.
For sale
$399,000
17902 La Cantera Pkwy #504, San Antonio, TX 78257
3beds
1,456sqft
Condominium
Built in 2012
-- sqft lot
$-- Zestimate®
$274/sqft
$600/mo HOA
What's special
Outdoor poolOutdoor barbecue area
- 370 days
- 65
- 2
Zillow last checked:
Listing updated:
Listed by:
Andres Lafuente TREC #618529 (210) 313-0249,
Home Team of America
Source: LERA MLS,MLS#: 1895513
Facts & features
Interior
Bedrooms & bathrooms
- Bedrooms: 3
- Bathrooms: 2
- Full bathrooms: 2
Primary bedroom
- Features: Walk-In Closet(s), Full Bath
- Area: 192
- Dimensions: 16 x 12
Bedroom 2
- Area: 144
- Dimensions: 12 x 12
Bedroom 3
- Area: 144
- Dimensions: 12 x 12
Primary bathroom
- Features: Shower Only, Double Vanity
- Area: 120
- Dimensions: 10 x 12
Dining room
- Area: 168
- Dimensions: 14 x 12
Kitchen
- Area: 168
- Dimensions: 14 x 12
Living room
- Area: 168
- Dimensions: 14 x 12
Heating
- Central, Electric
Cooling
- Central Air
Appliances
- Included: Washer, Dryer, Microwave, Range, Refrigerator, Disposal, Dishwasher, Electric Water Heater
- Laundry: Main Level, Washer Hookup, Dryer Connection, Stacked W/D Connection
Features
- One Living Area, Eat-in Kitchen, Breakfast Bar, Utility Area Inside, 1st Floort Level/No Steps
- Flooring: Ceramic Tile
- Has basement: No
- Has fireplace: No
- Fireplace features: None
Interior area
- Total interior livable area: 1,456 sqft
Property
Parking
- Total spaces: 2
- Parking features: One Car Garage, One Car Open Space
- Garage spaces: 1
Features
- Levels: One
- Stories: 1
- Pool features: Community
- Spa features: Community
Details
- Parcel number: 147471055040
Construction
Type & style
- Home type: Condo
- Property subtype: Condominium
- Attached to another structure: Yes
Materials
- Stucco
- Foundation: Slab
- Roof: Other
Condition
- New construction: No
- Year built: 2012
Details
- Builder name: Ricchi San Antonio Inv
Utilities & green energy
- Electric: CPS
- Gas: N/A
- Sewer: SAWS
- Water: SAWS
Community & HOA
Community
- Features: Elevator, Party Room, Clubhouse, Fitness Center, BBQ/Picnic Area, Near Shopping
- Security: Controlled Access
- Subdivision: The Ricchi Luxury Condominiums
HOA
- Has HOA: Yes
- Services included: Some Utilities, Common Maintenance, Trash, Other
- HOA fee: $600 monthly
- HOA name: THE RICCHI LUXURY CONDOMINIUMS ASSOCIATION
Location
- Region: San Antonio
Financial & listing details
- Price per square foot: $274/sqft
- Tax assessed value: $383,880
- Annual tax amount: $8,790
- Price range: $399K - $399K
- Date on market: 8/26/2025
- Cumulative days on market: 371 days
- Listing terms: Conventional,Cash
Estimated market value
Not available
Estimated sales range
Not available
Not available
Price history
| Date | Event | Price |
|---|---|---|
| 12/8/2025 | Price change | $399,000-1.5%$274/sqft |
Source:  LERA MLS #1895513 Report a problem LERA MLS #1895513 Report a problem | ||
| 8/26/2025 | Listed for sale | $405,000-4.8%$278/sqft |
Source: LERA MLS #1895513 Report a problem | ||
| 8/24/2024 | Listing removed | $425,500$292/sqft |
Source: LERA MLS #1795298 Report a problem | ||
| 8/13/2024 | Listed for sale | $425,500+33%$292/sqft |
Source: LERA MLS #1795298 Report a problem | ||
| 2/11/2019 | Listing removed | $320,000$220/sqft |
Source: Stephen E Malouff Realty Group #1348792 Report a problem | ||
| 11/9/2018 | Listed for sale | $320,000$220/sqft |
Source: Stephen E Malouff Realty Group #1348792 Report a problem | ||
Public tax history
| Year | Property taxes | Tax assessment |
|---|---|---|
| 2025 | $8,792 +1.9% | $383,880 +1.9% |
| 2024 | $8,625 -0.1% | $376,680 +0.2% |
| 2023 | $8,633 +12.2% | $375,870 +20.9% |
| 2022 | $7,697 +94% | $310,940 +7.6% |
| 2021 | $3,968 | $289,050 -5.6% |
| 2020 | $3,968 -51.8% | $306,340 -2.9% |
| 2019 | $8,232 | $315,560 -0.1% |
| 2018 | $8,232 -2.8% | $315,990 |
| 2017 | $8,470 | $315,990 +8.3% |
| 2016 | -- | $291,690 +9.3% |
| 2015 | -- | $266,830 |
Find assessor info on the county website
Monthly payment
Est. payment
Payment breakdown
Explore the cost of this home by adjusting the details. Changes won't be saved.Climate risks
Neighborhood: 78257
Nearby schools
Schools provided by the listing agent
- District: Northside
Source: LERA MLS. This data may not be complete. We recommend contacting the local school district to confirm school assignments for this home.
- $323,7002 bd3 ba1.4k sqft17902 La Cantera Pkwy STE 317, San Antonio, TX 78257Off Market

- $337,6003 bd2 ba1.4k sqft17902 La Cantera Pkwy UNIT 202, San Antonio, TX 78257Off Market

- $369,0003 bd2 ba1.4k sqft17902 La Cantera Pkwy STE 511, San Antonio, TX 78257Off Market
- $365,0002 bd3 ba1.4k sqft17902 La Cantera Pkwy UNIT 303, San Antonio, TX 78257For Sale

Similar homes
- $385,0003 bd2 ba1.4k sqft17902 LA CANTERA PKWY #106, San Antonio, TX 78257For Sale

 MLS ID #2009209, Carlos Canales TREC #528758, Windsor International Realty. LERA MLS
 - $450,0003 bd2 ba1.4k sqft17902 La Cantera Pkwy #411, San Antonio, TX 78257For Sale
 MLS ID #2010470, Alberto Montemayor TREC #712297, Keller Williams Laredo. LERA MLS
 - $365,0002 bd3 ba1.4k sqft17902 LA CANTERA PKWY #303, San Antonio, TX 78257For SaleMLS ID #1967758, Dulce Rivera TREC #662530, 5 L Realty, LLC. LERA MLS
- $425,0002 bd2 ba1.6k sqft17902 La Cantera UNIT 208, San Antonio, TX 78257For Sale
 MLS ID #1970649, Jonathan Meissner TREC #822467, Exquisite Properties, LLC. LERA MLS
 - $450,0003 bd2 ba1.4k sqft17902 LA CANTERA PKWY #214, San Antonio, TX 78257For SaleMLS ID #1963727, Dulce Rivera TREC #662530, 5 L Realty, LLC. LERA MLS
- $398,0003 bd3 ba1.9k sqft4135 Woodbridge Way, San Antonio, TX 78257For SaleMLS ID #1948703, Rosanna Schulze TREC #384085, Kuper Sotheby's Int'l Realty. LERA MLS
- $379,9003 bd2 ba2.1k sqft8250 Cruiseship Bay #902, San Antonio, TX 78255For SaleMLS ID #1945989, Fernando Trevino TREC #392377, RE/MAX Alamo Realty. LERA MLS
- $399,0003 bd3 ba1.6k sqft5843 WHITBY RD UNIT 13, San Antonio, TX 78240For SaleMLS ID #1917604, Marisa Carr TREC #528453, RE/MAX North-San Antonio. LERA MLS
- $325,0003 bd2 ba1.5k sqft13103 Regency Bnd, San Antonio, TX 78249For SaleMLS ID #2000594, Denver Lambuth TREC #511574, Home Team of America. LERA MLS
- $370,0003 bd2 ba1.9k sqft15003 Peoples Dr, San Antonio, TX 78253For SaleMLS ID #2004141, Raquel Herevia TREC #726012, James Realty Solutions LLC. LERA MLS
- $375,0003 bd3 ba2.1k sqft11427 BALTIC DR, San Antonio, TX 78213For SaleMLS ID #2005122, John Blig TREC #591158, John Blig Real Estate Broker. LERA MLS
- $395,0003 bd2 ba2k sqft13017 River Station, San Antonio, TX 78253For SaleMLS ID #1951821, Francisco Navarrete TREC #732666, Keller Williams City-View. LERA MLS
- $377,0003 bd3 ba2k sqft16207 GARDEN OAKS ST, San Antonio, TX 78232For SaleMLS ID #2010228, Elaine Swann TREC #776659, The Woodall Group of Texas. LERA MLS
- $399,0004 bd2 ba1.8k sqft403 MARQUIS LN, San Antonio, TX 78216For SaleMLS ID #1996430, Mark Perez TREC #551155, Texas Realty Group. LERA MLS
- $389,9004 bd4 ba2k sqft9315 Whisper, San Antonio, TX 78240For SaleMLS ID #1997478, Elizabeth Montalvo TREC #510302, Keller Williams Heritage. LERA MLS
- $380,0003 bd2 ba1.1k sqft510 N MEADOWLANE DR, San Antonio, TX 78209For SaleMLS ID #2001831, Charles Curtis TREC #0811158, Weichert Realtors Strategic Alliance. LERA MLS
- $285,0004 bd3 ba1.9k sqft5635 Timber Star, San Antonio, TX 78250For SaleMLS ID #2012746, Joseph Nastasi TREC #453559, Keller Williams Heritage. LERA MLS
- $279,9773 bd2 ba1.6k sqft8102 Grissom Cir, San Antonio, TX 78251For SaleMLS ID #2010882, Richard Rodriguez TREC #457201, Real Estate Connection. LERA MLS
- $242,9003 bd4 ba1.7k sqft6160 Eckhert #103, San Antonio, TX 78240For SaleMLS ID #1927039, Fernando Turpin TREC #745384, 210 Realty Group LLC. LERA MLS
