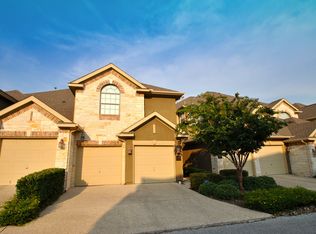
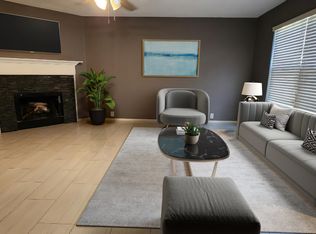
"Villas at Sonoma Verde Condominiums" Loop 1604/Kyle Seale Parkway, 3 bedrooms, 2-1/2 baths, approx. 2,165 square feet, 2 car garage, Office/Study, Island Kitchen, Breakfast bar, Granite Counter tops, indoor utility room, Upstairs offers large living/Den area, Good sized Primary bedroom, bath with separate tub and shower, dual vanities, Covered balcony patio with awesome views, two good sized bedrooms with Jack and Jill bath, Dual Gated Community, HOA Fee includes Water, Trash, Exterior building Insurance and lawn maintenance, Covered patio, Adjacent to CEDAR CREEK GOLF COURSE located off Loop 1604 and Kyle Seale Parkway, La Cantera and The Rim Shopping Center, UTSA, Six Flags, THe Rock( Spurs training Center) and plenty of shopping...
For sale
$379,900
8250 Cruiseship Bay #902, San Antonio, TX 78255
3beds
2,165sqft
Townhouse
Built in 2009
-- sqft lot
$-- Zestimate®
$175/sqft
$520/mo HOA
What's special
Granite counter topsCovered patioIsland kitchenIndoor utility roomDual vanitiesBreakfast barGood sized primary bedroom
- 175 days |
- 111 |
- 7 |
Zillow last checked:
Listing updated:
Listed by:
Fernando Trevino TREC #392377 (210) 849-7899,
RE/MAX Alamo Realty
Source: LERA MLS,MLS#: 1945989
Facts & features
Interior
Bedrooms & bathrooms
- Bedrooms: 3
- Bathrooms: 2
- Full bathrooms: 2
Primary bedroom
- Features: Walk-In Closet(s), Full Bath
- Level: Upper
- Area: 247
- Dimensions: 13 x 19
Bedroom 2
- Area: 120
- Dimensions: 10 x 12
Bedroom 3
- Area: 120
- Dimensions: 10 x 12
Primary bathroom
- Features: Double Vanity, Soaking Tub
- Area: 100
- Dimensions: 10 x 10
Dining room
- Area: 140
- Dimensions: 10 x 14
Family room
- Area: 256
- Dimensions: 16 x 16
Kitchen
- Area: 156
- Dimensions: 12 x 13
Living room
- Area: 196
- Dimensions: 14 x 14
Office
- Area: 130
- Dimensions: 10 x 13
Heating
- Central, Natural Gas
Cooling
- Central Air
Appliances
- Included: Cooktop, Self Cleaning Oven, Range, Indoor Grill, Refrigerator, Disposal, Dishwasher
- Laundry: Washer Hookup, Dryer Connection
Features
- Two Living Area, Separate Dining Room, Kitchen Island, Breakfast Bar, Game Room, Loft, Utility Area Inside, All Bedrooms Upstairs, Ceiling Fan(s)
- Flooring: Carpet, Ceramic Tile
- Windows: Window Coverings, Double Pane Windows
- Has basement: No
- Has fireplace: No
- Fireplace features: None
Interior area
- Total interior livable area: 2,165 sqft
Property
Parking
- Total spaces: 2
- Parking features: Two Car Garage
- Garage spaces: 2
Features
- Levels: Two
- Stories: 2
- Patio & porch: Covered, Deck
- Pool features: Community
Details
- Parcel number: 045493099020
Construction
Type & style
- Home type: Condo
- Architectural style: Townhouse
- Property subtype: Townhouse
Materials
- Brick, Stone, Stucco
- Foundation: Slab
- Roof: Heavy Composition
Condition
- New construction: No
- Year built: 2009
Details
- Builder name: Toll Bothers
Community & HOA
Community
- Features: Clubhouse, Fitness Center, Tennis Court(s), Basketball Court
- Security: Controlled Access
- Subdivision: Villas At Sonoma Verde Condominiums
HOA
- Has HOA: Yes
- Services included: Some Utilities, Insurance, Condo Mgmt, Common Maintenance, Trash
- HOA fee: $520 monthly
- HOA name: VILLAS AT SONOMA VERDE
- Second HOA name: Ridge @ Sonoma Verde
- Additional fee info: HOA Fee 2: $99.00 Monthly
Location
- Region: San Antonio
Financial & listing details
- Price per square foot: $175/sqft
- Tax assessed value: $284,880
- Annual tax amount: $6,285
- Price range: $379.9K - $379.9K
- Date on market: 3/4/2026
- Cumulative days on market: 176 days
- Listing terms: Conventional,FHA,VA Loan,Cash
Estimated market value
Not available
Estimated sales range
Not available
$3,257/mo
Price history
| Date | Event | Price |
|---|---|---|
| 5/16/2026 | Price change | $379,900-3.2%$175/sqft |
Source:  LERA MLS #1945989 Report a problem LERA MLS #1945989 Report a problem | ||
| 3/17/2026 | Price change | $392,400-1.9%$181/sqft |
Source: LERA MLS #1945989 Report a problem | ||
| 3/4/2026 | Listed for sale | $399,900+29%$185/sqft |
Source: LERA MLS #1945989 Report a problem | ||
| 1/7/2022 | Sold | -- |
Source: LERA MLS #1535356 Report a problem | ||
| 11/24/2021 | Pending sale | $309,900$143/sqft |
Source:  RE/MAX International #1535356 Report a problem RE/MAX International #1535356 Report a problem | ||
| 11/24/2021 | Contingent | $309,900$143/sqft |
Source: LERA MLS #1535356 Report a problem | ||
| 11/16/2021 | Listed for sale | $309,900-11.4%$143/sqft |
Source: LERA MLS #1535356 Report a problem | ||
| 8/23/2021 | Listing removed | -- |
Source: RE/MAX International Report a problem | ||
| 5/30/2021 | Listed for sale | $349,900+33.8%$162/sqft |
Source: RE/MAX International #1535356 Report a problem | ||
| 3/24/2021 | Listing removed | -- |
Source: Owner Report a problem | ||
| 3/13/2015 | Listing removed | $261,500$121/sqft |
Source: Owner Report a problem | ||
| 2/25/2015 | Listed for sale | $261,500+9%$121/sqft |
Source: Owner Report a problem | ||
| 8/12/2013 | Sold | -- |
Source: LERA MLS #893271 Report a problem | ||
| 3/4/2013 | Price change | $240,000-3.6%$111/sqft |
Source: ERA Colonial Real Estate #893271 Report a problem | ||
| 5/26/2012 | Price change | $249,000-2.4%$115/sqft |
Source: ERA Colonial Real Estate #893271 Report a problem | ||
| 2/7/2012 | Price change | $255,000-1.2%$118/sqft |
Source: ERA Colonial Real Estate #893271 Report a problem | ||
| 12/8/2011 | Price change | $258,000-0.8%$119/sqft |
Source: ERA Colonial Real Estate #893271 Report a problem | ||
| 5/19/2011 | Listed for sale | $260,000$120/sqft |
Source: ERA Colonial Real Estate #893271 Report a problem | ||
| 6/2/2009 | Sold | -- |
Source: LERA MLS #755957 Report a problem | ||
Public tax history
| Year | Property taxes | Tax assessment |
|---|---|---|
| 2019 | $6,134 | $284,880 +2.9% |
| 2018 | $6,134 +6% | $276,810 +6.5% |
| 2017 | $5,786 | $260,000 +2% |
| 2016 | -- | $255,000 -2.1% |
| 2015 | -- | $260,480 +10% |
| 2014 | -- | $236,800 -3.3% |
| 2013 | -- | $244,820 +10.8% |
| 2012 | -- | $221,020 -2% |
| 2011 | -- | $225,610 -1.5% |
| 2010 | -- | $229,000 |
Find assessor info on the county website
Monthly payment
Est. payment
Payment breakdown
Explore the cost of this home by adjusting the details. Changes won't be saved.Climate risks
Neighborhood: 78255
Nearby schools
GreatSchools rating
- 5/10May Elementary SchoolGrades: PK-5Distance: 1.8 mi
- 8/10Garcia Middle SchoolGrades: 6-8Distance: 1.8 mi
- 8/10Brandeis High SchoolGrades: 9-12Distance: 3.2 mi
Schools provided by the listing agent
- Elementary: May
- Middle: Gus Garcia
- High: Louis D Brandeis
- District: Northside
Source: LERA MLS. This data may not be complete. We recommend contacting the local school district to confirm school assignments for this home.
- $363,3003 bd2 ba1.8k sqft8250 Cruiseship Bay UNIT 1103, San Antonio, TX 78255Off Market
- $359,1003 bd2 ba2.1k sqft8250 Cruiseship Bay UNIT 1001, San Antonio, TX 78255Off Market
- $374,8003 bd2 ba2k sqft8250 Cruiseship Bay UNIT 1102, San Antonio, TX 78255Off Market
- $367,2003 bd2 ba2k sqft8250 Cruiseship Bay UNIT 403, San Antonio, TX 78255Off Market
- $364,1004 bd3 ba2.1k sqft8250 Cruiseship Bay UNIT 1105, San Antonio, TX 78255Off Market
- $356,1002 bd2 ba1.8k sqft8250 Cruiseship Bay UNIT 404, San Antonio, TX 78255Off Market
- $348,7003 bd3 ba2k sqft8250 Cruiseship Bay UNIT 1203, San Antonio, TX 78255Off Market
- $366,1003 bd2 ba2.1k sqft8250 Cruiseship Bay UNIT 1202, San Antonio, TX 78255Off Market
- $343,9002 bd2 ba1.8k sqft8250 Cruiseship Bay UNIT 1101, San Antonio, TX 78255Off Market
A local agent can set up tours, give advice and negotiate with sellers.
Similar homes
- $319,9004 bd3 ba2.4k sqft15710 Robin View, San Antonio, TX 78255For Sale
 MLS ID #1857517, Elizabeth Montalvo TREC #510302, Keller Williams Heritage. LERA MLS
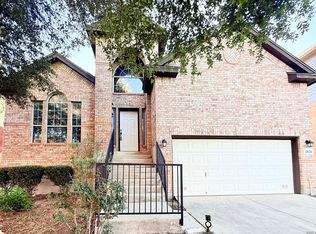
 - $380,0004 bd2 ba2.3k sqft20630 CLIFF PARK, San Antonio, TX 78258For Sale
 MLS ID #1951523, David Vo TREC #628429, INT Real Estate. LERA MLS
 - $389,9004 bd3 ba3k sqft8139 Rockwell Vista, San Antonio, TX 78249For Sale
 MLS ID #1967693, Maribel Frey TREC #454706, IH 10 Realty. LERA MLS
 - $370,0003 bd2 ba1.9k sqft15003 Peoples Dr, San Antonio, TX 78253For Sale
 MLS ID #2004141, Raquel Herevia TREC #726012, James Realty Solutions LLC. LERA MLS
 - $315,0003 bd3 ba1.7k sqft7315 Eagle Hls, San Antonio, TX 78249For SaleMLS ID #66328580, Cheryl Wheeler, RE/MAX Cinco Ranch. HAR
- $375,0003 bd3 ba2.1k sqft11427 BALTIC DR, San Antonio, TX 78213For SaleMLS ID #2005122, John Blig TREC #591158, John Blig Real Estate Broker. LERA MLS
- $435,0004 bd3 ba2.7k sqft9569 WITTEN DR, San Antonio, TX 78254For SaleMLS ID #1994695, Toni Smart TREC #415719, Smart Group, REALTORS. LERA MLS
- $395,0003 bd2 ba2k sqft13017 River Station, San Antonio, TX 78253For SaleMLS ID #1951821, Francisco Navarrete TREC #732666, Keller Williams City-View. LERA MLS
- $327,9003 bd3 ba1.9k sqft12404 Abbey Park, San Antonio, TX 78249For SaleMLS ID #1952700, Phillip Smith TREC #618126, Rooftop Property Management. LERA MLS
- $349,0004 bd2 ba2.5k sqft7019 Holly Mountain St, San Antonio, TX 78250For SaleMLS ID #1993202, Yuliet Valera TREC #839032, Dalton Wade, Inc. LERA MLS
- $399,0003 bd3 ba1.6k sqft5843 WHITBY RD UNIT 13, San Antonio, TX 78240For SaleMLS ID #1917604, Marisa Carr TREC #528453, RE/MAX North-San Antonio. LERA MLS
- $415,0004 bd3 ba2.5k sqft21034 Villa Valencia, San Antonio, TX 78258For SaleMLS ID #1973459, Steven Koleno TREC #779766, Beycome Brokerage Realty LLC. LERA MLS
- $379,9003 bd2 ba1.9k sqft26120 Starling HL, San Antonio, TX 78260For SaleMLS ID #1997588, Guadalupe Bocanegra TREC #711422, San Antonio's Finest Realty. LERA MLS
- $279,9773 bd2 ba1.6k sqft8102 Grissom Cir, San Antonio, TX 78251For SaleMLS ID #2010882, Richard Rodriguez TREC #457201, Real Estate Connection. LERA MLS
- $308,0004 bd2 ba2.1k sqft9141 Ridge Path, San Antonio, TX 78250For SaleMLS ID #2007511, Julia Maciel TREC #559222, Inspired Brokerage, LLC. LERA MLS
- $423,0004 bd3 ba2.6k sqft13102 Cakebread, San Antonio, TX 78253For SaleMLS ID #1947382, Stephanie Sieckenius TREC #588507, Lantana Realty. LERA MLS
- $279,9994 bd2 ba1.7k sqft18 Brieley, San Antonio, TX 78250For SaleMLS ID #2008545, Benjamin Garcez TREC #803588, IH 10 Realty. LERA MLS
- $384,0006 bd3 ba2.3k sqft647 CYPRESSGREEN DR, San Antonio, TX 78245For SaleMLS ID #1995157, Anita Ortiz TREC #649762, StepStone Realty, LLC. LERA MLS
- $464,0004 bd3 ba3.1k sqft12135 Treewell, San Antonio, TX 78249For SaleMLS ID #1921798, Ernest Fernandez TREC #560797, JVL Real Estate. LERA MLS
- $334,0003 bd3 ba2.8k sqft6110 KENEDY LEAF, San Antonio, TX 78253For SaleMLS ID #1997612, Diego Granillo TREC #753093, Realty United. LERA MLS
