Welcome home to luxury and security in the highly desirable gated community of The Ridge at Lookout Canyon! Bathed in abundant natural light, this gorgeous one-story brick home features a seamless open-concept floor plan designed for effortless living. The inviting layout boasts two distinct living areas, including a cozy family room anchored by a beautiful fireplace. At the heart of the home is the bright, open kitchen that flows perfectly into the living spaces, making it ideal for entertaining. Retreat to the oversized primary suite, offering a peaceful haven complete with a large ensuite bathroom and walk-in closet with plenty of storage. Enjoy ultimate comfort with ceiling fans and step outside to a private backyard. Complete with easy-maintenance landscaping and access to fantastic community amenities, this home is perfectly situated just minutes from premier shopping, dining, and major highways.
For sale
Price cut: $5.1K (8/15)
$379,900
26120 Starling HL, San Antonio, TX 78260
3beds
1,910sqft
Single Family Residence
Built in 2005
6,621 Square Feet Lot
$373,600 Zestimate®
$199/sqft
$34/mo HOA
What's special
Beautiful fireplacePrivate backyardOne-story brick homeAbundant natural lightEasy-maintenance landscapingSeamless open-concept floor planCozy family room
- 46 days |
- 207 |
- 3 |
Zillow last checked:
Listing updated:
Listed by:
Guadalupe Bocanegra TREC #711422 (210) 216-6198,
San Antonio's Finest Realty
Source: LERA MLS,MLS#: 1997588
Facts & features
Interior
Bedrooms & bathrooms
- Bedrooms: 3
- Bathrooms: 2
- Full bathrooms: 2
Primary bedroom
- Features: Full Bath
- Area: 182
- Dimensions: 14 x 13
Bedroom 2
- Area: 110
- Dimensions: 10 x 11
Bedroom 3
- Area: 99
- Dimensions: 9 x 11
Primary bathroom
- Features: Tub/Shower Combo
- Area: 80
- Dimensions: 10 x 8
Dining room
- Area: 110
- Dimensions: 11 x 10
Family room
- Area: 195
- Dimensions: 13 x 15
Kitchen
- Area: 99
- Dimensions: 9 x 11
Living room
- Area: 270
- Dimensions: 18 x 15
Heating
- Central, Electric
Cooling
- Central Air
Appliances
- Laundry: Washer Hookup, Dryer Connection
Features
- Two Living Area, Liv/Din Combo, Breakfast Bar, Utility Room Inside, Ceiling Fan(s)
- Flooring: Carpet, Ceramic Tile
- Has basement: No
- Number of fireplaces: 1
- Fireplace features: One
Interior area
- Total interior livable area: 1,910 sqft
Property
Parking
- Total spaces: 2
- Parking features: Two Car Garage
- Garage spaces: 2
Features
- Levels: One
- Stories: 1
- Pool features: None, Community
Lot
- Size: 6,621 Square Feet
Details
- Parcel number: 048656130030
Construction
Type & style
- Home type: SingleFamily
- Property subtype: Single Family Residence
Materials
- Brick, Other
- Foundation: Slab
- Roof: Other
Condition
- Pre-Owned
- New construction: No
- Year built: 2005
Details
- Builder name: Hartman/McMillian
Utilities & green energy
- Electric: CPS
- Gas: CPS
- Sewer: Saws
- Water: Saws, Water System
Community & HOA
Community
- Features: Tennis Court(s)
- Subdivision: The Ridge At Lookout Canyon
HOA
- Has HOA: Yes
- HOA fee: $408 annually
- HOA name: RIDGE AT LOOKOUT CANYON C/O TRIO MANAGEMENT
- Second HOA name: Ridge At Lookout Canyon C/o Trio Management
- Additional fee info: HOA Fee 2: $370.00 Annually
Location
- Region: San Antonio
Financial & listing details
- Price per square foot: $199/sqft
- Tax assessed value: $374,990
- Annual tax amount: $7,076
- Price range: $379.9K - $379.9K
- Date on market: 7/4/2026
- Cumulative days on market: 47 days
- Listing terms: Conventional,FHA,VA Loan,Cash
Estimated market value
$373,600
$355,000 - $392,000
$1,958/mo
Price history
| Date | Event | Price |
|---|---|---|
| 8/15/2026 | Price change | $379,900-1.3%$199/sqft |
Source:  LERA MLS #1997588 Report a problem LERA MLS #1997588 Report a problem | ||
| 7/4/2026 | Listed for sale | $385,000$202/sqft |
Source: LERA MLS #1997588 Report a problem | ||
| 5/27/2025 | Listing removed | $2,095$1/sqft |
Source: Zillow Rentals Report a problem | ||
| 5/17/2025 | Listed for rent | $2,095+23.2%$1/sqft |
Source: Zillow Rentals Report a problem | ||
| 2/1/2020 | Listing removed | $1,700$1/sqft |
Source: Landlord Property Management #1410089 Report a problem | ||
| 1/17/2020 | Price change | $1,700-2%$1/sqft |
Source: Landlord Property Management #1410089 Report a problem | ||
| 12/5/2019 | Price change | $1,735-1.1%$1/sqft |
Source: Landlord Property Management #1410089 Report a problem | ||
| 10/22/2019 | Price change | $1,755+0.3%$1/sqft |
Source: Landlord Property Management #1410089 Report a problem | ||
| 9/7/2019 | Listed for rent | $1,750+2.9%$1/sqft |
Source: Landlord Property Management #1410089 Report a problem | ||
| 9/24/2018 | Listing removed | $1,700$1/sqft |
Source: Landlord Property Management, LLC Report a problem | ||
| 7/5/2018 | Price change | $1,700-3.1%$1/sqft |
Source: Landlord Property Management #1310692 Report a problem | ||
| 5/11/2018 | Listed for rent | $1,755+21%$1/sqft |
Source: Landlord Property Management #1310692 Report a problem | ||
| 12/17/2011 | Listing removed | $1,450$1/sqft |
Source: Landlord Property Management #919751 Report a problem | ||
| 11/6/2011 | Listed for rent | $1,450$1/sqft |
Source: RentalHunt.com #211448 Report a problem | ||
| 7/31/2006 | Sold | -- |
Source: LERA MLS #599518 Report a problem | ||
Public tax history
| Year | Property taxes | Tax assessment |
|---|---|---|
| 2025 | $3,058 +0.4% | $374,990 |
| 2024 | $3,046 +0.2% | $374,990 |
| 2023 | $3,040 +11.4% | $374,990 +12% |
| 2022 | $2,728 +34.6% | $334,940 +29.2% |
| 2021 | $2,026 | $259,170 +5.5% |
| 2020 | $2,026 -61.4% | $245,720 +0.4% |
| 2019 | $5,253 | $244,850 +3% |
| 2018 | $5,253 +2.2% | $237,640 +1.2% |
| 2017 | $5,141 +4.4% | $234,720 +4.6% |
| 2016 | $4,924 +13% | $224,500 +6% |
| 2015 | $4,359 | $211,730 +7.1% |
| 2014 | $4,359 | $197,640 +10.3% |
| 2013 | -- | $179,140 +1.6% |
| 2012 | -- | $176,330 +10% |
| 2011 | -- | $160,300 +5.9% |
| 2010 | -- | $151,320 -9.9% |
| 2009 | -- | $167,980 -3.7% |
| 2008 | -- | $174,410 -1.1% |
| 2007 | -- | $176,400 +141.6% |
| 2006 | -- | $73,000 +421.4% |
| 2005 | -- | $14,000 |
Find assessor info on the county website
Monthly payment
Est. payment
Payment breakdown
Explore the cost of this home by adjusting the details. Changes won't be saved.Climate risks
Neighborhood: 78260
Nearby schools
GreatSchools rating
- 7/10M. H. Specht Elementary SchoolGrades: PK-5Distance: 0.7 mi
- 7/10New Middle #8Grades: 6-8Distance: 6.4 mi
- 7/10Pieper High SchoolGrades: 9-12Distance: 2.3 mi
Schools provided by the listing agent
- Elementary: Specht
- Middle: Smithson Valley
- High: Smithson Valley
- District: Comal
Source: LERA MLS. This data may not be complete. We recommend contacting the local school district to confirm school assignments for this home.
- $345,8003 bd2 ba1.9k sqft26116 Starling Hl, San Antonio, TX 78260Off Market
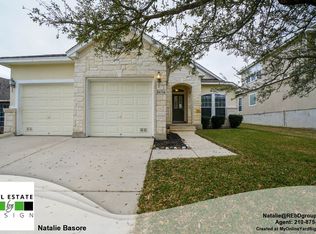
- $415,4004 bd3 ba2.7k sqft26124 Starling Hl, San Antonio, TX 78260Off Market
- $417,3004 bd2 ba3.2k sqft26112 Starling Hl, San Antonio, TX 78260Off Market
- $388,5004 bd3 ba2.5k sqft26128 Starling Hl, San Antonio, TX 78260Off Market

- $--4 bd3 ba2.7k sqft26127 Kingbird Cv, San Antonio, TX 78260Sold
- $419,4004 bd4 ba2.8k sqft26123 Kingbird Cv, San Antonio, TX 78260Off Market
- $456,7005 bd2 ba3.2k sqft26131 Kingbird Cv, San Antonio, TX 78260Off Market
- $390,9004 bd3 ba2.6k sqft26108 Starling Hl, San Antonio, TX 78260Off Market
A local agent can set up tours, give advice and negotiate with sellers.
Similar homes
- $391,9003 bd2 ba2k sqft1439 Rock Dove, San Antonio, TX 78260For Sale

 MLS ID #1931175, Beatriz Prince TREC #564720, Keller Williams City-View. LERA MLS
 - $339,0005 bd3 ba2.7k sqft679 TRINITY MDW, San Antonio, TX 78260For Sale
 MLS ID #2002832, Amber Broadway TREC #618409, Opendoor Brokerage, LLC. LERA MLS
 - $375,0003 bd3 ba2k sqft1122 Peacemaker, San Antonio, TX 78258For Sale
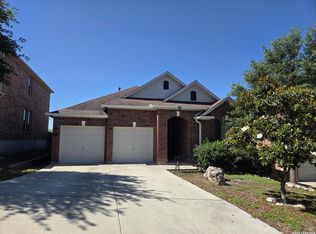 MLS ID #1973476, Janet Clyde TREC #669382, BHHS Don Johnson Realtors - SA. LERA MLS
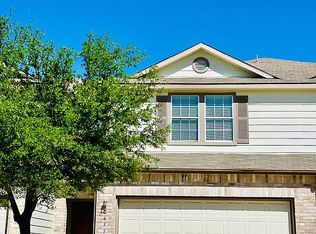
 - $289,5003 bd3 ba1.6k sqft26954 Villa Toscana, San Antonio, TX 78260For Sale By Owner
- $380,0004 bd2 ba2.3k sqft20630 CLIFF PARK, San Antonio, TX 78258For SaleMLS ID #1951523, David Vo TREC #628429, INT Real Estate. LERA MLS
- $379,0004 bd3 ba2.6k sqft21427 Bubbling, San Antonio, TX 78259For SaleMLS ID #1930384, John Wells TREC #475583, John Andrew Wells. LERA MLS
- $323,5003 bd2 ba1.7k sqft4023 Ashleaf Pecan, San Antonio, TX 78261For SaleMLS ID #1970840, Channon Lamb TREC #845838, BHHS Don Johnson Realtors - SA. LERA MLS
- $399,0003 bd3 ba2.4k sqft4030 Alpine Aster, San Antonio, TX 78259For SaleMLS ID #1952488, Ryan McDaniel TREC #758274, Keller Williams Heritage. LERA MLS
- $375,0004 bd3 ba2.3k sqft24323 FLINT CRK, San Antonio, TX 78255For SaleMLS ID #1998387, Matthew Thompson TREC #722405, Rogers Realty Group, LLC. LERA MLS
- $324,9003 bd3 ba2.4k sqft4039 Angel Trumpet, San Antonio, TX 78259For SaleMLS ID #2006052, Marge Cid TREC #517134, JPAR San Antonio. LERA MLS
- $328,0003 bd3 ba1.8k sqft3626 Green Breeze, San Antonio, TX 78247For SaleMLS ID #1998391, Alberto Ramos TREC #667459, Key Realty. LERA MLS
- $355,0003 bd2 ba2.1k sqft6337 Stable Farm, San Antonio, TX 78249For SaleMLS ID #2002078, Steven Koleno TREC #779766, Beycome Brokerage Realty LLC. LERA MLS
- $369,0003 bd2 ba1.7k sqft1915 ELSWORTHY ST, San Antonio, TX 78248For SaleMLS ID #1970902, Scott Spencer TREC #571588, Century 21 Scott Myers, REALTORS. LERA MLS
- $399,0003 bd3 ba2k sqft7131 THRUSH VIEW LN, San Antonio, TX 78209For SaleMLS ID #1970613, Russell Tounget TREC #721040, Sean Parker Realty Group. LERA MLS
- $569,0003 bd2 ba1.7k sqft4211 Jennifer Nicole, San Antonio, TX 78261For SaleMLS ID #1957065, Jonathan Minerick TREC #799871, HomeCoin.com. LERA MLS
- $352,5003 bd3 ba2.3k sqft19215 Tanoan, San Antonio, TX 78258For SaleMLS ID #1931900, Laura Cosnowski TREC #634927, Vortex Realty. LERA MLS
- $479,9954 bd3 ba2.4k sqft1346 desert link, San Antonio, TX 78254For SaleMLS ID #1971706, John Ximenez TREC #616330, Mission Real Estate Group. LERA MLS
- $285,0004 bd3 ba2.3k sqft17238 Irongate Rail, San Antonio, TX 78247For SaleMLS ID #2008913, Kevin Clark TREC #464181, Clark Realty & Associates,LLC. LERA MLS
- $330,0004 bd3 ba2.5k sqft3935 ANGEL TRUMPET, San Antonio, TX 78259For SaleMLS ID #1957408, Brian Head TREC #738390, Texas Premier Realty. LERA MLS
- $318,0003 bd2 ba1.7k sqft26210 Presidio Mesa, Boerne, TX 78015For SaleMLS ID #2007809, Amber Broadway TREC #618409, Opendoor Brokerage, LLC. LERA MLS
