This house is a dream home , Sophisticated, elegant, and chic! This masterpiece is nestled in a quaint, charming and quiet cul-de-sac, centrally located in a highly sought after neighborhood. As soon as you pull into this property you know it's something truly special! When you enter the home, you are greeted by contemporary porcelain wood tile flowing throughout the entire 1st floor. As you make your way in the space opens up to a nearly 20 foot ceiling and a cascading staircase that leads to the upper floor of 2 bedrooms, a full bath and a workspace/ massive closet. From the spacious living area you make your way past the dry bar and elegant formal dining room.Then you reach the well appointed kitchen which features top of the line stainless steel appliances and everything needed to make that fancy gourmet meal and become the master chef that's inside of you waiting to come out! With a waterfall edge quartz countertops and breakfast bar and under mount counter lighting! There is custom high end lighting throughout the entire home and marble, granite and quartz countertops throughout the bathrooms and dry bar. And if you like to be pampered The master bedroom and bath is like your own personal spa with seating areas and stand up shower with waterfall rain shower head! Enjoy. But the most incredible part of this home has to be the indoor/outdoor living with all 4 rooms on the 1st floor opening up to a 30 foot deck on the side yard and two patio's including more covered nice the backyard. The entire outdoor space is adorned with flagstone. It's like you've been whisked away to Rome or Greece where everyday is a dream "staycation " ! The outdoor space is able to accommodate intimate small family gatherings to large extravagant parties. The choice is yours. It's time to relax and make this house your dream home!
For sale
Price cut: $6K (8/24)
$377,000
16207 GARDEN OAKS ST, San Antonio, TX 78232
3beds
2,006sqft
Single Family Residence
Built in 1979
5,532 Square Feet Lot
$378,300 Zestimate®
$188/sqft
$-- HOA
What's special
Elegant formal dining roomWaterfall edge quartz countertopsDry barUnder mount counter lightingCascading staircaseBreakfast barWell appointed kitchen
- 5 days |
- 241 |
- 9 |
Likely to sell faster than
Zillow last checked:
Listing updated:
Listed by:
Elaine Swann TREC #776659 (210) 668-9185,
The Woodall Group of Texas
Source: LERA MLS,MLS#: 2010228
Facts & features
Interior
Bedrooms & bathrooms
- Bedrooms: 3
- Bathrooms: 3
- Full bathrooms: 2
- 1/2 bathrooms: 1
Primary bedroom
- Area: 224
- Dimensions: 16 x 14
Bedroom 2
- Area: 143
- Dimensions: 13 x 11
Bedroom 3
- Area: 195
- Dimensions: 13 x 15
Primary bathroom
- Features: Tub/Shower Separate, Double Vanity
- Area: 120
- Dimensions: 12 x 10
Dining room
- Area: 150
- Dimensions: 15 x 10
Kitchen
- Area: 156
- Dimensions: 13 x 12
Living room
- Area: 300
- Dimensions: 20 x 15
Office
- Area: 96
- Dimensions: 12 x 8
Heating
- Central, Natural Gas
Cooling
- Central Air
Appliances
- Included: Washer, Dryer, Cooktop, Built-In Oven, Self Cleaning Oven, Microwave, Range, Refrigerator, Disposal, Dishwasher, Plumbed For Ice Maker, Water Softener Rented, Gas Water Heater, Plumb for Water Softener, Electric Cooktop
- Laundry: Laundry Closet, Main Level, Lower Level, Washer Hookup, Dryer Connection
Features
- One Living Area, Separate Dining Room, Eat-in Kitchen, Two Eating Areas, Kitchen Island, Breakfast Bar, Study/Library, Utility Room Inside, High Ceilings, Open Floorplan, High Speed Internet, Walk-In Closet(s), Master Downstairs, Ceiling Fan(s), Chandelier, Wet Bar, Solid Counter Tops
- Flooring: Carpet, Ceramic Tile
- Has basement: No
- Attic: Pull Down Stairs
- Number of fireplaces: 1
- Fireplace features: Living Room
Interior area
- Total interior livable area: 2,006 sqft
Property
Parking
- Total spaces: 2
- Parking features: Two Car Garage, Attached, Garage Door Opener
- Attached garage spaces: 2
Features
- Levels: Two
- Stories: 2
- Pool features: None
Lot
- Size: 5,532 Square Feet
- Features: Cul-De-Sac, Street Gutters, Sidewalks, Streetlights
Details
- Parcel number: 167400010020
Construction
Type & style
- Home type: SingleFamily
- Architectural style: Contemporary
- Property subtype: Single Family Residence
Materials
- Brick, 4 Sides Masonry
- Foundation: Slab
- Roof: Composition
Condition
- Pre-Owned
- New construction: No
- Year built: 1979
Utilities & green energy
- Electric: cps
- Gas: cps
- Sewer: saws
- Water: saws, Water System
- Utilities for property: Cable Available, City Garbage service
Community & HOA
Community
- Features: None
- Security: Smoke Detector(s), Security System Leased, Prewired
- Subdivision: Thousand Oaks
Location
- Region: San Antonio
Financial & listing details
- Price per square foot: $188/sqft
- Tax assessed value: $331,440
- Annual tax amount: $7,464
- Price range: $377K - $377K
- Date on market: 8/20/2026
- Cumulative days on market: 33 days
- Listing terms: Conventional,FHA,VA Loan,Cash
- Road surface type: Paved
Estimated market value
$378,300
$359,000 - $397,000
$2,246/mo
Price history
| Date | Event | Price |
|---|---|---|
| 8/24/2026 | Price change | $377,000-1.6%$188/sqft |
Source:  LERA MLS #2010228 Report a problem LERA MLS #2010228 Report a problem | ||
| 8/21/2026 | Price change | $383,000-1.5%$191/sqft |
Source: LERA MLS #2010228 Report a problem | ||
| 8/20/2026 | Listed for sale | $389,000$194/sqft |
Source: LERA MLS #2010228 Report a problem | ||
| 8/20/2026 | Listing removed | $389,000$194/sqft |
Source: LERA MLS #2008691 Report a problem | ||
| 8/14/2026 | Listed for sale | $389,000-6.5%$194/sqft |
Source: LERA MLS #2008691 Report a problem | ||
| 8/10/2026 | Listing removed | $416,000$207/sqft |
Source: LERA MLS #2001488 Report a problem | ||
| 7/29/2026 | Price change | $416,000-2.6%$207/sqft |
Source: LERA MLS #2001488 Report a problem | ||
| 7/18/2026 | Listed for sale | $427,000+27.5%$213/sqft |
Source: LERA MLS #2001488 Report a problem | ||
| 11/21/2020 | Listing removed | $335,000$167/sqft |
Source: Haven #1486336 Report a problem | ||
| 10/21/2020 | Pending sale | $335,000$167/sqft |
Source: Haven #1486336 Report a problem | ||
| 10/8/2020 | Sold | -- |
Source: Agent Provided Report a problem | ||
| 9/30/2020 | Listed for sale | $335,000+24.5%$167/sqft |
Source: Haven #1486336 Report a problem | ||
| 9/8/2017 | Sold | -- |
Source: LERA MLS #1258198 Report a problem | ||
| 7/24/2017 | Listed for sale | $269,000$134/sqft |
Source: Phyllis Browning Company #1258198 Report a problem | ||
| 7/12/2017 | Listing removed | $2,500$1/sqft |
Source: Phyllis Browning Co. #1244604 Report a problem | ||
| 6/2/2017 | Price change | $2,500-19.4%$1/sqft |
Source: Phyllis Browning Company #1244604 Report a problem | ||
| 5/24/2017 | Listed for rent | $3,100$2/sqft |
Source: Phyllis Browning Company #1244604 Report a problem | ||
| 6/16/2016 | Sold | -- |
Source: LERA MLS #1162964 Report a problem | ||
Public tax history
| Year | Property taxes | Tax assessment |
|---|---|---|
| 2025 | $5,389 -7.5% | $331,440 |
| 2024 | $5,823 -2.1% | $331,440 -0.2% |
| 2023 | $5,948 -9.9% | $332,060 +10% |
| 2022 | $6,600 | $301,873 +10% |
| 2021 | -- | $274,430 +11.5% |
| 2020 | -- | $246,190 +5.4% |
| 2019 | $6,058 | $233,610 +3.7% |
| 2018 | $6,058 +14.7% | $225,330 +13.9% |
| 2017 | $5,281 +151.7% | $197,780 +8.4% |
| 2016 | $2,098 -3.1% | $182,410 +5.4% |
| 2015 | $2,166 | $173,018 +10% |
| 2014 | $2,166 | $157,289 +10% |
| 2013 | -- | $142,990 +5.4% |
| 2012 | -- | $135,610 -0.4% |
| 2011 | -- | $136,170 -2.4% |
| 2010 | -- | $139,500 -3.1% |
| 2009 | -- | $144,000 +5% |
| 2008 | -- | $137,200 +3.6% |
| 2007 | -- | $132,410 +7.1% |
| 2006 | -- | $123,630 +4.4% |
| 2005 | -- | $118,400 |
| 2004 | -- | -- |
| 2003 | -- | -- |
| 2002 | -- | -- |
| 2001 | -- | -- |
| 2000 | -- | -- |
Find assessor info on the county website
Monthly payment
Est. payment
Payment breakdown
Explore the cost of this home by adjusting the details. Changes won't be saved.Climate risks
Neighborhood: Thousand Oaks
Nearby schools
GreatSchools rating
- 6/10Thousand Oaks Elementary SchoolGrades: PK-5Distance: 0.3 mi
- 7/10Bradley Middle SchoolGrades: 6-8Distance: 1.2 mi
- 4/10MacArthur High SchoolGrades: 9-12Distance: 4.3 mi
Schools provided by the listing agent
- Elementary: Thousand Oaks
- Middle: Bradley
- High: Macarthur
- District: North East I.S.D.
Source: LERA MLS. This data may not be complete. We recommend contacting the local school district to confirm school assignments for this home.
- $309,6003 bd2 ba1.9k sqft16203 Garden Oaks St, San Antonio, TX 78232Off Market
- $244,9503 bd2 ba2k sqft16211 Garden Oaks St, San Antonio, TX 78232Off Market
- $365,2003 bd2 ba1.9k sqft16215 Garden Oaks St, San Antonio, TX 78232Off Market
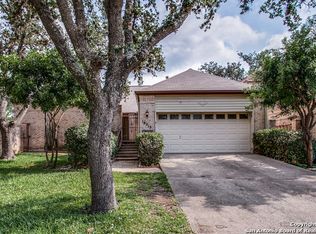
- $223,7002 bd2 ba1.3k sqft16304 Buena Tierra St, San Antonio, TX 78232Off Market
- $233,6002 bd2 ba1.3k sqft16302 Buena Tierra St, San Antonio, TX 78232Off Market
- $--2 bd2 ba1.5k sqft16306 Buena Tierra St, San Antonio, TX 78232Sold
- $347,1003 bd2 ba2.3k sqft16214 Garden Oaks St, San Antonio, TX 78232Off Market
- $367,7003 bd2 ba2.4k sqft2402 Garden Meadow St, San Antonio, TX 78232Off Market
A local agent can set up tours, give advice and negotiate with sellers.
Similar homes
- $450,0004 bd3 ba2.2k sqft14047 QUARLES ST, San Antonio, TX 78247For Sale

 MLS ID #2008023, Charles Gafford TREC #691603, Keller Williams City-View. LERA MLS
 - $375,0003 bd2 ba2.1k sqft307 Tanglewood, San Antonio, TX 78216For Sale
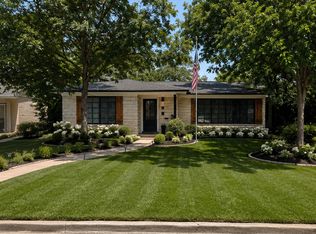 MLS ID #2004512, Elizabeth Flores TREC #774250, LPT Realty, LLC. LERA MLS
 - $400,0003 bd2 ba2.1k sqft3415 Hopecrest Street, San Antonio, TX 78230For Sale
 MLS ID #2007735, Trinie Johnson TREC #632922, Phyllis Browning Company. LERA MLS
 - $461,9503 bd2 ba2k sqft12803 VIDORRA VISTA DR, San Antonio, TX 78216For Sale
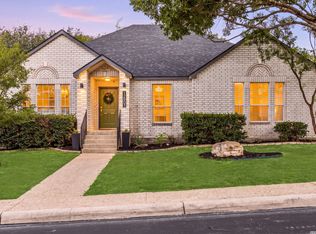 MLS ID #2010324, Derrell Skillman TREC #639690, Redfin Corporation. LERA MLS
 - $399,0004 bd2 ba1.8k sqft403 MARQUIS LN, San Antonio, TX 78216For SaleMLS ID #1996430, Mark Perez TREC #551155, Texas Realty Group. LERA MLS
- $319,9002 bd2 ba1.3k sqft4306 Putting Grn, San Antonio, TX 78217For SaleMLS ID #2010115, Devin Resendez TREC #663042, Keller Williams Legacy. LERA MLS
- $352,5003 bd3 ba2.3k sqft19215 Tanoan, San Antonio, TX 78258For SaleMLS ID #1931900, Laura Cosnowski TREC #634927, Vortex Realty. LERA MLS
- $415,0004 bd3 ba2.5k sqft21034 Villa Valencia, San Antonio, TX 78258For SaleMLS ID #1973459, Steven Koleno TREC #779766, Beycome Brokerage Realty LLC. LERA MLS
- $380,0003 bd2 ba1.1k sqft510 N MEADOWLANE DR, San Antonio, TX 78209For SaleMLS ID #2001831, Charles Curtis TREC #0811158, Weichert Realtors Strategic Alliance. LERA MLS
- $365,0003 bd2 ba1.3k sqft4719 Sweet Brier Pl, San Antonio, TX 78217For SaleMLS ID #43895740, Priscilla Pompey, PHP & Associates, Inc.. HAR
- $299,9003 bd2 ba1.5k sqft13914 Woodbreeze, San Antonio, TX 78217For SaleMLS ID #1998921, Antonio Espino TREC #644132, JPAR San Antonio. LERA MLS
- $390,0003 bd4 ba2.5k sqft17228 Saint Andrews #6202, San Antonio, TX 78248For SaleMLS ID #1998548, Christina Parra TREC #847574, Stonepoint Properties Inc. LERA MLS
- $375,0005 bd3 ba2.5k sqft5903 Cedar Path, San Antonio, TX 78249For SaleMLS ID #1996454, Ali Rouzbehani TREC #529715, Flyers. LERA MLS
- $479,9954 bd3 ba2.4k sqft1346 desert link, San Antonio, TX 78254For SaleMLS ID #1971706, John Ximenez TREC #616330, Mission Real Estate Group. LERA MLS
- $255,0003 bd2 ba1.3k sqft14107 Queensway, San Antonio, TX 78217For SaleMLS ID #2007768, Roger Fisher TREC #382977, RE/MAX Preferred, REALTORS. LERA MLS
- $294,9003 bd3 ba2.1k sqft208 Cloud Xing, Cibolo, TX 78108For SaleMLS ID #1955710, Steven Koleno TREC #779766, Beycome Brokerage Realty LLC. LERA MLS
- $328,9903 bd3 ba1.9k sqft1115 Pinnacle Fls, San Antonio, TX 78260For SaleMLS ID #1963202, Suzy Spruce TREC #448682, At Home Texas Realty. LERA MLS
- $325,0003 bd2 ba1.5k sqft13103 Regency Bnd, San Antonio, TX 78249For SaleMLS ID #2000594, Denver Lambuth TREC #511574, Home Team of America. LERA MLS
- $495,0004 bd2 ba2.2k sqft13403 SYRACUSE ST, San Antonio, TX 78249For SaleMLS ID #2005075, Nicole Pauley TREC #828374, eXp Realty. LERA MLS
- $225,0002 bd2 ba1.2k sqft13612 Dutch Myrtle, San Antonio, TX 78232For SaleMLS ID #2006458, Louis Espinar TREC #382764, New Home Conexion Realty. LERA MLS
