If you've been dreaming of golf course living, this is the one you've been waiting for. Overlooking the first green of Northern Hills Golf Club, this beautifully maintained home offers a view you'll never grow tired of. The expansive deck is the heart of the home, perfect for grilling with friends, relaxing in the hot tub, or enjoying your morning coffee as the course comes to life. Whether you're hosting family gatherings or unwinding after a long day, this backyard delivers a setting that's simply unforgettable. Inside, you'll find a bright, inviting layout with a spacious living room, cozy fireplace, generous eat-in kitchen, and large windows that showcase the stunning golf course views from multiple rooms. Quality upgrades throughout include high ceilings, crown molding, custom built-ins, custom door trim, updated baseboards, updated light fixtures, and new kitchen appliances, including the dishwasher, microwave, and refrigerator. The thoughtfully designed laundry room features custom built-in storage and a folding station, adding both style and functionality. Every space has been lovingly maintained, reflecting years of exceptional pride of ownership while offering comfort, warmth, and functionality. Surrounded by mature shade trees and nestled in one of Northern Hills' most sought-after locations, this move-in-ready home combines timeless charm with an outdoor living experience that's truly second to none. Conveniently located near shopping, dining, major highways, and the golf club, this is a rare opportunity to own a home where every day feels like a getaway.
For sale
$314,900
4306 PUTTING GRN, San Antonio, TX 78217
2beds
1,560sqft
:
Get pre-qualified$2,266/mo
Single Family Residence
Built in 1980
5,401 Square Feet Lot
$304,100 Zestimate®
$202/sqft
$-- HOA
What's special
Cozy fireplaceUpdated baseboardsUpdated light fixturesHigh ceilingsCustom built-insBright inviting layoutGenerous eat-in kitchen
- 11 days |
- 352 |
- 26 |
Likely to sell faster than
Zillow last checked:
Listing updated:
Listed by:
Kevin Fagan TREC #454749 (210) 317-6514,
AXEN Realty
Source: LERA MLS,MLS#: 2003255
Facts & features
Interior
Bedrooms & bathrooms
- Bedrooms: 2
- Bathrooms: 2
- Full bathrooms: 2
Primary bedroom
- Features: Ceiling Fan(s), Full Bath
- Area: 225
- Dimensions: 15 x 15
Bedroom 2
- Area: 168
- Dimensions: 14 x 12
Primary bathroom
- Features: Tub/Shower Combo
- Area: 80
- Dimensions: 8 x 10
Dining room
- Area: 280
- Dimensions: 20 x 14
Kitchen
- Area: 132
- Dimensions: 12 x 11
Living room
- Area: 196
- Dimensions: 14 x 14
Heating
- Central, Natural Gas
Cooling
- Central Air
Appliances
- Included: Cooktop, Built-In Oven, Microwave, Range, Refrigerator, Disposal, Dishwasher, Plumbed For Ice Maker, Vented Exhaust Fan
- Laundry: Lower Level, Washer Hookup, Dryer Connection
Features
- One Living Area, Liv/Din Combo, Study/Library, Utility Room Inside, 1st Floor Lvl/No Steps, Open Floorplan, High Speed Internet, All Bedrooms Downstairs, Telephone, Walk-In Closet(s), Master Downstairs, Ceiling Fan(s)
- Flooring: Ceramic Tile
- Windows: Double Pane Windows, Window Coverings
- Has basement: No
- Attic: Finished
- Number of fireplaces: 1
- Fireplace features: One
Interior area
- Total interior livable area: 1,560 sqft
Property
Parking
- Total spaces: 2
- Parking features: Two Car Garage, Garage Door Opener
- Garage spaces: 2
Features
- Levels: One
- Stories: 1
- Patio & porch: Covered
- Exterior features: Barbecue
- Has spa: Yes
- Spa features: Heated
- Fencing: Wrought Iron
Lot
- Size: 5,401 Square Feet
- Features: On Golf Course
- Residential vegetation: Mature Trees
Details
- Parcel number: 167380310190
Construction
Type & style
- Home type: SingleFamily
- Property subtype: Single Family Residence
Materials
- Brick, Stone
- Foundation: Slab
- Roof: Composition
Condition
- Pre-Owned
- New construction: No
- Year built: 1980
Utilities & green energy
- Sewer: Sewer System
- Water: Water System
- Utilities for property: Cable Available
Community & HOA
Community
- Features: Tennis Court(s), Golf, Playground, Sports Court
- Security: Smoke Detector(s)
- Subdivision: Northern Hills
Location
- Region: San Antonio
Financial & listing details
- Price per square foot: $202/sqft
- Tax assessed value: $263,040
- Annual tax amount: $5,808
- Price range: $314.9K - $314.9K
- Date on market: 7/25/2026
- Cumulative days on market: 12 days
- Listing terms: Conventional,FHA,VA Loan,Cash
Estimated market value
$304,100
$289,000 - $319,000
$1,679/mo
Price history
| Date | Event | Price |
|---|---|---|
| 7/25/2026 | Listed for sale | $314,900+98.1%$202/sqft |
Source:  LERA MLS #2003255 Report a problem LERA MLS #2003255 Report a problem | ||
| 2/24/2014 | Sold | -- |
Source: Agent Provided Report a problem | ||
| 8/5/2013 | Sold | -- |
Source: LERA MLS #1006375 Report a problem | ||
| 6/22/2013 | Price change | $159,000-0.6%$102/sqft |
Source: Smith Real Estate Group #1006375 Report a problem | ||
| 4/22/2013 | Listed for sale | $159,900+3.2%$103/sqft |
Source: ERA Colonial Real Estate #991424 Report a problem | ||
| 4/22/2013 | Listing removed | $1,295$1/sqft |
Source: Colonial Residential Properties Report a problem | ||
| 1/26/2013 | Listed for rent | $1,295$1/sqft |
Source: Colonial Residential Prop #982236 Report a problem | ||
| 7/6/2011 | Sold | -- |
Source: LERA MLS #893044 Report a problem | ||
| 5/18/2011 | Listed for sale | $154,900$99/sqft |
Source: Keller Williams Legacy #893044 Report a problem | ||
Public tax history
| Year | Property taxes | Tax assessment |
|---|---|---|
| 2025 | $3,991 +2.8% | $263,040 +9.6% |
| 2024 | $3,883 +10.6% | $239,952 +10% |
| 2023 | $3,510 -15.4% | $218,138 +10% |
| 2022 | $4,150 +7.3% | $198,307 +10% |
| 2021 | $3,868 | $180,279 +10% |
| 2020 | $3,868 +0.4% | $163,890 +1.1% |
| 2019 | $3,851 | $162,080 +5.9% |
| 2018 | $3,851 +9.9% | $153,000 +6.2% |
| 2017 | $3,505 +3.5% | $144,100 +4% |
| 2016 | $3,386 +5.5% | $138,545 +10% |
| 2015 | $3,209 | $125,950 +1.6% |
| 2014 | $3,209 | $124,000 -2.9% |
| 2013 | -- | $127,710 -1.7% |
| 2012 | -- | $129,910 -1% |
| 2011 | -- | $131,190 -1% |
| 2010 | -- | $132,470 +4.1% |
| 2009 | -- | $127,240 +1.5% |
| 2008 | -- | $125,301 +10% |
| 2007 | -- | $113,910 -1.3% |
| 2006 | -- | $115,420 +3.1% |
| 2005 | -- | $112,000 |
| 2004 | -- | -- |
| 2003 | -- | -- |
| 2002 | -- | -- |
| 2001 | -- | -- |
| 2000 | -- | -- |
Find assessor info on the county website
Monthly payment
Est. payment
Payment breakdown
Explore the cost of this home by adjusting the details. Changes won't be saved.Climate risks
Neighborhood: Northern Hills
Nearby schools
GreatSchools rating
- 5/10Northern Hills Elementary SchoolGrades: PK-5Distance: 0.9 mi
- 5/10Driscoll Middle SchoolGrades: 6-8Distance: 2.8 mi
- 5/10Madison High SchoolGrades: 9-12Distance: 1.9 mi
Schools provided by the listing agent
- Elementary: Northern Hills
- Middle: Driscoll
- High: Madison
- District: North East I.S.D.
Source: LERA MLS. This data may not be complete. We recommend contacting the local school district to confirm school assignments for this home.
- $246,7003 bd2 ba1.6k sqft4310 Putting Grn, San Antonio, TX 78217Off Market
- $280,1003 bd2 ba1.5k sqft4302 Putting Grn, San Antonio, TX 78217Off Market
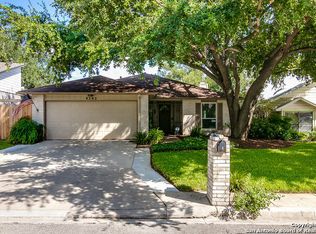
- $249,5002 bd2 ba1.8k sqft4314 Putting Grn, San Antonio, TX 78217Off Market

- $325,5003 bd2 ba2.2k sqft4298 Putting Grn, San Antonio, TX 78217Off Market
- $219,2002 bd2 ba1.4k sqft4303 Putting Grn, San Antonio, TX 78217Off Market
- $--3 bd2 ba1.7k sqft4311 Putting Grn, San Antonio, TX 78217Sold
- $282,7002 bd2 ba1.6k sqft4318 Putting Grn, San Antonio, TX 78217Off Market
- $247,4002 bd2 ba1.6k sqft4297 Putting Grn, San Antonio, TX 78217Off Market
A local agent can set up tours, give advice and negotiate with sellers.
Similar homes
- $325,0004 bd2 ba2.1k sqft13527 BELTWAY ST, San Antonio, TX 78217For Sale
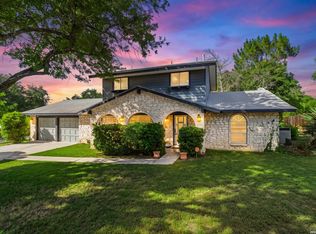
 MLS ID #2002749, Candice Clark TREC #694620, Real Broker, LLC. LERA MLS
 - $299,9003 bd2 ba1.5k sqft13914 Woodbreeze, San Antonio, TX 78217For Sale
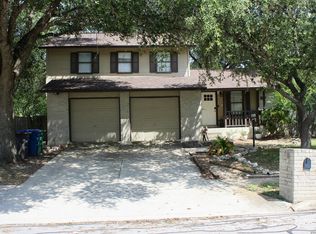 MLS ID #1998921, Antonio Espino TREC #644132, JPAR San Antonio. LERA MLS
 - $299,9003 bd2 ba1.5k sqft14130 Queensway St, San Antonio, TX 78217Active

 MLS ID #8442445, Travis Saunders, Central Metro Realty. Unlock MLS
 - $369,9004 bd3 ba2.2k sqft4631 BARHILL ST, San Antonio, TX 78217For Sale
 MLS ID #1994586, Judy Dalrymple TREC #402635, Phyllis Browning Company. LERA MLS
 - $350,0003 bd2 ba1.8k sqft14414 CHADBOURNE ST, San Antonio, TX 78232For SaleMLS ID #2003202, Dean Aitken TREC #633339, Keller Williams Heritage. LERA MLS
- $285,0003 bd2 ba1.8k sqft346 Haverford, San Antonio, TX 78217For SaleMLS ID #1993284, Cathy Cole TREC #540611, RE/MAX North-San Antonio. LERA MLS
- $325,0003 bd2 ba2.3k sqft513 WINFIELD BLVD, Windcrest, TX 78239For SaleMLS ID #2002747, Gerardo Aguirre TREC #681037, All City San Antonio Registered Series. LERA MLS
- $295,0003 bd2 ba1.4k sqft2018 BUDDING BLVD, San Antonio, TX 78247For SaleMLS ID #1990734, Jennifer Wilson TREC #566157, Redefining Home Real Estate Brokerage. LERA MLS
- $359,9003 bd2 ba1.3k sqft2822 KNIGHT ROBIN DR, San Antonio, TX 78209For SaleMLS ID #2005132, Michael Guerrero TREC #00554483, PAK HOME REALTY. LERA MLS
- $315,0004 bd2 ba1.6k sqft10809 LANDS RUN ST, San Antonio, TX 78230For SaleMLS ID #2002848, Libby Ross TREC #538366, Coldwell Banker D'Ann Harper. LERA MLS
- $369,9003 bd2 ba1.7k sqft3139 MORNING CRK, San Antonio, TX 78247For SaleMLS ID #2002449, Joslyn Campbell TREC #576312, Suburban Spaces, LLC. LERA MLS
- $324,0003 bd2 ba2.1k sqft429 DRIFTWIND DR, Windcrest, TX 78239For SaleMLS ID #1972932, Jenny Lee TREC #668670, Home Team of America. LERA MLS
- $244,9993 bd3 ba1.5k sqft9411 WAHADA AVE, San Antonio, TX 78217For SaleMLS ID #1991184, Merry Harmon TREC #834512, JPAR San Antonio. LERA MLS
- $277,0003 bd3 ba1.5k sqft111 Summertime Dr, San Antonio, TX 78216For SaleMLS ID #2000735, Luis Galindo TREC #626032, Orchard Brokerage. LERA MLS
- $350,0003 bd2 ba1.7k sqft1025 River Park, San Antonio, TX 78216For SaleMLS ID #1998105, Cathleen Heshmat TREC #516709, Keller Williams Heritage. LERA MLS
- $275,0002 bd2 ba1.2k sqft316 Denver, San Antonio, TX 78210For SaleMLS ID #2004718, Mindi Stange TREC #646223, All City San Antonio Registered Series. LERA MLS
- $418,0003 bd2 ba2k sqft834 Firefly, San Antonio, TX 78216For SaleMLS ID #2003902, Lisa Vaughn TREC #721726, Coldwell Banker D'Ann Harper. LERA MLS
- $349,9004 bd2 ba2.2k sqft622 Sunhaven Dr, Windcrest, TX 78239For SaleMLS ID #1999225, Rainbeau Presti TREC #550170, RE/MAX Preferred, REALTORS. LERA MLS
- $299,0003 bd2 ba1.7k sqft121 Rawhide Way, Cibolo, TX 78108For SaleMLS ID #2005145, Azucena Chiu TREC #624233, Vortex Realty. LERA MLS
- $315,0003 bd2 ba1.6k sqft4822 Bucknell, San Antonio, TX 78249For SaleMLS ID #1939117, Penny Ramon TREC #746471, Real Broker, LLC. LERA MLS
