Welcome to this beautifully maintained 3 bedroom home located in University Oaks. PRIME LOCATION - This home is only 5 minutes away from La Cantera/Rim area, minutes away from the medical center, many shops & restaurants and only 20 minutes from downtown!!! This home features a striking rock exterior and a spacious covered front sitting porch. Inside, you'll find a dedicated study and a separate dining room, ideal for both work and entertaining. The expansive family room showcases an exposed beam ceiling and a stunning rock fireplace, creating a warm and inviting atmosphere. The updated kitchen is equipped with Silestone countertops, custom cabinetry with soft-close drawers, two pantries, and elegant Kichler lighting fixtures. The split primary suite includes a sitting area and offers privacy and comfort. A sliding glass door opens to a covered patio overlooking a beautiful backyard with an above ground pool perfect for outdoor enjoyment. The garage includes additional storage cabinets and a utility sink for added convenience. Recent updates include a roof replacement in 2017 and Andersen window replacements in 2014. Schedule your showing today and take advantage of living in one of the best established areas in San Antonio!
For sale
Price cut: $5K (6/1)
$315,000
4822 Bucknell, San Antonio, TX 78249
3beds
1,670sqft
Single Family Residence
Built in 1976
8,407 Square Feet Lot
$309,300 Zestimate®
$189/sqft
$-- HOA
What's special
Stunning rock fireplaceAbove ground poolSeparate dining roomDedicated studySilestone countertopsExposed beam ceilingExpansive family room
- 191 days |
- 769 |
- 56 |
Zillow last checked:
Listing updated:
Listed by:
Penny Ramon TREC #746471 (956) 225-7452,
Real Broker, LLC
Source: LERA MLS,MLS#: 1939117
Facts & features
Interior
Bedrooms & bathrooms
- Bedrooms: 3
- Bathrooms: 2
- Full bathrooms: 2
Primary bedroom
- Features: Split, Sitting Room, Ceiling Fan(s), Full Bath
- Area: 228
- Dimensions: 19 x 12
Bedroom 2
- Area: 144
- Dimensions: 12 x 12
Bedroom 3
- Area: 110
- Dimensions: 11 x 10
Primary bathroom
- Features: Shower Only, Single Vanity
- Area: 72
- Dimensions: 9 x 8
Dining room
- Area: 130
- Dimensions: 13 x 10
Family room
- Area: 240
- Dimensions: 16 x 15
Kitchen
- Area: 110
- Dimensions: 11 x 10
Office
- Area: 154
- Dimensions: 14 x 11
Heating
- Central, 1 Unit, Natural Gas
Cooling
- Central Air
Appliances
- Included: Microwave, Range, Refrigerator, Disposal, Dishwasher, Gas Water Heater, Plumb for Water Softener
- Laundry: In Garage, Washer Hookup, Dryer Connection
Features
- One Living Area, Separate Dining Room, Two Eating Areas, Breakfast Bar, Study/Library, Open Floorplan, Walk-In Closet(s), Ceiling Fan(s), Chandelier, Solid Counter Tops, Custom Cabinets
- Flooring: Carpet, Laminate
- Windows: Window Coverings
- Has basement: No
- Has fireplace: No
- Fireplace features: Not Applicable
Interior area
- Total interior livable area: 1,670 sqft
Property
Parking
- Total spaces: 2
- Parking features: Two Car Garage, Attached, Garage Door Opener
- Attached garage spaces: 2
Features
- Levels: One
- Stories: 1
- Pool features: None, Community
Lot
- Size: 8,407 Square Feet
Details
- Parcel number: 161420060060
Construction
Type & style
- Home type: SingleFamily
- Architectural style: Ranch
- Property subtype: Single Family Residence
Materials
- 4 Sides Masonry, Stone, Wood Siding
- Foundation: Slab
- Roof: Composition
Condition
- Pre-Owned
- New construction: No
- Year built: 1976
Utilities & green energy
- Electric: CPS
- Gas: CPS
- Sewer: SAWS
- Water: SAWS, Water System
- Utilities for property: City Garbage service
Community & HOA
Community
- Features: Playground
- Subdivision: University Oaks
Location
- Region: San Antonio
Financial & listing details
- Price per square foot: $189/sqft
- Tax assessed value: $290,149
- Annual tax amount: $6,645
- Price range: $315K - $315K
- Date on market: 2/5/2026
- Cumulative days on market: 192 days
- Listing terms: Conventional,FHA,VA Loan,Cash
Estimated market value
$309,300
$294,000 - $325,000
$1,909/mo
Price history
| Date | Event | Price |
|---|---|---|
| 6/1/2026 | Price change | $315,000-1.6%$189/sqft |
Source:  LERA MLS #1939117 Report a problem LERA MLS #1939117 Report a problem | ||
| 2/5/2026 | Price change | $320,000+3.9%$192/sqft |
Source: LERA MLS #1939117 Report a problem | ||
| 4/7/2025 | Price change | $307,999-0.6%$184/sqft |
Source: LERA MLS #1839028 Report a problem | ||
| 3/25/2025 | Price change | $309,950-1.3%$186/sqft |
Source: LERA MLS #1839028 Report a problem | ||
| 3/12/2025 | Price change | $314,000-1.8%$188/sqft |
Source: LERA MLS #1839028 Report a problem | ||
| 2/18/2025 | Price change | $319,900-1.6%$192/sqft |
Source: LERA MLS #1839028 Report a problem | ||
| 2/2/2025 | Listed for sale | $325,000+10.2%$195/sqft |
Source: LERA MLS #1839028 Report a problem | ||
| 7/7/2022 | Sold | -- |
Source: Realty Austin solds #1609447_78249 Report a problem | ||
| 7/7/2022 | Pending sale | $295,000$177/sqft |
Source: LERA MLS #1609447 Report a problem | ||
| 6/8/2022 | Contingent | $295,000$177/sqft |
Source: LERA MLS #1609447 Report a problem | ||
| 6/3/2022 | Listed for sale | $295,000$177/sqft |
Source: LERA MLS #1609447 Report a problem | ||
| 5/31/2022 | Contingent | $295,000$177/sqft |
Source: LERA MLS #1609447 Report a problem | ||
| 5/26/2022 | Listed for sale | $295,000$177/sqft |
Source: LERA MLS #1609447 Report a problem | ||
Public tax history
| Year | Property taxes | Tax assessment |
|---|---|---|
| 2025 | $4,579 -8% | $290,149 |
| 2024 | $4,980 -27% | $290,149 -2.4% |
| 2023 | $6,826 +203.7% | $297,210 +14.5% |
| 2022 | $2,248 +104.5% | $259,567 +10% |
| 2021 | $1,099 | $235,970 +5.5% |
| 2020 | $1,099 -48.6% | $223,564 +10% |
| 2019 | $2,138 | $203,240 +9.8% |
| 2018 | $2,138 +2.4% | $185,150 +4.2% |
| 2017 | $2,088 +2.3% | $177,652 +10% |
| 2016 | $2,041 -4.1% | $161,502 +10% |
| 2015 | $2,129 | $146,820 +1.7% |
| 2014 | $2,129 | $144,430 +4.1% |
| 2013 | -- | $138,700 +3.3% |
| 2012 | -- | $134,280 -2% |
| 2011 | -- | $137,030 -1% |
| 2010 | -- | $138,420 -5.2% |
| 2009 | -- | $146,050 -8.1% |
| 2008 | -- | $158,982 +1.6% |
| 2007 | -- | $156,430 +19.1% |
| 2006 | -- | $131,390 +7.3% |
| 2005 | -- | $122,460 |
| 2004 | -- | -- |
| 2003 | -- | -- |
| 2002 | -- | -- |
| 2001 | -- | -- |
| 2000 | -- | -- |
Find assessor info on the county website
Monthly payment
Est. payment
Payment breakdown
Explore the cost of this home by adjusting the details. Changes won't be saved.Climate risks
Neighborhood: 78249
Nearby schools
GreatSchools rating
- 5/10Locke Hill Elementary SchoolGrades: PK-5Distance: 0.5 mi
- 7/10Rawlinson Middle SchoolGrades: 6-8Distance: 0.4 mi
- 6/10Clark High SchoolGrades: 9-12Distance: 0.4 mi
Schools provided by the listing agent
- Elementary: Lockhill
- Middle: Hobby William P.
- High: Clark
- District: Northside
Source: LERA MLS. This data may not be complete. We recommend contacting the local school district to confirm school assignments for this home.
- $271,1003 bd2 ba1.6k sqft4818 Bucknell St, San Antonio, TX 78249Off Market
- $--4 bd2 ba1.7k sqft4826 Bucknell St, San Antonio, TX 78249Sold

- $289,4003 bd2 ba1.6k sqft4919 Brandeis St, San Antonio, TX 78249Off Market
- $255,2003 bd2 ba1.5k sqft4814 Bucknell St, San Antonio, TX 78249Off Market
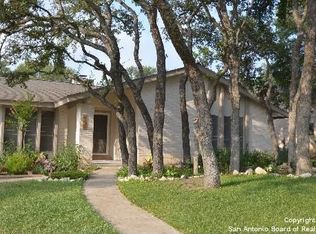
- $276,7003 bd2 ba1.5k sqft4830 Bucknell St, San Antonio, TX 78249Off Market
- $263,1003 bd2 ba1.2k sqft4915 Brandeis St, San Antonio, TX 78249Off Market
- $270,8003 bd2 ba1.5k sqft4823 Bucknell St, San Antonio, TX 78249Off Market
- $272,4004 bd2 ba1.6k sqft4819 Bucknell St, San Antonio, TX 78249Off Market
A local agent can set up tours, give advice and negotiate with sellers.
A local lender can help you make sure your offer is ready when you are.
Similar homes
- $324,0003 bd2 ba1.6k sqft7513 Carriage Pass, San Antonio, TX 78249For Sale

 MLS ID #2003888, Sarah Turkington TREC #748569, RE/MAX Elite - SA. LERA MLS
 - $379,9994 bd2 ba2.1k sqft4518 Meredith Woods St, San Antonio, TX 78249For Sale
 MLS ID #1966844, Shareef Assadiq TREC #715369, Coldwell Banker D'Ann Harper. LERA MLS
 - $310,0004 bd3 ba2k sqft3306 ROSETTI DR, San Antonio, TX 78247For Sale
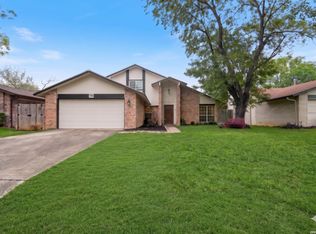 MLS ID #2008695, Alberto Murillo TREC #615881, Exquisite Properties, LLC. LERA MLS
 - $307,5003 bd2 ba2.2k sqft7842 Sandpiper Park, San Antonio, TX 78249For Sale
 MLS ID #1971328, Flower Castillo TREC #679201, Keller Williams Legacy. LERA MLS
 - $379,0004 bd3 ba2k sqft4206 Tall Elm Woods, San Antonio, TX 78249For SaleMLS ID #1966442, Candice Witt TREC #681023, Levi Rodgers Real Estate Group. LERA MLS
- $317,0004 bd2 ba2.1k sqft3607 FALLS CREEK DR, San Antonio, TX 78230For SaleMLS ID #1993365, Patrick Freeman TREC #805592, Levi Rodgers Real Estate Group. LERA MLS
- $309,0003 bd2 ba1.5k sqft9115 MAVERICK PASS, San Antonio, TX 78240For SaleMLS ID #1999115, Betsy Flores TREC #686732, Texas Premier Realty. LERA MLS
- $380,0004 bd2 ba2.1k sqft12323 STABLE ROAD DR, San Antonio, TX 78249For SaleMLS ID #1973272, Smiley Orosco TREC #642780, Laughy Hilger Group Real Estate. LERA MLS
- $299,9003 bd3 ba1.7k sqft14118 SAGE TRAIL, San Antonio, TX 78231For SaleMLS ID #1947030, Rachelle Garza TREC #729010, Premier Realty Group Platinum. LERA MLS
- $308,0004 bd2 ba1.7k sqft11022 Burr Oak Drive, San Antonio, TX 78230For Sale
 MLS ID #178238, Casey Tibbs, Tibbs Realty Group LLC. HLMLS as distributed by MLS GRID
 - $325,0003 bd2 ba1.7k sqft5927 Forest RDG, San Antonio, TX 78240For SaleMLS ID #1971035, Bruce Forey TREC #778295, Forey Real Estate, LLC.. LERA MLS
- $320,0003 bd2 ba2.1k sqft1114 OAK PATH, San Antonio, TX 78258For SaleMLS ID #2005565, Ryan Lindskog TREC #811961, BHHS Don Johnson REALTORS - NB. LERA MLS
- $349,9002 bd2 ba1.7k sqft3451 WELLSPRINGS DR, San Antonio, TX 78230For SaleMLS ID #2001562, Alicia Stumph TREC #709249, Keller Williams Heritage. LERA MLS
- $350,0003 bd2 ba1.8k sqft14414 CHADBOURNE ST, San Antonio, TX 78232For SaleMLS ID #2003202, Dean Aitken TREC #633339, Keller Williams Heritage. LERA MLS
- $325,0004 bd2 ba2.1k sqft13527 BELTWAY ST, San Antonio, TX 78217For SaleMLS ID #2002749, Candice Clark TREC #694620, Real Broker, LLC. LERA MLS
- $315,0004 bd2 ba2.1k sqft6331 CORNPLANTER ST, Leon Valley, TX 78238For SaleMLS ID #1992109, Cesar Amezcua TREC #580573, CA & Company, REALTORS. LERA MLS
- $340,0004 bd3 ba2.2k sqft631 Briar Oak St, San Antonio, TX 78216For SaleMLS ID #1992664, Shane Neal TREC #608871, eXp Realty. LERA MLS
- $277,5003 bd2 ba1.5k sqft8722 Thatch, San Antonio, TX 78240For SaleMLS ID #1949810, Constance Gannon TREC #695427, Keller Williams Boerne. LERA MLS
- $350,0003 bd2 ba1.7k sqft1025 River Park, San Antonio, TX 78216For SaleMLS ID #1998105, Cathleen Heshmat TREC #516709, Keller Williams Heritage. LERA MLS
- $329,0004 bd2 ba2.2k sqft8803 PERTSHIRE ST, San Antonio, TX 78254For SaleMLS ID #2003334, Reigne Carpenter TREC #843085, LPT Realty, LLC. LERA MLS
