Discover comfort and convenience in this beautifully maintained one story home, This inviting home features three bedrooms, two full baths, living area, dining room and a large updated kitchen. The kitchen comes fully equipped with gas cooktop and oven, beautiful backsplash and plenty of room to cook and create, including a handy kitchen island. Refrigerator, wine refrigerator, washer and dryer will convey, making this home truly move-in ready. Added plus is "no carpet"!! Enjoy peaceful outdoor living in the private backyard-ideal for weekend barbecues or quiet relaxation, step outside to enjoy the covered patio ideal for relaxing or hosting friends and family, lot backs up to a greenbelt for added privacy. "2 Grills convey" Located minutes away from shopping and restaurants and the Leon Creek Trailway (Mainland Trailhead) is in walking distance from home consisting of 25 miles of jogging, biking trails with a playground. Most recent updates were added quartz countertops to bathrooms and new front double doors, the list of the many home updates are included in additional information.
For sale
Price cut: $2.5K (6/9)
$277,500
8722 Thatch, San Antonio, TX 78240
3beds
1,578sqft
Single Family Residence
Built in 1977
7,143 Square Feet Lot
$-- Zestimate®
$176/sqft
$-- HOA
What's special
Dining roomThree bedroomsLarge updated kitchenHandy kitchen islandGas cooktop and ovenNew front double doorsBeautiful backsplash
- 151 days |
- 95 |
- 11 |
Zillow last checked:
Listing updated:
Listed by:
Constance Gannon TREC #695427 (210) 701-3715,
Keller Williams Boerne
Source: LERA MLS,MLS#: 1949810
Facts & features
Interior
Bedrooms & bathrooms
- Bedrooms: 3
- Bathrooms: 2
- Full bathrooms: 2
Primary bedroom
- Features: Full Bath
- Area: 165
- Dimensions: 15 x 11
Bedroom 2
- Area: 154
- Dimensions: 14 x 11
Bedroom 3
- Area: 110
- Dimensions: 11 x 10
Primary bathroom
- Features: Shower Only
- Area: 65
- Dimensions: 13 x 5
Dining room
- Area: 88
- Dimensions: 11 x 8
Kitchen
- Area: 180
- Dimensions: 15 x 12
Living room
- Area: 189
- Dimensions: 21 x 9
Heating
- Central, Natural Gas
Cooling
- Central Air
Appliances
- Included: Washer, Dryer, Microwave, Range, Gas Cooktop, Indoor Grill, Refrigerator, Dishwasher, Gas Water Heater
- Laundry: Laundry Room
Features
- One Living Area, Utility Room Inside, Ceiling Fan(s)
- Flooring: Ceramic Tile, Laminate
- Windows: Double Pane Windows, Window Coverings
- Has basement: No
- Has fireplace: No
- Fireplace features: Not Applicable
Interior area
- Total interior livable area: 1,578 sqft
Property
Parking
- Total spaces: 2
- Parking features: Two Car Garage, Garage Door Opener
- Garage spaces: 2
Features
- Levels: One
- Stories: 1
- Patio & porch: Patio, Covered
- Exterior features: Barbecue, Gas Grill
- Pool features: None
- Fencing: Privacy
Lot
- Size: 7,143 Square Feet
- Features: Greenbelt, Secluded, Curbs, Sidewalks
Details
- Additional structures: Shed(s)
- Parcel number: 179480021220
Construction
Type & style
- Home type: SingleFamily
- Architectural style: Ranch
- Property subtype: Single Family Residence
Materials
- Brick, Siding
- Foundation: Slab
- Roof: Composition
Condition
- Pre-Owned
- New construction: No
- Year built: 1977
Details
- Builder name: Ellison
Utilities & green energy
- Electric: city
- Gas: city
- Sewer: city
- Water: city
- Utilities for property: City Garbage service
Community & HOA
Community
- Features: Playground, Jogging Trails, Bike Trails
- Security: Smoke Detector(s)
- Subdivision: Wildwood One
Location
- Region: San Antonio
Financial & listing details
- Price per square foot: $176/sqft
- Tax assessed value: $250,950
- Annual tax amount: $5,746
- Price range: $277.5K - $277.5K
- Date on market: 3/18/2026
- Cumulative days on market: 134 days
- Listing terms: Conventional,FHA,VA Loan,Cash
- Road surface type: Paved
Estimated market value
Not available
Estimated sales range
Not available
Not available
Price history
| Date | Event | Price |
|---|---|---|
| 8/9/2026 | Listed for sale | $277,500$176/sqft |
Source:  LERA MLS #1949810 Report a problem LERA MLS #1949810 Report a problem | ||
| 7/22/2026 | Pending sale | $277,500$176/sqft |
Source: LERA MLS #1949810 Report a problem | ||
| 6/29/2026 | Contingent | $277,500$176/sqft |
Source: LERA MLS #1949810 Report a problem | ||
| 6/9/2026 | Price change | $277,500-0.9%$176/sqft |
Source: LERA MLS #1949810 Report a problem | ||
| 5/1/2026 | Listed for sale | $280,000$177/sqft |
Source: LERA MLS #1949810 Report a problem | ||
| 5/1/2026 | Contingent | $280,000$177/sqft |
Source: LERA MLS #1949810 Report a problem | ||
| 4/10/2026 | Price change | $280,000-1.9%$177/sqft |
Source: LERA MLS #1949810 Report a problem | ||
| 3/18/2026 | Listed for sale | $285,500$181/sqft |
Source: LERA MLS #1949810 Report a problem | ||
Public tax history
| Year | Property taxes | Tax assessment |
|---|---|---|
| 2025 | $2,276 -45.4% | $250,950 |
| 2024 | $4,170 +8.6% | $250,950 +8.2% |
| 2023 | $3,841 -14.4% | $232,030 +10% |
| 2022 | $4,488 -5.5% | $210,936 +10% |
| 2021 | $4,750 | $191,760 +4.5% |
| 2020 | $4,750 +3.9% | $183,450 +4.7% |
| 2019 | $4,570 | $175,170 +3.5% |
| 2018 | $4,570 +27.7% | $169,260 +15.6% |
| 2017 | $3,578 +10.2% | $146,360 +9.4% |
| 2016 | $3,248 +12.4% | $133,790 +6% |
| 2015 | $2,888 | $126,214 +10% |
| 2014 | $2,888 | $114,740 +2.5% |
| 2013 | -- | $111,970 -1% |
| 2012 | -- | $113,080 -1.1% |
| 2011 | -- | $114,360 -2.1% |
| 2010 | -- | $116,860 -0.7% |
| 2009 | -- | $117,680 +1.2% |
| 2008 | -- | $116,260 +1.8% |
| 2007 | -- | $114,150 +11.4% |
| 2006 | -- | $102,470 +10.1% |
| 2005 | -- | $93,100 |
| 2004 | -- | -- |
| 2003 | -- | -- |
| 2002 | -- | -- |
| 2001 | -- | -- |
| 2000 | -- | -- |
Find assessor info on the county website
Monthly payment
Est. payment
Payment breakdown
Explore the cost of this home by adjusting the details. Changes won't be saved.Climate risks
Neighborhood: Alamo Farmsteads-Babcock Road
Nearby schools
GreatSchools rating
- 6/10Wanke Elementary SchoolGrades: PK-5Distance: 1.9 mi
- 5/10Stevenson Middle SchoolGrades: 6-8Distance: 2.1 mi
- 5/10Marshall High SchoolGrades: 9-12Distance: 0.9 mi
Schools provided by the listing agent
- District: Northside
Source: LERA MLS. This data may not be complete. We recommend contacting the local school district to confirm school assignments for this home.
- $253,7003 bd2 ba1.9k sqft8724 Thatch Dr, San Antonio, TX 78240Off Market
- $320,0003 bd2 ba1.7k sqft8720 Thatch Dr, San Antonio, TX 78240Pending
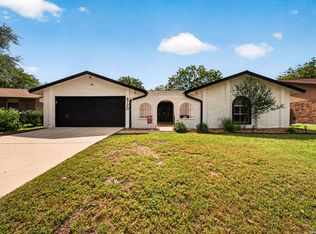
- $221,9003 bd2 ba1.3k sqft8726 Thatch Dr, San Antonio, TX 78240Off Market
- $--4 bd2 ba1.8k sqft8718 Thatch Dr, San Antonio, TX 78240Sold
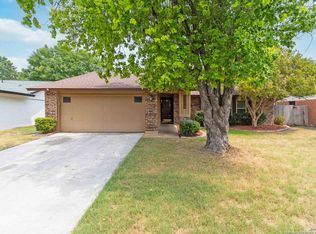
- $253,0003 bd2 ba1.6k sqft8719 Thatch Dr, San Antonio, TX 78240Off Market
- $252,6004 bd2 ba1.7k sqft8723 Thatch Dr, San Antonio, TX 78240Off Market
- $232,5003 bd2 ba1.3k sqft8730 Thatch Dr, San Antonio, TX 78240Off Market
- $268,5003 bd2 ba1.8k sqft8727 Thatch Dr, San Antonio, TX 78240Off Market
A local agent can set up tours, give advice and negotiate with sellers.
Similar homes
- $259,0003 bd2 ba1.6k sqft7050 FOREST MEADOW ST, San Antonio, TX 78240For Sale
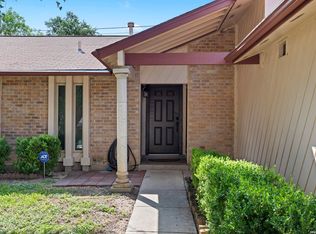
 MLS ID #2008155, Veronica Ryan TREC #700526, Brininstool Properties. LERA MLS
 - $278,0003 bd3 ba2k sqft7930 Veleta, San Antonio, TX 78250For Sale
 MLS ID #2003062, Stephanie Gutierrez TREC #797036, John Chunn Realty, LLC. LERA MLS
 - $290,0003 bd3 ba1.9k sqft9851 Spring Harvest, San Antonio, TX 78254For Sale
 MLS ID #2007738, Betsy Nava-Flores TREC #480380, eXp Realty. LERA MLS
 - $249,0003 bd2 ba1.6k sqft5907 HIDDEN BOULDER ST, San Antonio, TX 78250For Sale
 MLS ID #2007858, Angela Rodriguez TREC #680363, Coldwell Banker D'Ann Harper. LERA MLS
 - $252,0003 bd3 ba1.5k sqft5626 Timbersteep, San Antonio, TX 78250For SaleMLS ID #2007471, Juan Medina TREC #577657, AE Realty. LERA MLS
- $274,9993 bd3 ba1.7k sqft8407 Timber Crest, San Antonio, TX 78250For SaleMLS ID #1946664, Blaine Piersol TREC #818107, Redbird Realty LLC. LERA MLS
- $275,0003 bd3 ba1.9k sqft8430 TIMBER CREST ST, San Antonio, TX 78250For SaleMLS ID #1997469, Misty Rodriguez TREC #526210, Phillips & Associates Realty. LERA MLS
- $325,0003 bd2 ba1.7k sqft5927 Forest RDG, San Antonio, TX 78240For SaleMLS ID #1971035, Bruce Forey TREC #778295, Forey Real Estate, LLC.. LERA MLS
- $254,9003 bd2 ba1.3k sqft8923 PEACEFUL GRV, San Antonio, TX 78250For SaleMLS ID #1967899, Derrell Skillman TREC #639690, Redfin Corporation. LERA MLS
- $265,0003 bd2 ba1.9k sqft6407 Red Jacket Dr, Leon Valley, TX 78238For SaleMLS ID #2004376, April Villegas TREC #775784, Exquisite Properties, LLC. LERA MLS
- $289,9003 bd3 ba1.9k sqft9919 Old Mesquite, San Antonio, TX 78254For SaleMLS ID #2002445, Jose Buentello TREC #746824, The Agency San Antonio. LERA MLS
- $274,0003 bd3 ba1.5k sqft9259 Ridge Breeze, San Antonio, TX 78250For SaleMLS ID #1969845, Nicole Castaneda TREC #682099, Real Broker, LLC. LERA MLS
- $269,9003 bd3 ba2k sqft8327 Davis Cavern, San Antonio, TX 78254For SaleMLS ID #2006818, Cesar Amezcua TREC #580573, CA & Company, REALTORS. LERA MLS
- $307,5003 bd2 ba2.2k sqft7842 Sandpiper Park, San Antonio, TX 78249For SaleMLS ID #1971328, Flower Castillo TREC #679201, Keller Williams Legacy. LERA MLS
- $279,0004 bd4 ba2.1k sqft8842 Charter Pt., San Antonio, TX 78250For SaleMLS ID #1991962, Rachael Solis TREC #768251, Compass RE Texas, LLC. LERA MLS
- $270,0003 bd2 ba1.5k sqft1006 CERRO ALTO DR, San Antonio, TX 78213For SaleMLS ID #1991324, Morgan House TREC #685890, JPAR San Antonio. LERA MLS
- $295,0004 bd3 ba2.2k sqft11067 MONAHAN PARK, San Antonio, TX 78254For SaleMLS ID #2005071, Christi Easton TREC #531154, Edward B. Partridge, Broker. LERA MLS
- $275,7773 bd2 ba1.7k sqft16630 martins ferry, San Antonio, TX 78247For SaleMLS ID #1950486, Karla Sanchez TREC #817200, Keller Williams Heritage. LERA MLS
- $315,0003 bd2 ba1.6k sqft4822 Bucknell, San Antonio, TX 78249For SaleMLS ID #1939117, Penny Ramon TREC #746471, Real Broker, LLC. LERA MLS
- $265,0003 bd3 ba1.6k sqft9031 Koenig, San Antonio, TX 78251For SaleMLS ID #1996838, Arik Turmes TREC #736467, Levi Rodgers Real Estate Group. LERA MLS
