Beautifully Updated 3-Bedroom, 2-Bath Home with Private Courtyard & Expansive Backyard Oasis. Discover this charming and meticulously maintained 3-bedroom, 2-full-bath home in San Antonio, where thoughtful updates and inviting outdoor spaces create the perfect blend of comfort and lifestyle. The courtyard-style front porch offers added privacy and curb appeal, enhanced by striking double front doors. Recent exterior updates-including a fresh coat of paint on the entire home and newly added gutters on both the front and back-ensure lasting beauty and protection. Inside, soaring high vaulted beamed ceilings create an open, airy atmosphere. A handsome brick feature wall with gas log fireplace serves as the focal point of the living area, complemented by durable wood-look tile plank flooring. The kitchen is a standout, boasting marble countertops, a matching tile backsplash with elegant accents, and a seamless open-concept flow into the living space. Bar-height counters provide casual seating, while the bright kitchen nook with windows on three sides bathes the area in natural light-ideal for everyday living and entertaining. Step outside through the back door to your private retreat: a spacious 12' x 10' pergola-covered Trex composite deck patio with an adjacent 10' x 10' slab. Enjoy views of the lush, landscaped yard dotted with mature trees, bordering a scenic greenbelt with walking trails. The immense backyard features a convenient private entrance gate for easy access to the walking trail. The primary suite impresses with high vaulted beamed ceilings, dual sinks, a large walk-in closet, and a luxurious walk-in shower complete with a seat and built-in shelf. Generous guest bedrooms include one with custom wainscoting for added character. Throughout the home, you'll appreciate the tasteful, elegant updates to tile work, countertops, bathrooms, and kitchen completed over the years. This move-in-ready gem combines modern updates, privacy, and outstanding outdoor living. Seller Note: A seller leaseback until approximately December is preferred to allow for a smooth transition. Don't miss your opportunity-schedule a showing today!
Pending
$320,000
8720 Thatch, San Antonio, TX 78240
3beds
1,717sqft
Single Family Residence
Built in 1977
9,147 Square Feet Lot
$318,100 Zestimate®
$186/sqft
$-- HOA
What's special
Private courtyardExpansive backyard oasisLarge walk-in closetMarble countertopsCourtyard-style front porch
- 36 days |
- 261 |
- 21 |
Likely to sell faster than
Zillow last checked:
Listing updated:
Listed by:
Constance Gannon TREC #695427 (210) 701-3715,
Keller Williams Boerne
Source: LERA MLS,MLS#: 1999081
Facts & features
Interior
Bedrooms & bathrooms
- Bedrooms: 3
- Bathrooms: 2
- Full bathrooms: 2
Primary bedroom
- Features: Full Bath
- Area: 228
- Dimensions: 19 x 12
Bedroom 2
- Area: 168
- Dimensions: 14 x 12
Bedroom 3
- Area: 154
- Dimensions: 14 x 11
Primary bathroom
- Features: Tub/Shower Combo
- Area: 72
- Dimensions: 12 x 6
Family room
- Area: 418
- Dimensions: 22 x 19
Kitchen
- Area: 121
- Dimensions: 11 x 11
Heating
- Central, Electric
Cooling
- Central Air
Appliances
- Included: Microwave, Range, Disposal, Dishwasher, Electric Water Heater
- Laundry: Washer Hookup, Dryer Connection
Features
- One Living Area, Ceiling Fan(s)
- Flooring: Ceramic Tile
- Has basement: No
- Number of fireplaces: 1
- Fireplace features: One, Living Room
Interior area
- Total interior livable area: 1,717 sqft
Property
Parking
- Total spaces: 2
- Parking features: Two Car Garage, Garage Door Opener
- Garage spaces: 2
Features
- Levels: One
- Stories: 1
- Patio & porch: Patio, Covered
- Pool features: None
- Fencing: Privacy
Lot
- Size: 9,147 Square Feet
- Features: Greenbelt, Level, Curbs, Street Gutters, Sidewalks
Details
- Parcel number: 179480021210
Construction
Type & style
- Home type: SingleFamily
- Architectural style: Traditional
- Property subtype: Single Family Residence
Materials
- Brick, Siding
- Foundation: Slab
- Roof: Composition
Condition
- Pre-Owned
- New construction: No
- Year built: 1977
Utilities & green energy
- Electric: CPS
- Sewer: SAWS
- Water: SAWS
- Utilities for property: City Garbage service
Community & HOA
Community
- Features: Playground, Jogging Trails, Bike Trails
- Security: Security System Leased
- Subdivision: Wildwood One
Location
- Region: San Antonio
Financial & listing details
- Price per square foot: $186/sqft
- Tax assessed value: $271,230
- Annual tax amount: $5,861
- Price range: $320K - $320K
- Date on market: 7/10/2026
- Cumulative days on market: 37 days
- Listing terms: Conventional,FHA,VA Loan,Cash
- Road surface type: Paved
Estimated market value
$318,100
$302,000 - $334,000
$1,855/mo
Price history
| Date | Event | Price |
|---|---|---|
| 8/1/2026 | Pending sale | $320,000$186/sqft |
Source:  LERA MLS #1999081 Report a problem LERA MLS #1999081 Report a problem | ||
| 7/22/2026 | Contingent | $320,000$186/sqft |
Source: LERA MLS #1999081 Report a problem | ||
| 7/10/2026 | Listed for sale | $320,000+6.7%$186/sqft |
Source: LERA MLS #1999081 Report a problem | ||
| 3/3/2023 | Sold | -- |
Source: LERA MLS #1663503 Report a problem | ||
| 1/31/2023 | Pending sale | $299,999$175/sqft |
Source:  RE/MAX International #1663503 Report a problem RE/MAX International #1663503 Report a problem | ||
| 1/31/2023 | Contingent | $299,999$175/sqft |
Source: LERA MLS #1663503 Report a problem | ||
| 1/27/2023 | Listed for sale | $299,999$175/sqft |
Source: LERA MLS #1663503 Report a problem | ||
Public tax history
| Year | Property taxes | Tax assessment |
|---|---|---|
| 2025 | $3,956 -36.3% | $271,230 |
| 2024 | $6,210 -2.3% | $271,230 -2% |
| 2023 | $6,357 +6.5% | $276,790 +14.8% |
| 2022 | $5,969 | $241,110 +16.6% |
| 2021 | -- | $206,850 +6.8% |
| 2020 | -- | $193,740 +4.7% |
| 2019 | $1,104 | $185,010 +8.8% |
| 2018 | $1,104 +6.1% | $170,060 +10% |
| 2017 | $1,040 +4% | $154,600 +9.6% |
| 2016 | $1,000 -7.3% | $141,050 +6.1% |
| 2015 | $1,079 | $132,990 +10% |
| 2014 | $1,079 | $120,900 +4.6% |
| 2013 | -- | $115,600 -1% |
| 2012 | -- | $116,750 -1.1% |
| 2011 | -- | $118,040 -2.1% |
| 2010 | -- | $120,580 -0.7% |
| 2009 | -- | $121,440 +4.2% |
| 2008 | -- | $116,559 +8.8% |
| 2007 | -- | $107,150 +11.2% |
| 2006 | -- | $96,330 +9.2% |
| 2005 | -- | $88,250 |
| 2004 | -- | -- |
| 2003 | -- | -- |
| 2002 | -- | -- |
| 2001 | -- | -- |
| 2000 | -- | -- |
Find assessor info on the county website
Monthly payment
Est. payment
Payment breakdown
Explore the cost of this home by adjusting the details. Changes won't be saved.Climate risks
Neighborhood: Alamo Farmsteads-Babcock Road
Nearby schools
GreatSchools rating
- 6/10Wanke Elementary SchoolGrades: PK-5Distance: 1.9 mi
- 5/10Stevenson Middle SchoolGrades: 6-8Distance: 2.1 mi
- 5/10Marshall High SchoolGrades: 9-12Distance: 0.9 mi
Schools provided by the listing agent
- Elementary: Wanke
- Middle: Stevenson
- High: Marshall
- District: Northside
Source: LERA MLS. This data may not be complete. We recommend contacting the local school district to confirm school assignments for this home.
- $277,5003 bd2 ba1.5k sqft8722 Thatch Dr, San Antonio, TX 78240For Sale

- $--4 bd2 ba1.8k sqft8718 Thatch Dr, San Antonio, TX 78240Sold
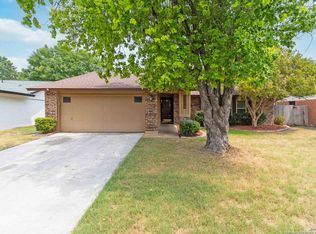
- $253,7003 bd2 ba1.9k sqft8724 Thatch Dr, San Antonio, TX 78240Off Market
- $261,7004 bd2 ba1.7k sqft8714 Thatch Dr, San Antonio, TX 78240Off Market
- $253,0003 bd2 ba1.6k sqft8719 Thatch Dr, San Antonio, TX 78240Off Market
- $231,7003 bd2 ba1.3k sqft8715 Thatch Dr, San Antonio, TX 78240Off Market
- $221,9003 bd2 ba1.3k sqft8726 Thatch Dr, San Antonio, TX 78240Off Market
- $252,6004 bd2 ba1.7k sqft8723 Thatch Dr, San Antonio, TX 78240Off Market
A local agent can set up tours, give advice and negotiate with sellers.
Similar homes
- $309,0003 bd2 ba1.5k sqft9115 MAVERICK PASS, San Antonio, TX 78240For Sale

 MLS ID #1999115, Betsy Flores TREC #686732, Texas Premier Realty. LERA MLS
 - $337,8003 bd3 ba2.1k sqft8914 Oakwood Ct, San Antonio, TX 78240For Sale
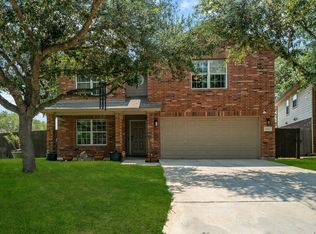 MLS ID #1970129, Sara Eppinger TREC #834273, Keller Williams City-View. LERA MLS
 - $325,0003 bd2 ba1.9k sqft7682 Aspen Park, San Antonio, TX 78249For Sale
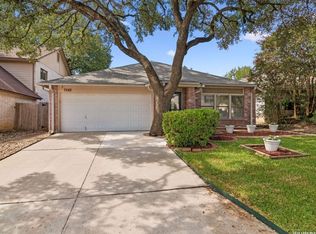 MLS ID #2003456, Deanna Wright TREC #566830, Kuper Sotheby's Int'l Realty. LERA MLS
 - $335,0004 bd2 ba1.9k sqft6107 Forest Bnd, San Antonio, TX 78240For Sale
 MLS ID #2007000, George Sanchez TREC #575052, Simple Real Estate Ventures. LERA MLS
 - $340,0005 bd2 ba2.1k sqft7035 Valmont, San Antonio, TX 78240For SaleMLS ID #1932987, Santos Uriegas TREC #722076, Keller Williams Heritage. LERA MLS
- $289,0003 bd2 ba1.6k sqft5822 GABOR DR, San Antonio, TX 78240For SaleMLS ID #2001969, Jessica Mejia TREC #688655, Real Broker, LLC. LERA MLS
- $284,9994 bd2 ba1.7k sqft8343 Timber Grand, San Antonio, TX 78250For SaleMLS ID #2008694, Alberto Murillo TREC #615881, Exquisite Properties, LLC. LERA MLS
- $340,0003 bd2 ba1.7k sqft4103 MOUNT LAUREL, San Antonio, TX 78240For SaleMLS ID #1968123, Patty Monteza TREC #648699, Keller Williams City-View. LERA MLS
- $275,0003 bd2 ba1.6k sqft7338 CROWNPIECE ST, San Antonio, TX 78240For SaleMLS ID #2005111, Judith Rodriguez TREC #532493, Keller Williams Legacy. LERA MLS
- $300,0003 bd3 ba2.1k sqft12530 Redrock Oak, San Antonio, TX 78249For SaleMLS ID #2003363, Brian Murphy TREC #692600, Coldwell Banker D'Ann Harper. LERA MLS
- $329,0004 bd2 ba2.2k sqft8803 PERTSHIRE ST, San Antonio, TX 78254For SaleMLS ID #2003334, Reigne Carpenter TREC #843085, LPT Realty, LLC. LERA MLS
- $254,9003 bd2 ba1.2k sqft5707 Ben Casey Dr, San Antonio, TX 78240For SaleMLS ID #1956711, John Barrera TREC #781191, eXp Realty. LERA MLS
- $365,0003 bd3 ba2k sqft5843 Whitby #11, San Antonio, TX 78240For SaleMLS ID #1944490, Jennifer Wilson TREC #566157, Redefining Home Real Estate Brokerage. LERA MLS
- $310,0004 bd3 ba2k sqft3306 ROSETTI DR, San Antonio, TX 78247For SaleMLS ID #2008695, Alberto Murillo TREC #615881, Exquisite Properties, LLC. LERA MLS
- $374,0003 bd2 ba1.4k sqft6519 CASINA TER, San Antonio, TX 78249For SaleMLS ID #2006579, Rama Joolukuntla TREC #584326, Texas Premier Realty. LERA MLS
- $275,0003 bd3 ba1.9k sqft8430 TIMBER CREST ST, San Antonio, TX 78250For SaleMLS ID #1997469, Misty Rodriguez TREC #526210, Phillips & Associates Realty. LERA MLS
- $308,0004 bd2 ba1.7k sqft11022 Burr Oak Drive, San Antonio, TX 78230For Sale
 MLS ID #178238, Casey Tibbs, Tibbs Realty Group LLC. HLMLS as distributed by MLS GRID
 - $315,0004 bd3 ba1.6k sqft10807 Arabian Gate, San Antonio, TX 78254For SaleMLS ID #1973634, Monique Bitoni TREC #728706, SERHANT.. LERA MLS
- $300,0003 bd2 ba1.8k sqft15971 Tampke Pl, San Antonio, TX 78247For SaleMLS ID #2007229, Dawn Ball TREC #825024, Magnolia Realty. LERA MLS
- $425,0003 bd2 ba2.1k sqft3415 Hopecrest Street, San Antonio, TX 78230For SaleMLS ID #2007735, Trinie Johnson TREC #632922, Phyllis Browning Company. LERA MLS
