Rare opportunity in desirable Ridgeview! This beautifully updated property offers exceptional versatility with a 3-bedroom, 2-bath main home plus a detached 2-bedroom, 1.5-bath accessory dwelling (ADU/casita) complete with its own private alley access. The main home features an updated kitchen with shaker cabinetry, quartz countertops, stainless steel appliances, remodeled bathrooms, updated flooring, and a spacious bonus room that can serve as a second living area, media room, game room, or home office. Large windows fill the home with natural light while mature trees provide shade and timeless curb appeal. The detached casita is a standout feature, offering the privacy and functionalitymulti generational buyers are looking for. With a full kitchen, living area, two bedrooms, one and a half baths, and private access, it is ideal for extended household members, guests, a home business, or future rental income. The ADU has previously generated $1,300 per month in rental income, offering excellent income-producing potential. The spacious backyard provides room to relax, entertain, and enjoy the outdoors, while the separate alley entrance enhances convenience and privacy for the detached dwelling. Conveniently located in central San Antonio, Ridgeview offers quick access to major highways, shopping, dining, schools, the Medical Center, Downtown, and the airport. Whether you're looking for a primary residence with flexible living space or a property with outstanding income potential, this one is truly a rare find.
For sale
$399,000
307 Tanglewood, San Antonio, TX 78216
3beds
2,149sqft
:
Get pre-qualified$2,871/mo
Single Family Residence
Built in 1956
0.27 Acres Lot
$384,600 Zestimate®
$186/sqft
$-- HOA
What's special
Remodeled bathroomsUpdated flooringStainless steel appliancesQuartz countertops
- 5 days |
- 628 |
- 74 |
Likely to sell faster than
Zillow last checked:
Listing updated:
Listed by:
Elizabeth Flores TREC #774250 (210) 854-5663,
LPT Realty, LLC
Source: LERA MLS,MLS#: 2004512
Facts & features
Interior
Bedrooms & bathrooms
- Bedrooms: 3
- Bathrooms: 2
- Full bathrooms: 2
Primary bedroom
- Area: 140
- Dimensions: 14 x 10
Bedroom 2
- Area: 169
- Dimensions: 13 x 13
Bedroom 3
- Area: 169
- Dimensions: 13 x 13
Primary bathroom
- Features: Shower Only
- Area: 63
- Dimensions: 9 x 7
Dining room
- Area: 110
- Dimensions: 11 x 10
Kitchen
- Area: 160
- Dimensions: 16 x 10
Living room
- Area: 420
- Dimensions: 28 x 15
Heating
- Central, Natural Gas
Cooling
- Central Air
Appliances
- Included: Washer, Dryer, Range, Disposal, Dishwasher
- Laundry: Washer Hookup, Dryer Connection
Features
- Two Living Area, Master Downstairs, Ceiling Fan(s)
- Flooring: Ceramic Tile, Wood
- Has basement: No
- Has fireplace: No
- Fireplace features: Not Applicable
Interior area
- Total interior livable area: 2,149 sqft
Property
Parking
- Parking features: Garage Faces Side
- Has garage: Yes
Features
- Levels: One
- Stories: 1
- Pool features: None
Lot
- Size: 0.27 Acres
Details
- Parcel number: 119440010090
Construction
Type & style
- Home type: SingleFamily
- Property subtype: Single Family Residence
Materials
- Stone
- Foundation: Slab
- Roof: Composition
Condition
- Pre-Owned
- New construction: No
- Year built: 1956
Utilities & green energy
- Water: Water System
Community & HOA
Community
- Features: None
- Subdivision: Ridgeview
Location
- Region: San Antonio
Financial & listing details
- Price per square foot: $186/sqft
- Tax assessed value: $335,420
- Annual tax amount: $7,605
- Price range: $399K - $399K
- Date on market: 7/30/2026
- Cumulative days on market: 7 days
- Listing terms: Conventional,FHA,VA Loan,Cash
Estimated market value
$384,600
$365,000 - $404,000
$1,432/mo
Price history
| Date | Event | Price |
|---|---|---|
| 7/30/2026 | Listed for sale | $399,000+14%$186/sqft |
Source:  LERA MLS #2004512 Report a problem LERA MLS #2004512 Report a problem | ||
| 7/28/2026 | Listing removed | $1,300$1/sqft |
Source: LERA MLS #1960312 Report a problem | ||
| 4/22/2026 | Listed for rent | $1,300$1/sqft |
Source: LERA MLS #1960312 Report a problem | ||
| 9/16/2021 | Sold | -- |
Source: LERA MLS #1559639 Report a problem | ||
| 9/14/2021 | Pending sale | $350,000$163/sqft |
Source: LERA MLS #1559639 Report a problem | ||
| 9/14/2021 | Listed for sale | $350,000$163/sqft |
Source: LERA MLS #1559639 Report a problem | ||
Public tax history
| Year | Property taxes | Tax assessment |
|---|---|---|
| 2025 | $7,606 -5.5% | $335,420 -4.7% |
| 2024 | $8,045 -0.4% | $352,010 |
| 2023 | $8,080 +8.5% | $352,010 +16.6% |
| 2022 | $7,448 +793% | $301,820 +17.3% |
| 2021 | $834 | $257,369 +10% |
| 2020 | $834 +8.1% | $233,972 +10% |
| 2019 | $771 | $212,702 +10% |
| 2018 | $771 +12.1% | $193,365 +10% |
| 2017 | $688 +7.3% | $175,786 +10% |
| 2016 | $641 +1.5% | $159,805 +10% |
| 2015 | $632 | $145,277 +10% |
| 2014 | -- | $132,070 +6.6% |
| 2013 | -- | $123,840 -1% |
| 2012 | -- | $125,050 -1% |
| 2011 | -- | $126,270 -1% |
| 2010 | -- | $127,490 +2.9% |
| 2009 | -- | $123,904 +10% |
| 2008 | -- | $112,640 +1.9% |
| 2007 | -- | $110,560 +6.9% |
| 2006 | -- | $103,460 +17% |
| 2005 | -- | $88,400 |
| 2004 | -- | -- |
| 2003 | -- | -- |
| 2002 | -- | -- |
| 2001 | -- | -- |
| 2000 | -- | -- |
Find assessor info on the county website
Monthly payment
Est. payment
Payment breakdown
Explore the cost of this home by adjusting the details. Changes won't be saved.Climate risks
Neighborhood: Shearer Hills - Ridgeview
Nearby schools
GreatSchools rating
- 6/10Ridgeview Elementary SchoolGrades: PK-5Distance: 0.6 mi
- 4/10Nimitz Middle SchoolGrades: 6-8Distance: 1.3 mi
- 3/10Legacy of Educational Excellence High SchoolGrades: 9-12Distance: 1.8 mi
Schools provided by the listing agent
- Elementary: Ridgeview
- Middle: Nimitz
- High: Lee
- District: North East I.S.D.
Source: LERA MLS. This data may not be complete. We recommend contacting the local school district to confirm school assignments for this home.
- $255,2003 bd2 ba1.6k sqft311 Tanglewood, San Antonio, TX 78216Off Market
- $--3 bd2 ba1.7k sqft303 Tanglewood, San Antonio, TX 78216Sold

- $--3 bd2 ba1.2k sqft7706 Mertz Dr, San Antonio, TX 78216Sold

- $227,7003 bd2 ba1.4k sqft211 Tanglewood, San Antonio, TX 78216Off Market

- $207,8003 bd2 ba1.6k sqft315 Tanglewood, San Antonio, TX 78216Off Market
- $--3 bd2 ba1.3k sqft7702 Mertz Dr, San Antonio, TX 78216Sold
- $245,7003 bd2 ba1.5k sqft7710 Mertz Dr, San Antonio, TX 78216Off Market
- $222,8003 bd2 ba1.2k sqft603 Shadywood Ln, San Antonio, TX 78216Off Market
A local agent can set up tours, give advice and negotiate with sellers.
A local lender can help you make sure your offer is ready when you are.
Similar homes
- $420,0003 bd3 ba2.1k sqft38 MORGANS BLF, San Antonio, TX 78216For Sale
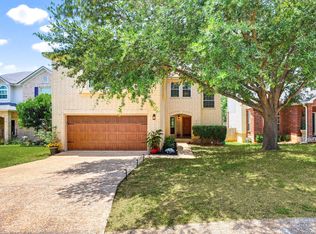
 MLS ID #2002565, Yarisel Rosa TREC #828418, JPAR San Antonio. LERA MLS
 - $359,9003 bd2 ba1.3k sqft2822 KNIGHT ROBIN DR, San Antonio, TX 78209For Sale
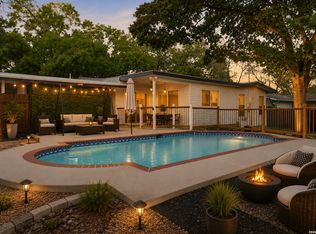 MLS ID #2005132, Michael Guerrero TREC #00554483, PAK HOME REALTY. LERA MLS
 - $453,0003 bd2 ba1.8k sqft348 FUNSTON PL, San Antonio, TX 78209For Sale
 MLS ID #2005033, Libby Ross TREC #538366, Coldwell Banker D'Ann Harper. LERA MLS
 - $291,4953 bd2 ba1.2k sqft211 Barbara Dr, San Antonio, TX 78216For Sale By Owner

- $409,9994 bd3 ba2.2k sqft3402 Butterleigh, San Antonio, TX 78247For SaleMLS ID #2004733, Richard Rodriguez TREC #700216, Real Broker, LLC. LERA MLS
- $400,0004 bd3 ba2.3k sqft2316 Newoak Park, San Antonio, TX 78230For SaleMLS ID #2004653, Tiffany Stevens TREC #544138, Real Broker, LLC. LERA MLS
- $420,0003 bd2 ba1.9k sqft2803 Deer Ledge Street, San Antonio, TX 78230For SaleMLS ID #1993668, Sonia Perez-Olivares TREC #512880, Kuper Sotheby's Int'l Realty. LERA MLS
- $348,9005 bd3 ba2.8k sqft427 Indigo, San Antonio, TX 78216For SaleMLS ID #1993250, Ray Deleon TREC #669391, Real Broker, LLC. LERA MLS
- $380,0003 bd2 ba1.6k sqft170 HERMINE BLVD, San Antonio, TX 78212For SaleMLS ID #1992978, Celeste Hayes TREC #610756, Keller Williams Boerne. LERA MLS
- $235,0003 bd1 ba1.2k sqft323 MAPLEWOOD LN, San Antonio, TX 78216For SaleMLS ID #1991532, Kristina Zachary TREC #750888, Keller Williams Heritage. LERA MLS
- $424,9004 bd2 ba2k sqft15310 DELACHAISE ST, San Antonio, TX 78232For SaleMLS ID #2003973, Derrell Skillman TREC #639690, Redfin Corporation. LERA MLS
- $359,0003 bd3 ba1.9k sqft834 Magnolia Mist, San Antonio, TX 78216For SaleMLS ID #1967891, Matthew Resnick TREC #561533, Kuper Sotheby's Int'l Realty. LERA MLS
- $500,0003 bd2 ba1.8k sqft714 Larkwood Drive, San Antonio, TX 78209For SaleMLS ID #2003673, Kimberly Howell TREC #446317, Keller Williams Legacy. LERA MLS
- $360,0004 bd2 ba1.7k sqft334 Karen Ln, San Antonio, TX 78209For SaleMLS ID #1971055, Sandra Rangel TREC #579513, Real Broker, LLC. LERA MLS
- $489,0004 bd3 ba2.7k sqft13707 Oak Cabin, San Antonio, TX 78232For SaleMLS ID #2005190, Jody Carrillo TREC #787480, LPT Realty, LLC. LERA MLS
- $350,0003 bd3 ba2.2k sqft21523 HYERWOOD, San Antonio, TX 78259For SaleMLS ID #2005698, Elisa Martinez TREC #611780, Vortex Realty. LERA MLS
- $345,9003 bd2 ba1.9k sqft641 Richfield Dr., Windcrest, TX 78239For SaleMLS ID #1996443, Ray Deleon TREC #669391, Real Broker, LLC. LERA MLS
- $419,0003 bd3 ba1.7k sqft518 Rigsby Ave, San Antonio, TX 78210Active
 MLS ID #9188238, Drew Nelson, Real Broker, LLC. Unlock MLS
 - $315,0004 bd2 ba1.6k sqft10809 LANDS RUN ST, San Antonio, TX 78230For SaleMLS ID #2002848, Libby Ross TREC #538366, Coldwell Banker D'Ann Harper. LERA MLS
- $425,0003 bd3 ba1.4k sqft324 Hammond, San Antonio, TX 78210For SaleMLS ID #1936564, Maykin Hart TREC #477872, Properties By Maykin, Inc.. LERA MLS
