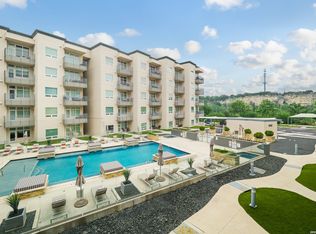
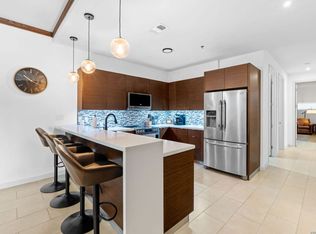
Experience upscale living at the Ricchi Luxury Condominiums. This beautifully designed 3 bedroom, 2 bath residence combines comfort, style, and an exceptional location just steps away from THE RIM and The Shops at La Cantera. The spacious interior features ceramic tile flooring throughout, abundant natural light, and a functional layout ideal for both everyday living and entertaining. The contemporary kitchen is highlighted by quartz countertops, quality cabinetry and modern finishes, creating an inviting space that flows seamlessly into the living and dining areas. Enjoy peaceful canyon and nature reserve views, providing a relaxing setting while still being surrounded by some of San Antonio's best shopping, restaurants and entertainment. Residents of The Ricchi enjoy an impressive collection of amenities, including controlled gated access, an elegant lobby, swimming pool and spa, fitness facilities, BBQ and outdoor spaces as well as elevators. This exceptional condominium delivers the perfect combination of location, amenities and low maintenance luxury living.
For sale
$450,000
17902 La Cantera Pkwy #411, San Antonio, TX 78257
3beds
1,456sqft
Condominium
Built in 2012
-- sqft lot
$437,800 Zestimate®
$309/sqft
$620/mo HOA
What's special
Swimming pool and spaModern finishesBbq and outdoor spacesFitness facilitiesAbundant natural lightCeramic tile flooring throughoutQuartz countertops
- 11 days
- 82
- 4
Likely to sell faster than
Zillow last checked:
Listing updated:
Listed by:
Alberto Montemayor TREC #712297 (830) 513-5690,
Keller Williams Laredo
Source: LERA MLS,MLS#: 2010470
Facts & features
Interior
Bedrooms & bathrooms
- Bedrooms: 3
- Bathrooms: 2
- Full bathrooms: 2
Primary bedroom
- Features: Walk-In Closet(s), Full Bath
- Area: 192
- Dimensions: 16 x 12
Bedroom 2
- Area: 144
- Dimensions: 12 x 12
Bedroom 3
- Area: 144
- Dimensions: 12 x 12
Primary bathroom
- Features: Shower Only, Double Vanity
- Area: 120
- Dimensions: 10 x 12
Dining room
- Area: 168
- Dimensions: 14 x 12
Kitchen
- Area: 168
- Dimensions: 14 x 12
Living room
- Area: 168
- Dimensions: 14 x 12
Office
- Area: 144
- Dimensions: 12 x 12
Heating
- Central, 1 Unit, Electric
Cooling
- Central Air
Appliances
- Included: Washer, Dryer, Microwave, Range, Refrigerator, Disposal, Dishwasher, Electric Water Heater
- Laundry: Laundry Room
Features
- One Living Area, Living/Dining Combo, Breakfast Bar, High Ceilings, Walk-In Closet(s)
- Flooring: Ceramic Tile
- Windows: Skylight(s)
- Has basement: No
- Has fireplace: No
- Fireplace features: None
Interior area
- Total interior livable area: 1,456 sqft
Property
Parking
- Parking features: None
Features
- Levels: Four+ Levels
- Patio & porch: Deck
- Pool features: Community
- Spa features: Community
Details
- Parcel number: 147471044110
Construction
Type & style
- Home type: Condo
- Property subtype: Condominium
- Attached to another structure: Yes
Materials
- Stucco
- Foundation: Slab
- Roof: Concrete
Condition
- New construction: No
- Year built: 2012
Utilities & green energy
- Electric: CPS
- Sewer: SAWS
- Water: SAWS
- Utilities for property: Cable Available, Private Garbage Service
Community & HOA
Community
- Features: Elevator, Fitness Center, Jogging Trail, BBQ/Picnic Area, Extra Storage, Near Shopping
- Security: Controlled Access
HOA
- Has HOA: Yes
- Services included: Some Utilities, Condo Mgmt, Common Area Liability, Common Maintenance, Trash, Pest Control
- HOA fee: $620 monthly
- HOA name: THE RICCHI LUXURY CONDOMINIUMS
Location
- Region: San Antonio
Financial & listing details
- Price per square foot: $309/sqft
- Tax assessed value: $383,880
- Annual tax amount: $8,789
- Price range: $450K - $450K
- Date on market: 8/21/2026
- Cumulative days on market: 12 days
- Listing terms: Conventional,FHA,VA Loan,Cash
Estimated market value
$437,800
$416,000 - $460,000
$2,127/mo
Price history
| Date | Event | Price |
|---|---|---|
| 8/21/2026 | Listed for sale | $450,000$309/sqft |
Source:  LERA MLS #2010470 Report a problem LERA MLS #2010470 Report a problem | ||
| 8/16/2026 | Listing removed | $450,000$309/sqft |
Source: LERA MLS #1909783 Report a problem | ||
| 12/9/2025 | Price change | $450,000-10%$309/sqft |
Source: LERA MLS #1909783 Report a problem | ||
| 9/23/2025 | Listed for sale | $500,000+23.5%$343/sqft |
Source: LERA MLS #1909783 Report a problem | ||
| 6/13/2024 | Sold | -- |
Source: LERA MLS #1778090 Report a problem | ||
| 6/12/2024 | Pending sale | $405,000$278/sqft |
Source: LERA MLS #1778090 Report a problem | ||
| 6/3/2024 | Contingent | $405,000$278/sqft |
Source: LERA MLS #1778090 Report a problem | ||
| 5/24/2024 | Listed for sale | $405,000+8%$278/sqft |
Source: LERA MLS #1778090 Report a problem | ||
| 5/25/2023 | Listing removed | -- |
Source: LERA MLS #1640224 Report a problem | ||
| 3/7/2023 | Price change | $375,000-3.8%$258/sqft |
Source: LERA MLS #1640224 Report a problem | ||
| 9/23/2022 | Listed for sale | $390,000$268/sqft |
Source: LERA MLS #1640224 Report a problem | ||
| 2/6/2020 | Listing removed | $1,950$1/sqft |
Source: Uownit Realty, LLC #1393490 Report a problem | ||
| 11/21/2019 | Price change | $1,950-18.8%$1/sqft |
Source: Uownit Realty, LLC #1393490 Report a problem | ||
| 6/26/2019 | Listed for rent | $2,400$2/sqft |
Source: Uownit Realty, LLC #1393490 Report a problem | ||
| 12/30/2018 | Listing removed | $2,400$2/sqft |
Source: Uownit Realty, LLC #1346589 Report a problem | ||
| 10/31/2018 | Listed for rent | $2,400$2/sqft |
Source: Uownit Realty, LLC #1346589 Report a problem | ||
| 8/26/2016 | Sold | -- |
Source: LERA MLS #1183321 Report a problem | ||
Public tax history
| Year | Property taxes | Tax assessment |
|---|---|---|
| 2025 | $6,515 -15.3% | $383,880 +1.9% |
| 2024 | $7,691 | $376,680 +0.2% |
| 2023 | -- | $375,870 +20.9% |
| 2022 | $7,697 -3% | $310,940 +7.6% |
| 2021 | $7,931 | $289,050 -5.6% |
| 2020 | $7,931 -3.7% | $306,340 -2.9% |
| 2019 | $8,232 | $315,560 -0.1% |
| 2018 | $8,232 -2.8% | $315,990 |
| 2017 | $8,470 | $315,990 +8.3% |
| 2016 | -- | $291,690 +30.7% |
| 2015 | -- | $223,090 |
Find assessor info on the county website
Monthly payment
Est. payment
Payment breakdown
Explore the cost of this home by adjusting the details. Changes won't be saved.Climate risks
Neighborhood: 78257
Nearby schools
Schools provided by the listing agent
- Elementary: Leon Springs
- Middle: Rawlinson
- High: Clark
- District: Northside
Source: LERA MLS. This data may not be complete. We recommend contacting the local school district to confirm school assignments for this home.
- $323,7002 bd3 ba1.4k sqft17902 La Cantera Pkwy STE 317, San Antonio, TX 78257Off Market

- $337,6003 bd2 ba1.4k sqft17902 La Cantera Pkwy UNIT 202, San Antonio, TX 78257Off Market

- $369,0003 bd2 ba1.4k sqft17902 La Cantera Pkwy STE 511, San Antonio, TX 78257Off Market
- $365,0002 bd3 ba1.4k sqft17902 La Cantera Pkwy UNIT 303, San Antonio, TX 78257For Sale

Similar homes
- $450,0003 bd2 ba1.4k sqft17902 LA CANTERA PKWY #214, San Antonio, TX 78257For Sale
 MLS ID #1963727, Dulce Rivera TREC #662530, 5 L Realty, LLC. LERA MLS
 - $385,0003 bd2 ba1.4k sqft17902 LA CANTERA PKWY #106, San Antonio, TX 78257For Sale
 MLS ID #2009209, Carlos Canales TREC #528758, Windsor International Realty. LERA MLS
 - $425,0002 bd2 ba1.6k sqft17902 La Cantera UNIT 208, San Antonio, TX 78257For Sale
 MLS ID #1970649, Jonathan Meissner TREC #822467, Exquisite Properties, LLC. LERA MLS
 - $399,0003 bd2 ba1.4k sqft17902 La Cantera Pkwy #504, San Antonio, TX 78257For Sale
 MLS ID #1895513, Andres Lafuente TREC #618529, Home Team of America. LERA MLS
 - $388,7003 bd2 ba1.4k sqft17902 LA CANTERA PKWY #505, San Antonio, TX 78257For SaleMLS ID #1925045, Dulce Rivera TREC #662530, 5 L Realty, LLC. LERA MLS
- $365,0002 bd3 ba1.4k sqft17902 LA CANTERA PKWY #303, San Antonio, TX 78257For SaleMLS ID #1967758, Dulce Rivera TREC #662530, 5 L Realty, LLC. LERA MLS
- $273,0003 bd2 ba1.4k sqft6718 SPRING HAVEN ST, San Antonio, TX 78249For SaleMLS ID #2012510, Amber Broadway TREC #618409, Opendoor Brokerage, LLC. LERA MLS
- $374,9003 bd3 ba1.6k sqft8851 Oakland Rd #61, San Antonio, TX 78240For SaleMLS ID #1992955, Francisco Ruiz TREC #785785, eXp Realty. LERA MLS
- $399,0003 bd3 ba1.6k sqft5843 WHITBY RD UNIT 13, San Antonio, TX 78240For SaleMLS ID #1917604, Marisa Carr TREC #528453, RE/MAX North-San Antonio. LERA MLS
- $325,0003 bd2 ba1.5k sqft13103 Regency Bnd, San Antonio, TX 78249For SaleMLS ID #2000594, Denver Lambuth TREC #511574, Home Team of America. LERA MLS
- $449,9001 bd1 ba1.1k sqft610 E MARKET ST #2803, San Antonio, TX 78205For SaleMLS ID #2011297, Michael Thamaravelil TREC #827507, Real Broker, LLC. LERA MLS
- $499,0004 bd2 ba2.1k sqft1322 OAK PATH, San Antonio, TX 78258For SaleMLS ID #1961661, Ben Negru TREC #532896, Alliance Realty Group. LERA MLS
- $590,0003 bd3 ba2k sqft32 WESTCOURT LN, San Antonio, TX 78257For SaleMLS ID #1834419, Michelle Kirkland TREC #675913, RE/MAX North-San Antonio. LERA MLS
- $439,0002 bd2 ba1.7k sqft1339 S Flores #103, San Antonio, TX 78204For SaleMLS ID #1992337, Mariana Campos TREC #694402, Vortex Realty. LERA MLS
- $377,0003 bd3 ba2k sqft16207 GARDEN OAKS ST, San Antonio, TX 78232For SaleMLS ID #2010228, Elaine Swann TREC #776659, The Woodall Group of Texas. LERA MLS
- $370,0003 bd2 ba1.9k sqft15003 Peoples Dr, San Antonio, TX 78253For SaleMLS ID #2004141, Raquel Herevia TREC #726012, James Realty Solutions LLC. LERA MLS
- $389,9004 bd4 ba2k sqft9315 Whisper, San Antonio, TX 78240For SaleMLS ID #1997478, Elizabeth Montalvo TREC #510302, Keller Williams Heritage. LERA MLS
- $395,0003 bd2 ba2k sqft13017 River Station, San Antonio, TX 78253For SaleMLS ID #1951821, Francisco Navarrete TREC #732666, Keller Williams City-View. LERA MLS
- $515,0003 bd2 ba1.5k sqft1115 S ALAMO ST #2307, San Antonio, TX 78210For SaleMLS ID #1998994, Micah Harper TREC #597438, Exquisite Properties, LLC. LERA MLS
