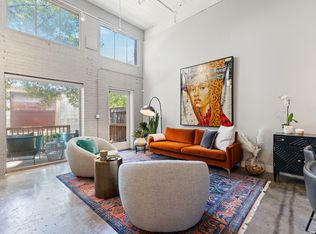
Experience modern city living this stylish San Antonio condo perfectly situated near downtown with easy access to I-10, shopping, and dinning. The one-concpet layout offers a fresh and contemporary feel, featuring a sleek kitchen wine SS appliances, island seating, and an inlay gas cooktop ideal for both cooking and entertaining. the grand primary suite is a luxurious retreat with dual vanities, a deep spa- style soaking tub, a walk-in shower and expansive walk-in closet. An additional bedroom, dedicated office
For sale
Price cut: $10K (6/30)
$439,000
1339 S Flores #103, San Antonio, TX 78204
2beds
1,770sqft
Townhouse
Built in 1946
-- sqft lot
$422,500 Zestimate®
$248/sqft
$634/mo HOA
What's special
Dedicated officeLuxurious retreatExpansive walk-in closetDeep spa-style soaking tubIsland seatingFresh and contemporary feelAdditional bedroom
- 74 days
- 91
- 3
Zillow last checked:
Listing updated:
Listed by:
Mariana Campos TREC #694402 (210) 306-0674,
Vortex Realty
Source: LERA MLS,MLS#: 1992337
Facts & features
Interior
Bedrooms & bathrooms
- Bedrooms: 2
- Bathrooms: 2
- Full bathrooms: 2
Primary bedroom
- Area: 180
- Dimensions: 15 x 12
Bedroom 2
- Area: 143
- Dimensions: 11 x 13
Primary bathroom
- Features: Separate Vanity
- Area: 30
- Dimensions: 5 x 6
Kitchen
- Area: 253
- Dimensions: 23 x 11
Living room
- Area: 320
- Dimensions: 16 x 20
Heating
- Central, Electric
Cooling
- Central Air
Appliances
- Included: Microwave, Range, Dishwasher, Electric Water Heater
- Laundry: Main Level, Washer Hookup, Dryer Connection
Features
- One Living Area, Living/Dining Combo, Eat-in Kitchen, Kitchen Island, Breakfast Bar, Utility Area Inside, High Ceilings, Open Floorplan, All Bedrooms Downstairs, Master Downstairs, Ceiling Fan(s)
- Flooring: Ceramic Tile, Wood
- Has fireplace: No
- Fireplace features: None
Interior area
- Total interior livable area: 1,770 sqft
Property
Parking
- Total spaces: 2
- Parking features: None, Two Car Carport
- Carport spaces: 2
Features
- Levels: One
- Stories: 1
- Pool features: Community
Details
- Parcel number: 010091021030
Construction
Type & style
- Home type: Condo
- Architectural style: Townhouse
- Property subtype: Townhouse
Materials
- Brick
Condition
- New construction: No
- Year built: 1946
Utilities & green energy
- Water: City Water
- Utilities for property: Cable Available, Private Garbage Service
Community & HOA
Community
- Features: Elevator
- Security: Smoke Detector(s), Controlled Access, Closed Circuit Camera(s)
- Subdivision: South End Lofts
HOA
- Has HOA: Yes
- Services included: Insurance, Condo Mgmt, Common Area Liability, Common Maintenance, Trash
- HOA fee: $634 monthly
- HOA name: SOUTH END LOFTS
Location
- Region: San Antonio
Financial & listing details
- Price per square foot: $248/sqft
- Tax assessed value: $527,380
- Annual tax amount: $12,870
- Price range: $439K - $439K
- Date on market: 6/16/2026
- Cumulative days on market: 80 days
- Listing terms: Conventional,Cash
Estimated market value
$422,500
$401,000 - $444,000
$2,382/mo
Price history
| Date | Event | Price |
|---|---|---|
| 6/30/2026 | Price change | $439,000-2.2%$248/sqft |
Source:  LERA MLS #1992337 Report a problem LERA MLS #1992337 Report a problem | ||
| 6/16/2026 | Listed for sale | $449,000-14.5%$254/sqft |
Source: LERA MLS #1992337 Report a problem | ||
| 11/7/2025 | Listing removed | $525,000$297/sqft |
Source: LERA MLS #1865969 Report a problem | ||
| 5/12/2025 | Listed for sale | $525,000-6.2%$297/sqft |
Source: LERA MLS #1865969 Report a problem | ||
| 11/25/2024 | Listing removed | $559,900$316/sqft |
Source: Kuper Sotheby's International Realty #1784953 Report a problem | ||
| 6/17/2024 | Listed for sale | $559,900$316/sqft |
Source: LERA MLS #1784953 Report a problem | ||
| 6/10/2010 | Sold | -- |
Source: LERA MLS #793641 Report a problem | ||
Public tax history
| Year | Property taxes | Tax assessment |
|---|---|---|
| 2025 | $12,871 +0% | $527,380 0% |
| 2024 | $12,871 +1.1% | $527,450 +3.2% |
| 2023 | $12,735 -9.3% | $510,870 -1.4% |
| 2022 | $14,035 +18% | $517,970 +17.7% |
| 2021 | $11,894 | $440,140 +3.8% |
| 2020 | $11,894 -0.2% | $423,940 +0.8% |
| 2019 | $11,922 | $420,630 +0.4% |
| 2018 | $11,922 +11.2% | $418,870 +10.9% |
| 2017 | $10,717 | $377,660 +9.5% |
| 2016 | -- | $344,960 +19.2% |
| 2015 | -- | $289,410 +7.9% |
| 2014 | -- | $268,270 +1.5% |
| 2013 | -- | $264,190 +1.6% |
| 2012 | -- | $259,980 -1.7% |
| 2011 | -- | $264,540 -0.6% |
| 2010 | -- | $266,260 -6.1% |
| 2009 | -- | $283,670 +9% |
| 2008 | -- | $260,280 |
Find assessor info on the county website
Monthly payment
Est. payment
Payment breakdown
Explore the cost of this home by adjusting the details. Changes won't be saved.Climate risks
Neighborhood: Lone Star
Nearby schools
Schools provided by the listing agent
- Elementary: Briscoe
- Middle: Harris
- High: Brackenridge
- District: San Antonio I.S.D.
Source: LERA MLS. This data may not be complete. We recommend contacting the local school district to confirm school assignments for this home.
- $560,0002 bd2 ba1.5k sqft1339 S Flores St, San Antonio, TX 78204Off Market

- $330,1001 bd1 ba1k sqft1339 S Flores St SUITE 105, San Antonio, TX 78204Off Market
- $413,2003 bd2 ba1.4k sqft1339 S Flores St SUITE 102, San Antonio, TX 78204Off Market
- $530,2002 bd2 ba2k sqft1339 S Flores St SUITE 205, San Antonio, TX 78204Off Market
Similar homes
- $450,0003 bd2 ba2.2k sqft1339 S Flores #203, San Antonio, TX 78204For Sale

 MLS ID #1973384, Blain Johnson TREC #625239, JB Goodwin, REALTORS. LERA MLS
 - $475,0002 bd2 ba1.9k sqft1401 S Flores #118, San Antonio, TX 78204For Sale
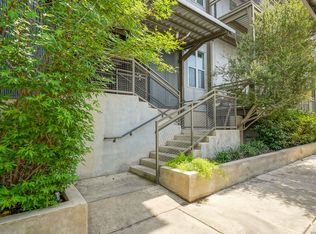
 MLS ID #1896123, Shail Patel TREC #614314, Kuper Sotheby's Int'l Realty. LERA MLS
 - $410,0002 bd2 ba1k sqft831 S Flores #3202, San Antonio, TX 78204For Sale
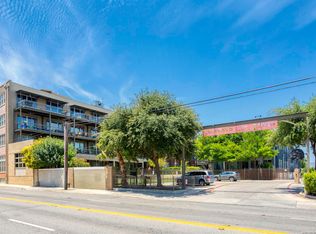
 MLS ID #1954903, Lynn Knapik TREC #523862, Lynn Knapik Real Estate LLC. LERA MLS
 - $398,5001 bd2 ba1.1k sqft831 S Flores #2201, San Antonio, TX 78204For Sale
 MLS ID #1935077, Jeffrey Robillard TREC #687855, Newfound Real Estate. LERA MLS
 - $329,0002 bd1 ba1k sqft1401 S Flores #215, San Antonio, TX 78204For SaleMLS ID #1933701, Hannah Kerr TREC #737794, Coldwell Banker D'Ann Harper. LERA MLS
- $380,0001 bd1 ba900 sqft831 S Flores #3216, San Antonio, TX 78204For SaleMLS ID #1993913, Fred Holliday TREC #427569, Lux Agency, LLC. LERA MLS
- $435,0004 bd2 ba1.6k sqft819 WYOMING ST, San Antonio, TX 78203For SaleMLS ID #1991212, Bridget Carlisle-Mueller TREC #627557, Crow Realty. LERA MLS
- $515,0003 bd2 ba1.5k sqft1115 S ALAMO ST #2307, San Antonio, TX 78210For SaleMLS ID #1998994, Micah Harper TREC #597438, Exquisite Properties, LLC. LERA MLS
- $500,0002 bd2 ba1k sqft1115 S Alamo #2203, San Antonio, TX 78210For SaleMLS ID #1907751, Shail Patel TREC #614314, Kuper Sotheby's Int'l Realty. LERA MLS
- $499,9002 bd2 ba1.6k sqft1211 guadalupe, San Antonio, TX 78207For SaleMLS ID #1970705, Savannah Rangel TREC #809511, The Jennifer Jo Real Estate Broker. LERA MLS
- $540,0003 bd2 ba1.5k sqft1115 S Alamo Street #2407, San Antonio, TX 78210For SaleMLS ID #2007435, Debbie Maltz TREC #259825, Kuper Sotheby's Int'l Realty. LERA MLS
- $299,0001 bd1 ba1k sqft1339 S Flores #105B, San Antonio, TX 78204For SaleMLS ID #1912978, Patty Monteza TREC #648699, Keller Williams City-View. LERA MLS
- $230,0001 bd1 ba952 sqft1401 S Flores St #206, San Antonio, TX 78204For SaleMLS ID #1993467, Kate Lanfear TREC #554592, Phyllis Browning Company. LERA MLS
- $385,0002 bd2 ba1.3k sqft825 BURLESON, San Antonio, TX 78202For SaleMLS ID #1992582, Vanessa Shelton TREC #501683, Home Team of America. LERA MLS
- $475,0003 bd2 ba1.7k sqft122 Vitra Pl, San Antonio, TX 78210For SaleMLS ID #1973337, Jim Seifert TREC #447935, Redfin Corporation. LERA MLS
- $245,0001 bd1 ba966 sqft1401 S Flores APT 109, San Antonio, TX 78204For SaleMLS ID #1940839, Cynthia Parsons TREC #647384, Keller Williams City-View. LERA MLS
- $474,0001 bd1 ba1.5k sqft214 E TRAVIS ST APT 205, San Antonio, TX 78205For SaleMLS ID #1958074, Robert Fedewa TREC #650858, Real Broker, LLC. LERA MLS
- $449,0003 bd3 ba2.2k sqft4001 N NEW BRAUNFELS AVE #1618-C, San Antonio, TX 78209For SaleMLS ID #1969659, Ronald Mery TREC #232156, Mery Realty. LERA MLS
- $649,9903 bd3 ba2.3k sqft320 SAINT FRANCIS AVE, San Antonio, TX 78204For SaleMLS ID #2001939, Lucio Vasquez TREC #647841, Keller Williams City-View. LERA MLS
- $535,0002 bd2 ba1.6k sqft215 Center UNIT 1608, San Antonio, TX 78202For SaleMLS ID #1971387, Ana Pittman Cude TREC #695395, MHOMENT Realty LLC. LERA MLS
