Tribeca-style loft in the heart of Southtown, featuring a private two-car garage, rooftop terrace, and sweeping views of the Downtown San Antonio skyline. This expansive 3,000 SF residence offers 3 bedrooms and 3 bathrooms, with soaring ceilings, oversized windows, and exceptional wall space-perfect for showcasing art. The open-concept layout seamlessly connects the living and lounge/office areas with the kitchen and dining spaces, ideal for both intimate gatherings and large-scale entertaining. The home features a brand-new, fully renovated kitchen with white quartz countertops, a subway tile backsplash, updated cabinetry, and top-of-the-line appliances. A generous island with bar seating and ample storage adds both style and functionality, while the adjacent dining area accommodates more formal entertaining. One living area includes a large projector screen with built-in audio for an elevated media experience. The private rooftop terrace offers breathtaking skyline views, perfect for year-round fireworks and unforgettable evenings. Residents of South End Lofts enjoy amenities including a resort-style pool, outdoor grilling areas, fitness rooms, and bicycle storage-all just moments from Southtown's top restaurants, galleries, museums, and the San Antonio River.
For sale
$599,900
1339 S FLORES ST #202, San Antonio, TX 78204
3beds
3,030sqft
Condominium
Built in 1946
-- sqft lot
$571,700 Zestimate®
$198/sqft
$1,100/mo HOA
What's special
Rooftop terraceOversized windowsUpdated cabinetryWhite quartz countertopsBrand-new fully renovated kitchenSubway tile backsplashPrivate two-car garage
- 141 days |
- 252 |
- 21 |
Zillow last checked:
Listing updated:
Listed by:
Mallory Baird TREC #580845 (210) 219-1998,
Phyllis Browning Company
Source: LERA MLS,MLS#: 1956122
Facts & features
Interior
Bedrooms & bathrooms
- Bedrooms: 3
- Bathrooms: 3
- Full bathrooms: 3
Primary bedroom
- Features: Split, Walk-In Closet(s), Full Bath
- Area: 308
- Dimensions: 22 x 14
Bedroom 2
- Area: 180
- Dimensions: 15 x 12
Bedroom 3
- Area: 150
- Dimensions: 15 x 10
Primary bathroom
- Features: Separate Vanity, Double Vanity, Bidet, Soaking Tub
- Area: 225
- Dimensions: 15 x 15
Dining room
- Area: 660
- Dimensions: 22 x 30
Kitchen
- Area: 270
- Dimensions: 9 x 30
Living room
- Area: 432
- Dimensions: 24 x 18
Office
- Area: 143
- Dimensions: 13 x 11
Heating
- Central, Electric
Cooling
- Two Central, Ceiling Fan(s)
Appliances
- Included: Cooktop, Built-In Oven, Self Cleaning Oven, Microwave, Gas Cooktop, Refrigerator, Disposal, Dishwasher, Plumbed For Ice Maker, Water Softener Owned, Plumb for Water Softener, Vented Exhaust Fan
- Laundry: Laundry Closet, Main Level, Laundry Room, Washer Hookup, Dryer Connection
Features
- Two Living Area, Living/Dining Combo, Eat-in Kitchen, Kitchen Island, Breakfast Bar, Pantry, Study/Library, Loft, Utility Area Inside, High Ceilings, Open Floorplan, Telephone, Walk-In Closet(s), Ceiling Fan(s), Chandelier, Programmable Thermostat
- Flooring: Painted/Stained
- Windows: Double Pane Windows, Low Emissivity Windows, Window Coverings
- Has fireplace: No
- Fireplace features: None
Interior area
- Total interior livable area: 3,030 sqft
Video & virtual tour
Property
Parking
- Total spaces: 2
- Parking features: Two Car Garage, Oversized, Tandem, Garage Door Opener
- Garage spaces: 2
Features
- Levels: One
- Stories: 1
- Patio & porch: Deck
- Exterior features: Outdoor Kitchen
- Pool features: Community
- Has view: Yes
- View description: City
Details
- Additional structures: Shed(s)
- Parcel number: 010091022020
Construction
Type & style
- Home type: Condo
- Property subtype: Condominium
- Attached to another structure: Yes
Materials
- Brick
Condition
- New construction: No
- Year built: 1946
Utilities & green energy
- Electric: CPS
- Gas: CPS
- Sewer: SAWS
- Water: SAWS, City Garbage Service
- Utilities for property: Cable Available, City Garbage Service
Community & HOA
Community
- Features: Fitness Center, BBQ/Picnic Area, Extra Storage, Near Shopping, Historic District
- Security: Smoke Detector(s), Controlled Access, Pre-Wired
- Subdivision: South End Lofts
HOA
- Has HOA: Yes
- Services included: Some Utilities, Insurance, Condo Mgmt, Common Area Liability, Common Maintenance, Trash
- HOA fee: $1,100 monthly
- HOA name: OWNERS ASSOCIATION OF SOUTH END LOFT, INC.
Location
- Region: San Antonio
Financial & listing details
- Price per square foot: $198/sqft
- Tax assessed value: $708,000
- Annual tax amount: $17,278
- Price range: $599.9K - $599.9K
- Date on market: 4/8/2026
- Cumulative days on market: 142 days
- Listing terms: Conventional,VA Loan,Cash
Estimated market value
$571,700
$543,000 - $600,000
$4,128/mo
Price history
| Date | Event | Price |
|---|---|---|
| 4/8/2026 | Listed for sale | $599,900-24.9%$198/sqft |
Source:  LERA MLS #1956122 Report a problem LERA MLS #1956122 Report a problem | ||
| 11/23/2024 | Listing removed | $3,250$1/sqft |
Source: LERA MLS #1780096 Report a problem | ||
| 9/23/2024 | Listing removed | $799,000$264/sqft |
Source: Kuper Sotheby's International Realty #1758209 Report a problem | ||
| 8/22/2024 | Price change | $3,250-7.1%$1/sqft |
Source: LERA MLS #1780096 Report a problem | ||
| 6/1/2024 | Listed for rent | $3,500$1/sqft |
Source: LERA MLS #1780096 Report a problem | ||
| 4/4/2024 | Price change | $799,000-2%$264/sqft |
Source: LERA MLS #1758209 Report a problem | ||
| 3/13/2024 | Listed for sale | $815,000-14.2%$269/sqft |
Source: LERA MLS #1758209 Report a problem | ||
| 1/14/2024 | Listing removed | -- |
Source: LERA MLS #1702916 Report a problem | ||
| 10/31/2023 | Price change | $950,000-5%$314/sqft |
Source: LERA MLS #1702916 Report a problem | ||
| 7/17/2023 | Listed for sale | $1,000,000+42.9%$330/sqft |
Source: LERA MLS #1702916 Report a problem | ||
| 4/24/2020 | Sold | -- |
Source: LERA MLS #1439978 Report a problem | ||
| 3/23/2020 | Pending sale | $700,000$231/sqft |
Source: Coldwell Banker D'Ann Harper #1439978 Report a problem | ||
| 2/18/2020 | Listed for sale | $700,000+55.6%$231/sqft |
Source: Coldwell Banker D'Ann Harper #1439978 Report a problem | ||
| 6/28/2012 | Sold | -- |
Source: LERA MLS #902924 Report a problem | ||
| 1/9/2012 | Price change | $449,900-9.1%$148/sqft |
Source: Kuper Sotheby's Int'l Realty #902924 Report a problem | ||
| 11/15/2011 | Price change | $495,000+125%$163/sqft |
Source: Kuper Sotheby's Int'l Realty #902924 Report a problem | ||
| 10/29/2011 | Price change | $220,000-55.6%$73/sqft |
Source: Kuper Sotheby's International Realty #882871 Report a problem | ||
| 7/19/2011 | Price change | $495,000+115.2%$163/sqft |
Source: Kuper Sotheby's International Realty #882871 Report a problem | ||
| 6/25/2011 | Price change | $230,000-2.1%$76/sqft |
Source: Kuper Sotheby's International Realty #882871 Report a problem | ||
| 5/11/2011 | Price change | $235,000-2.1%$78/sqft |
Source: Kuper Sotheby's International Realty #882871 Report a problem | ||
| 3/19/2011 | Listed for sale | $240,000-49.5%$79/sqft |
Source: Kuper Sothebys International Realty #882871 Report a problem | ||
| 6/6/2010 | Listing removed | $475,000$157/sqft |
Source: Kuper Sothebys International Realty #787416 Report a problem | ||
| 2/20/2010 | Price change | $475,000-4.8%$157/sqft |
Source: Kuper Sotheby's International Realty #787416 Report a problem | ||
| 1/9/2010 | Listed for sale | $499,000-26.1%$165/sqft |
Source: Kuper Sotheby's International Realty #787416 Report a problem | ||
| 11/20/2009 | Listing removed | $675,000$223/sqft |
Source: Kuper Sothebys International Realty #787416 Report a problem | ||
Public tax history
| Year | Property taxes | Tax assessment |
|---|---|---|
| 2025 | $17,279 +7.2% | $708,000 -9.6% |
| 2024 | $16,124 -0.7% | $782,970 +3.2% |
| 2023 | $16,243 -10.8% | $758,580 +4.1% |
| 2022 | $18,216 +4.2% | $728,706 +10% |
| 2021 | $17,482 | $662,460 +3.5% |
| 2020 | $17,482 +6% | $640,220 +6.9% |
| 2019 | $16,487 | $598,950 +10% |
| 2018 | $16,487 +35.1% | $544,500 +10% |
| 2017 | $12,204 | $495,000 -1.5% |
| 2016 | -- | $502,380 +18.7% |
| 2015 | -- | $423,110 +6.9% |
| 2014 | -- | $395,970 -0.2% |
| 2013 | -- | $396,780 +1.5% |
| 2012 | -- | $391,030 -1.9% |
| 2011 | -- | $398,450 -0.6% |
| 2010 | -- | $400,820 -4.3% |
| 2009 | -- | $418,760 +7.3% |
| 2008 | -- | $390,340 |
Find assessor info on the county website
Monthly payment
Est. payment
Payment breakdown
Explore the cost of this home by adjusting the details. Changes won't be saved.Climate risks
Neighborhood: Lone Star
Nearby schools
GreatSchools rating
- 4/10Briscoe Elementary SchoolGrades: PK-5Distance: 0.4 mi
- 3/10Harris MiddleGrades: 6-8Distance: 0.9 mi
- 4/10Brackenridge High SchoolGrades: 9-12Distance: 0.8 mi
Schools provided by the listing agent
- Elementary: Briscoe
- Middle: Harris
- High: Brackenridge
- District: San Antonio I.S.D.
Source: LERA MLS. This data may not be complete. We recommend contacting the local school district to confirm school assignments for this home.
- $560,0002 bd2 ba1.5k sqft1339 S Flores St, San Antonio, TX 78204Off Market

- $330,1001 bd1 ba1k sqft1339 S Flores St SUITE 105, San Antonio, TX 78204Off Market
- $414,5003 bd2 ba1.4k sqft1339 S Flores St SUITE 102, San Antonio, TX 78204Off Market
- $533,6002 bd2 ba2k sqft1339 S Flores St SUITE 205, San Antonio, TX 78204Off Market
- $--2 bd2 ba1.2k sqft1339 S Flores St SUITE 106, San Antonio, TX 78204Sold
- $335,0002 bd2 ba1.2k sqft1339 S Flores St SUITE 204, San Antonio, TX 78204Off Market
- $450,0003 bd2 ba2.2k sqft1339 S Flores St SUITE 203, San Antonio, TX 78204For Sale
- $531,8003 bd2 ba2.1k sqft1339 S Flores St SUITE 101, San Antonio, TX 78204Off Market
A local agent can set up tours, give advice and negotiate with sellers.
Similar homes
- $450,0003 bd2 ba2.2k sqft1339 S Flores #203, San Antonio, TX 78204For Sale

 MLS ID #1973384, Blain Johnson TREC #625239, JB Goodwin, REALTORS. LERA MLS
 - $600,0003 bd3 ba2.1k sqft126 daniel, San Antonio, TX 78204For Sale
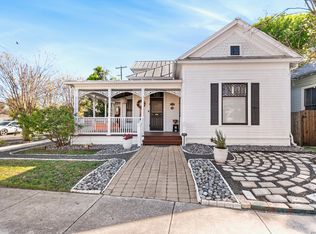 MLS ID #1950331, Cedric Dequin TREC #645118, Phyllis Browning Company. LERA MLS
 - $649,9903 bd3 ba2.1k sqft130 Clay, San Antonio, TX 78204For Sale
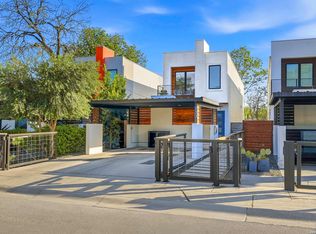 MLS ID #1952978, Deanna Kaplen TREC #533361, Keller Williams Heritage. LERA MLS
 - $475,0002 bd2 ba1.9k sqft1401 S Flores #118, San Antonio, TX 78204For Sale
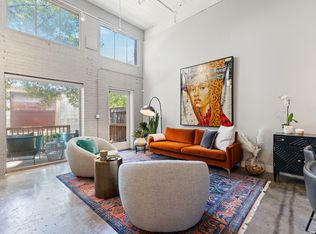 MLS ID #1896123, Shail Patel TREC #614314, Kuper Sotheby's Int'l Realty. LERA MLS
 - $635,0003 bd3 ba2.1k sqft128 Clay St., San Antonio, TX 78204For SaleMLS ID #1917993, Micah Harper TREC #597438, Exquisite Properties, LLC. LERA MLS
- $439,0002 bd2 ba1.7k sqft1339 S Flores #103, San Antonio, TX 78204For SaleMLS ID #1992337, Mariana Campos TREC #694402, Vortex Realty. LERA MLS
- $540,0003 bd2 ba1.5k sqft1115 S Alamo Street #2407, San Antonio, TX 78210For SaleMLS ID #2007435, Debbie Maltz TREC #259825, Kuper Sotheby's Int'l Realty. LERA MLS
- $515,0003 bd2 ba1.5k sqft1115 S ALAMO ST #2307, San Antonio, TX 78210For SaleMLS ID #1998994, Micah Harper TREC #597438, Exquisite Properties, LLC. LERA MLS
- $659,0002 bd2 ba1.5k sqft1115 S ALAMO ST #3204, San Antonio, TX 78210For SaleMLS ID #1951339, John Barrera TREC #466160, Keller Williams Heritage. LERA MLS
- $509,9003 bd3 ba2.4k sqft327 JACKSON ST, San Antonio, TX 78212For SaleMLS ID #2012104, Brandi Dunagan TREC #833730, Keller Williams Heritage. LERA MLS
- $739,4112 bd3 ba2k sqft230 Dwyer Avenue #904, San Antonio, TX 78204For SaleMLS ID #2007609, Randy Cunningham TREC #483923, Kuper Sotheby's Int'l Realty. LERA MLS
- $595,0003 bd3 ba2k sqft1 TOWERS PARK LN #2304, San Antonio, TX 78209For SaleMLS ID #2007681, Rhonda Hobbs TREC #671631, Coldwell Banker D'Ann Harper. LERA MLS
- $625,0003 bd2 ba1.6k sqft130 Delaware St, San Antonio, TX 78210For SaleMLS ID #1959635, Erika Chapa TREC #687417, Redfin Corporation. LERA MLS
- $550,0003 bd3 ba2.7k sqft218 Mary Louise, San Antonio, TX 78201For SaleMLS ID #1948735, Nicholas Kjos TREC #618786, Phyllis Browning Company. LERA MLS
- $560,0003 bd4 ba2.3k sqft215 E Mulberry #215-2, San Antonio, TX 78212For SaleMLS ID #1999584, Jacob Eisenhauer TREC #713863, Coldwell Banker D'Ann Harper. LERA MLS
- $559,0003 bd4 ba2.5k sqft101 Haynes Avenue, San Antonio, TX 78210For SaleMLS ID #1973115, Daniel Herb TREC #734152, Phyllis Browning Company. LERA MLS
- $674,0005 bd5 ba2.8k sqft117 Carle, San Antonio, TX 78204New ConstructionMLS ID #1955715, David Abrahams TREC #719953, Phyllis Browning Company. LERA MLS
- $555,0004 bd4 ba2.9k sqft940 W Mulberry, San Antonio, TX 78201For SaleMLS ID #1969656, Allison McCarroll TREC #720565, JB Goodwin, REALTORS. LERA MLS
- $650,0004 bd3 ba3k sqft626 Montana St, San Antonio, TX 78203For SaleMLS ID #1997488, Robert Ott TREC #727104, Keller Williams Heritage. LERA MLS
- $595,0003 bd3 ba2.3k sqft402 Everest, San Antonio, TX 78209For SaleMLS ID #2008138, Joy Heller TREC #785045, Phyllis Browning Company. LERA MLS
