Welcome to sophisticated urban living in the heart of San Antonio. Nestled within the highly sought-after Southend Lofts community, this stunning contemporary residence offers the perfect blend of luxury, convenience, and lock-and-leave ease just moments from downtown, The Pearl, premier shopping, acclaimed restaurants, and the city's vibrant entertainment scene. Spanning approximately 2,270 square feet, this beautifully appointed condominium features three spacious bedrooms, two full baths, and thoughtfully designed living spaces that embrace both comfort and modern elegance. Soaring ceilings, expansive open-concept living and dining areas, and abundant natural light create an inviting atmosphere ideal for everyday living and entertaining alike. At the center of the home, the chef-inspired kitchen is designed to impress, showcasing sleek stainless-steel appliances, a built-in gas cooktop, extensive cabinetry, generous prep space, and a large gathering island with seating. Whether hosting guests or enjoying a quiet evening at home, this space effortlessly serves as the heart of the residence. The expansive primary suite offers a private sanctuary where luxury and relaxation converge. The spa-like ensuite bath features dual vanities, a deep soaking tub, separate walk-in shower, and an oversized walk-in closet designed to accommodate an extensive wardrobe collection. Two additional bedrooms provide flexibility for guests and family, while a dedicated office or flex space easily transforms into a media room, fitness studio, creative workspace, or additional living area to suit your lifestyle. One of the property's most remarkable features is its rooftop access, where panoramic views of the San Antonio skyline create an unforgettable backdrop for morning coffee, evening cocktails, and spectacular sunset gatherings. Residents also enjoy exceptional community amenities, including a resort-style swimming pool, fully equipped fitness center, and beautifully maintained courtyard spaces that foster a true sense of community. Additional highlights include two assigned parking spaces (#6 and #23) and a recently replaced 5-ton HVAC system, approximately 1.5 years old, providing enhanced efficiency and peace of mind. Whether you're seeking a full-time residence, a luxurious second home, or a low-maintenance lock-and-leave lifestyle, this exceptional Southend Lofts residence delivers the ultimate combination of modern design, upscale amenities, and premier downtown San Antonio living.
For sale
Price cut: $14.9K (7/15)
$450,000
1339 S Flores #203, San Antonio, TX 78204
3beds
2,270sqft
Condominium
Built in 1946
-- sqft lot
$435,000 Zestimate®
$198/sqft
$813/mo HOA
What's special
Beautifully maintained courtyard spacesPrivate sanctuaryResort-style swimming poolAbundant natural lightThree spacious bedroomsRooftop accessThoughtfully designed living spaces
- 88 days
- 318
- 30
Zillow last checked:
Listing updated:
Listed by:
Blain Johnson TREC #625239 (210) 559-6658,
JB Goodwin, REALTORS
Source: LERA MLS,MLS#: 1973384
Facts & features
Interior
Bedrooms & bathrooms
- Bedrooms: 3
- Bathrooms: 2
- Full bathrooms: 2
Primary bedroom
- Features: Walk-In Closet(s), Full Bath
- Area: 323
- Dimensions: 19 x 17
Bedroom 2
- Area: 285
- Dimensions: 19 x 15
Bedroom 3
- Area: 88
- Dimensions: 11 x 8
Primary bathroom
- Features: Double Vanity
- Area: 136
- Dimensions: 17 x 8
Dining room
- Area: 120
- Dimensions: 12 x 10
Family room
- Area: 300
- Dimensions: 20 x 15
Kitchen
- Area: 112
- Dimensions: 14 x 8
Heating
- Central, Natural Gas
Cooling
- Central Air, Zoned
Appliances
- Included: Cooktop, Built-In Oven, Self Cleaning Oven, Microwave, Range, Disposal, Dishwasher, Plumbed For Ice Maker, Water Softener Owned, Plumb for Water Softener, 2+ Water Heater Units
- Laundry: Laundry Closet, Washer Hookup, Dryer Connection
Features
- One Living Area, Living/Dining Combo, Eat-in Kitchen, Kitchen Island, Breakfast Bar, Pantry, Utility Area Inside, High Ceilings, Open Floorplan, Walk-In Closet(s), Ceiling Fan(s)
- Flooring: Painted/Stained
- Windows: Window Coverings
- Has basement: No
- Attic: Pull Down Stairs
- Has fireplace: No
- Fireplace features: None
Interior area
- Total interior livable area: 2,270 sqft
Video & virtual tour
Property
Parking
- Parking features: Detached
- Has garage: Yes
Features
- Levels: One,Two,Three Or More
- Stories: 3
- Patio & porch: Deck
- Exterior features: Rain Gutters
- Pool features: Community
- Has view: Yes
- View description: City
Details
- Parcel number: 010091022030
Construction
Type & style
- Home type: Condo
- Property subtype: Condominium
- Attached to another structure: Yes
Materials
- Brick
- Foundation: Slab
- Roof: Concrete
Condition
- New construction: No
- Year built: 1946
Utilities & green energy
- Electric: CPS
- Gas: CPS
- Sewer: HOA
- Water: HOA, City Garbage Service, City Water
- Utilities for property: Cable Available, City Garbage Service
Community & HOA
Community
- Features: Fitness Center, BBQ/Picnic Area, Historic District
- Security: Smoke Detector(s), Controlled Access
- Subdivision: South End Lofts
HOA
- Has HOA: Yes
- Services included: Some Utilities, Insurance, Common Area Liability, Common Maintenance, Trash, Pest Control
- HOA fee: $813 monthly
- HOA name: FIRST SVS RESIDENTIAL
Location
- Region: San Antonio
Financial & listing details
- Price per square foot: $198/sqft
- Tax assessed value: $586,150
- Annual tax amount: $14,305
- Price range: $450K - $450K
- Date on market: 6/6/2026
- Cumulative days on market: 326 days
- Listing terms: Conventional,FHA,VA Loan,Cash,Relocation Property
Estimated market value
$435,000
$413,000 - $457,000
$2,879/mo
Price history
| Date | Event | Price |
|---|---|---|
| 7/15/2026 | Price change | $450,000-3.2%$198/sqft |
Source:  LERA MLS #1973384 Report a problem LERA MLS #1973384 Report a problem | ||
| 7/6/2026 | Price change | $464,900-2.1%$205/sqft |
Source: LERA MLS #1973384 Report a problem | ||
| 6/6/2026 | Listed for sale | $474,900$209/sqft |
Source: LERA MLS #1973384 Report a problem | ||
| 6/3/2026 | Listing removed | $474,900$209/sqft |
Source: LERA MLS #1913705 Report a problem | ||
| 4/20/2026 | Price change | $474,900-4%$209/sqft |
Source: LERA MLS #1913705 Report a problem | ||
| 3/17/2026 | Price change | $494,500-1.1%$218/sqft |
Source: LERA MLS #1913705 Report a problem | ||
| 2/11/2026 | Price change | $499,900-1.8%$220/sqft |
Source: LERA MLS #1913705 Report a problem | ||
| 1/6/2026 | Price change | $508,900-1.1%$224/sqft |
Source: LERA MLS #1913705 Report a problem | ||
| 12/11/2025 | Price change | $514,500-0.1%$227/sqft |
Source: LERA MLS #1913705 Report a problem | ||
| 11/23/2025 | Price change | $515,000-1.7%$227/sqft |
Source: LERA MLS #1913705 Report a problem | ||
| 11/10/2025 | Price change | $524,000-0.2%$231/sqft |
Source: LERA MLS #1913705 Report a problem | ||
| 10/8/2025 | Listed for sale | $525,000+14.1%$231/sqft |
Source: LERA MLS #1913705 Report a problem | ||
| 6/13/2022 | Sold | -- |
Source: LERA MLS #1586951 Report a problem | ||
| 5/8/2022 | Pending sale | $460,000$203/sqft |
Source: LERA MLS #1586951 Report a problem | ||
| 4/30/2022 | Contingent | $460,000$203/sqft |
Source: LERA MLS #1586951 Report a problem | ||
| 4/27/2022 | Price change | $460,000-4.2%$203/sqft |
Source: LERA MLS #1586951 Report a problem | ||
| 2/14/2022 | Listed for sale | $480,000-3.8%$211/sqft |
Source: LERA MLS #1586951 Report a problem | ||
| 1/14/2021 | Listing removed | -- |
Source: LERA MLS Report a problem | ||
| 9/1/2020 | Listed for sale | $499,000-2%$220/sqft |
Source: Thurlow and Co. #1480590 Report a problem | ||
| 10/28/2019 | Listing removed | $509,000$224/sqft |
Source: Thurlow and Co. #1316658 Report a problem | ||
| 10/23/2019 | Listing removed | $2,450$1/sqft |
Source: Thurlow and Co. #1375953 Report a problem | ||
| 10/23/2019 | Listed for sale | $509,000$224/sqft |
Source: Thurlow and Co. #1316658 Report a problem | ||
| 9/18/2019 | Listing removed | $509,000$224/sqft |
Source: Thurlow and Co. #1316658 Report a problem | ||
| 8/7/2019 | Price change | $2,450+2.1%$1/sqft |
Source: Thurlow and Co. #1375953 Report a problem | ||
| 7/11/2019 | Listed for rent | $2,400$1/sqft |
Source: Thurlow and Co. #1375953 Report a problem | ||
| 6/27/2019 | Listed for sale | $509,000$224/sqft |
Source: Thurlow and Co. #1316658 Report a problem | ||
Public tax history
| Year | Property taxes | Tax assessment |
|---|---|---|
| 2025 | $11,306 -3.9% | $586,150 0% |
| 2024 | $11,768 -0.6% | $586,250 +3.2% |
| 2023 | $11,844 -5.5% | $568,020 +11.3% |
| 2022 | $12,526 -2.1% | $510,400 +4% |
| 2021 | $12,792 | $490,720 +3.7% |
| 2020 | $12,792 +8.7% | $473,050 +9.4% |
| 2019 | $11,772 | $432,575 +10% |
| 2018 | $11,772 +35.5% | $393,250 +10% |
| 2017 | $8,686 | $357,500 +10% |
| 2016 | -- | $325,000 +5.1% |
| 2015 | -- | $309,130 +7.6% |
| 2014 | -- | $287,290 -0.2% |
| 2013 | -- | $287,830 +1.4% |
| 2012 | -- | $283,730 -1.6% |
| 2011 | -- | $288,240 -0.6% |
| 2010 | -- | $289,880 -2.4% |
| 2009 | -- | $297,150 +4.3% |
| 2008 | -- | $285,000 |
Find assessor info on the county website
Monthly payment
Est. payment
Payment breakdown
Explore the cost of this home by adjusting the details. Changes won't be saved.Climate risks
Neighborhood: Lone Star
Nearby schools
Schools provided by the listing agent
- Elementary: Briscoe
- Middle: Harris
- High: Brackenridge
- District: San Antonio I.S.D.
Source: LERA MLS. This data may not be complete. We recommend contacting the local school district to confirm school assignments for this home.
- $560,0002 bd2 ba1.5k sqft1339 S Flores St, San Antonio, TX 78204Off Market

- $331,5001 bd1 ba1k sqft1339 S Flores St SUITE 105, San Antonio, TX 78204Off Market
- $415,0003 bd2 ba1.4k sqft1339 S Flores St SUITE 102, San Antonio, TX 78204Off Market
- $535,9002 bd2 ba2k sqft1339 S Flores St SUITE 205, San Antonio, TX 78204Off Market
Similar homes
- $439,0002 bd2 ba1.7k sqft1339 S Flores #103, San Antonio, TX 78204For Sale
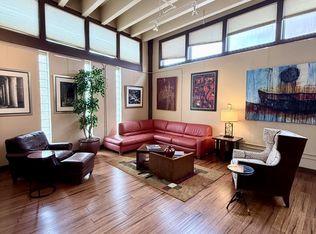
 MLS ID #1992337, Mariana Campos TREC #694402, Vortex Realty. LERA MLS
 - $475,0002 bd2 ba1.9k sqft1401 S Flores #118, San Antonio, TX 78204For Sale
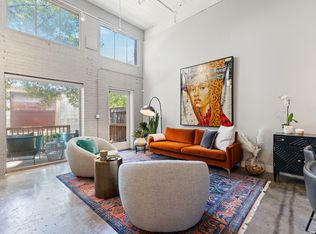 MLS ID #1896123, Shail Patel TREC #614314, Kuper Sotheby's Int'l Realty. LERA MLS
 - $599,9003 bd3 ba3k sqft1339 S FLORES ST #202, San Antonio, TX 78204For Sale
 MLS ID #1956122, Mallory Baird TREC #580845, Phyllis Browning Company. LERA MLS
 - $420,0005 bd6 ba2.2k sqft303 Pendleton Ave, San Antonio, TX 78204For Sale
 MLS ID #1938269, Ricardo Gonzalez TREC #663626, Keller Williams Heritage. LERA MLS
 - $600,0003 bd3 ba2.1k sqft126 daniel, San Antonio, TX 78204For SaleMLS ID #1950331, Cedric Dequin TREC #645118, Phyllis Browning Company. LERA MLS
- $450,0002 bd3 ba1.7k sqft400 E GUENTHER ST #2202, San Antonio, TX 78210For SaleMLS ID #1996164, David Abrahams TREC #719953, Phyllis Browning Company. LERA MLS
- $515,0003 bd2 ba1.5k sqft1115 S ALAMO ST #2307, San Antonio, TX 78210For SaleMLS ID #1998994, Micah Harper TREC #597438, Exquisite Properties, LLC. LERA MLS
- $453,0003 bd2 ba1.8k sqft348 FUNSTON PL, San Antonio, TX 78209For SaleMLS ID #2005033, Libby Ross TREC #538366, Coldwell Banker D'Ann Harper. LERA MLS
- $540,0003 bd2 ba1.5k sqft1115 S Alamo Street #2407, San Antonio, TX 78210For SaleMLS ID #2007435, Debbie Maltz TREC #259825, Kuper Sotheby's Int'l Realty. LERA MLS
- $475,0003 bd2 ba1.7k sqft122 Vitra Pl, San Antonio, TX 78210For SaleMLS ID #1973337, Jim Seifert TREC #447935, Redfin Corporation. LERA MLS
- $450,0003 bd4 ba2.4k sqft607 W KINGS HWY, San Antonio, TX 78212For SaleMLS ID #1973762, Elizabeth Bartolomei TREC #569335, Phyllis Browning Company. LERA MLS
- $475,0003 bd2 ba1.6k sqft219 THORAIN BLVD, San Antonio, TX 78212For SaleMLS ID #2012187, Robert Elder TREC #436622, Phyllis Browning Company. LERA MLS
- $439,9993 bd3 ba1.6k sqft719 Eleanor Ave #102, San Antonio, TX 78209For SaleMLS ID #2006740, Christina Herrera TREC #721760, eXp Realty. LERA MLS
- $649,9903 bd3 ba2.1k sqft130 Clay, San Antonio, TX 78204For SaleMLS ID #1952978, Deanna Kaplen TREC #533361, Keller Williams Heritage. LERA MLS
- $509,9003 bd3 ba2.4k sqft327 JACKSON ST, San Antonio, TX 78212For SaleMLS ID #2012104, Brandi Dunagan TREC #833730, Keller Williams Heritage. LERA MLS
- $410,0003 bd2 ba1.4k sqft231 WILKENS AVE, San Antonio, TX 78210For SaleMLS ID #2011521, Elijah Wright TREC #849170, Keller Williams City-View. LERA MLS
- $635,0003 bd3 ba2.1k sqft128 Clay St., San Antonio, TX 78204For SaleMLS ID #1917993, Micah Harper TREC #597438, Exquisite Properties, LLC. LERA MLS
- $455,0003 bd2 ba1.4k sqft520 W Mistletoe, San Antonio, TX 78212For SaleMLS ID #2000746, Judith Rodriguez TREC #532493, Keller Williams Legacy. LERA MLS
- $450,0003 bd2 ba2.5k sqft8123 N New Braunfels #D, San Antonio, TX 78209For SaleMLS ID #1953336, Natalee Newell TREC #474943, Engel & Volkers Alamo Heights. LERA MLS
