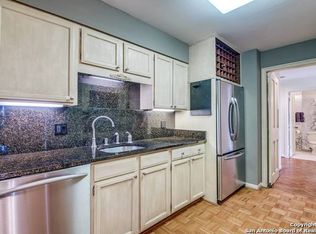
An Absolutely stunning newly remodeled Townhome with premium finishes in the highly sought after area of Terrell Hills. The HOA fee includes all utilitity bills paid, water, electric and gas. Flex third bedroom downstairs could be an office. Amenities include Gym and pool access. Full outdoor kitchen. Custom features include: wood floors throughout, custom ceiling treatments, gourmet kithchen appliances, covered outdoor patio, imported exotic agate counter tops, hand troweled and Venition plastered walls throughout. Two covered parking spaces. This Property is tenent occupied and requires a 30 notice to vacate. All furniture belongs to the tenent.
For sale
Price cut: $50K (6/22)
$449,000
4001 N NEW BRAUNFELS AVE #1618-C, San Antonio, TX 78209
3beds
2,299sqft
Townhouse
Built in 1976
-- sqft lot
$435,100 Zestimate®
$195/sqft
$2,920/mo HOA
What's special
- 101 days
- 143
- 6
Zillow last checked:
Listing updated:
Listed by:
Ronald Mery TREC #232156 (210) 218-1375,
Mery Realty
Source: LERA MLS,MLS#: 1969659
Facts & features
Interior
Bedrooms & bathrooms
- Bedrooms: 3
- Bathrooms: 3
- Full bathrooms: 3
Primary bedroom
- Level: Upper
- Area: 238
- Dimensions: 17 x 14
Bedroom 2
- Area: 156
- Dimensions: 13 x 12
Bedroom 3
- Area: 210
- Dimensions: 15 x 14
Primary bathroom
- Area: 255
- Dimensions: 17 x 15
Dining room
- Area: 130
- Dimensions: 13 x 10
Kitchen
- Area: 204
- Dimensions: 17 x 12
Living room
- Area: 120
- Dimensions: 12 x 10
Heating
- Central, Natural Gas
Cooling
- Two Central
Appliances
- Included: Range, Gas Cooktop, Refrigerator, Disposal, Dishwasher
- Laundry: Upper Level, Washer Hookup, Dryer Connection
Features
- Two Living Area, Separate Dining Room, Eat-in Kitchen, Two Eating Areas, Kitchen Island, Breakfast Bar, Utility Area Inside, 1st Floort Level/No Steps, High Ceilings, Open Floorplan
- Flooring: Wood
- Has basement: No
- Number of fireplaces: 1
- Fireplace features: One, Family Room
Interior area
- Total interior livable area: 2,299 sqft
Property
Parking
- Total spaces: 2
- Parking features: None, Two Car Carport
- Carport spaces: 2
Features
- Levels: Two
- Stories: 2
- Pool features: Community
Details
- Parcel number: 060151001618
Construction
Type & style
- Home type: Condo
- Architectural style: Townhouse
- Property subtype: Townhouse
Materials
- Stucco
- Foundation: Slab
- Roof: Composition
Condition
- New construction: No
- Year built: 1976
Details
- Builder name: Callaway
Utilities & green energy
- Utilities for property: Cable Available
Community & HOA
Community
- Features: Fitness Center
- Security: Controlled Access
- Subdivision: 4001 Condos
HOA
- Has HOA: Yes
- Services included: Utilities
- HOA fee: $2,920 monthly
- HOA name: 4001 COUNCIL OF CO-OWNERS
Location
- Region: San Antonio
Financial & listing details
- Price per square foot: $195/sqft
- Tax assessed value: $332,650
- Annual tax amount: $8,118
- Price range: $449K - $449K
- Date on market: 5/24/2026
- Cumulative days on market: 102 days
- Listing terms: Conventional,Cash
Estimated market value
$435,100
$413,000 - $457,000
$2,628/mo
Price history
| Date | Event | Price |
|---|---|---|
| 6/22/2026 | Price change | $449,000-10%$195/sqft |
Source:  LERA MLS #1969659 Report a problem LERA MLS #1969659 Report a problem | ||
| 5/24/2026 | Listed for sale | $499,000+25.1%$217/sqft |
Source: LERA MLS #1969659 Report a problem | ||
| 7/11/2025 | Listing removed | $399,000$174/sqft |
Source: LERA MLS #1794939 Report a problem | ||
| 6/17/2025 | Price change | $399,000-11.1%$174/sqft |
Source: LERA MLS #1794939 Report a problem | ||
| 6/1/2025 | Listed for sale | $449,000$195/sqft |
Source: LERA MLS #1794939 Report a problem | ||
| 5/5/2025 | Pending sale | $449,000$195/sqft |
Source: LERA MLS #1794939 Report a problem | ||
| 4/17/2025 | Contingent | $449,000$195/sqft |
Source: LERA MLS #1794939 Report a problem | ||
| 3/20/2025 | Price change | $449,000-10%$195/sqft |
Source: LERA MLS #1794939 Report a problem | ||
| 2/22/2025 | Price change | $499,000-9.1%$217/sqft |
Source: LERA MLS #1794939 Report a problem | ||
| 2/11/2025 | Price change | $549,000-8.3%$239/sqft |
Source: LERA MLS #1794939 Report a problem | ||
| 1/16/2025 | Price change | $599,000-7.7%$261/sqft |
Source: LERA MLS #1794939 Report a problem | ||
| 7/22/2024 | Listed for sale | $649,000$282/sqft |
Source: LERA MLS #1794939 Report a problem | ||
Public tax history
| Year | Property taxes | Tax assessment |
|---|---|---|
| 2025 | $8,118 +32% | $332,650 |
| 2024 | $6,150 -4% | $332,650 |
| 2023 | $6,408 -15.9% | $332,650 +4.5% |
| 2022 | $7,615 | $318,200 -0.8% |
| 2021 | -- | $320,820 +9.5% |
| 2020 | -- | $293,010 |
| 2019 | $8,305 | $293,010 -2.2% |
| 2018 | $8,305 -16.5% | $299,460 -14.5% |
| 2017 | $9,940 | $350,300 -4.2% |
| 2016 | -- | $365,570 -2.3% |
| 2015 | -- | $374,190 +4.4% |
| 2014 | -- | $358,580 -5.6% |
| 2013 | -- | $379,750 +6.7% |
| 2012 | -- | $355,820 -4.8% |
| 2011 | -- | $373,650 0% |
| 2010 | -- | $373,690 +6.9% |
| 2009 | -- | $349,550 -1.9% |
| 2008 | -- | $356,350 -7.8% |
| 2007 | -- | $386,640 -0.4% |
| 2006 | -- | $388,120 +5.5% |
| 2005 | -- | $368,030 |
| 2004 | -- | -- |
| 2003 | -- | -- |
| 2002 | -- | -- |
| 2001 | -- | -- |
| 2000 | -- | -- |
Find assessor info on the county website
Monthly payment
Est. payment
Payment breakdown
Explore the cost of this home by adjusting the details. Changes won't be saved.Climate risks
Neighborhood: Mahncke Park
Nearby schools
Schools provided by the listing agent
- Elementary: Hawthorne
- Middle: Mark Twain
- High: Fox Tech
- District: San Antonio I.S.D.
Source: LERA MLS. This data may not be complete. We recommend contacting the local school district to confirm school assignments for this home.
- $764,3001 bd1 ba1.3k sqft4001 N New Braunfels Ave #1000A, San Antonio, TX 78209Off Market
- $546,4001 bd1 ba1.3k sqft4001 N New Braunfels Ave #1002A, San Antonio, TX 78209Off Market
- $410,9001 bd1 ba1.3k sqft4001 N New Braunfels Ave #1004A, San Antonio, TX 78209Off Market
- $470,6001 bd1 ba1.3k sqft4001 N New Braunfels Ave #1006A, San Antonio, TX 78209Off Market
Similar homes
- $430,0004 bd4 ba2.4k sqft3103 Eisenhauer Rd #J 11, San Antonio, TX 78209For Sale
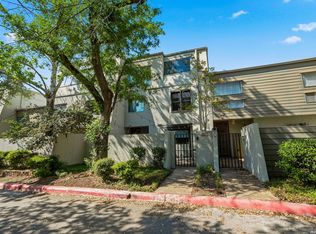
 MLS ID #1957247, Jose Mariscal TREC #828121, Levi Rodgers Real Estate Group. LERA MLS
 - $435,0003 bd3 ba2.1k sqft711 S Olive St UNIT 101, San Antonio, TX 78203For Sale
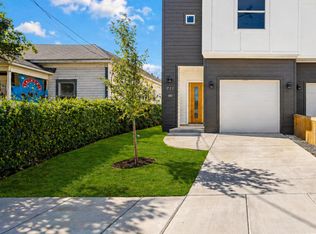 MLS ID #1961938, Salvador Caballero TREC #286632, ListWithFreedom.com. LERA MLS
 - $357,0002 bd3 ba1.5k sqft7 Gallery Court #D, San Antonio, TX 78209For Sale
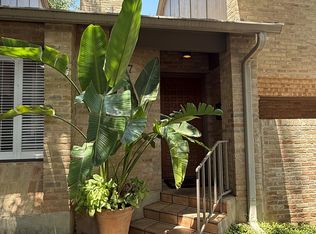 MLS ID #2004569, Edward Alanis TREC #428520, San Antonio Portfolio KW RE. LERA MLS
 - $496,0003 bd2 ba1.8k sqft937 MORNINGSIDE DR, Terrell Hills, TX 78209For Sale
 MLS ID #1997578, Kevin Brown TREC #719083, Spirit Real Estate. LERA MLS
 - $311,0003 bd4 ba2.4k sqft3102 Eisenhauer Rd #D 28, San Antonio, TX 78209For SaleMLS ID #1991913, Shannon Richardson TREC #681114, Keller Williams City-View. LERA MLS
- $279,9003 bd4 ba2.3k sqft3102 Eisenhauer #A-3, San Antonio, TX 78209For SaleMLS ID #1994006, Lynn Boyd TREC #428116, Phyllis Browning Company. LERA MLS
- $450,0004 bd3 ba2.2k sqft14047 QUARLES ST, San Antonio, TX 78247For SaleMLS ID #2008023, Charles Gafford TREC #691603, Keller Williams City-View. LERA MLS
- $309,9003 bd2 ba1.4k sqft7709 Broadway #227, San Antonio, TX 78209For SaleMLS ID #1961229, Sylvie Shurgot TREC #560794, Sylvie Shurgot Real Estate. LERA MLS
- $590,0003 bd2 ba2.3k sqft506 Oakleaf Dr, San Antonio, TX 78209For SaleMLS ID #1967016, Fernando Gonzales TREC #689660, Full Spectrum Realty. LERA MLS
- $509,9003 bd3 ba2.4k sqft327 JACKSON ST, San Antonio, TX 78212For SaleMLS ID #2012104, Brandi Dunagan TREC #833730, Keller Williams Heritage. LERA MLS
- $459,0004 bd3 ba1.7k sqft2028 W WOODLAWN AVE, San Antonio, TX 78201For SaleMLS ID #1831146, Griff Zolninger TREC #543100, LPT Realty, LLC. LERA MLS
- $535,0003 bd3 ba2.3k sqft8715 Post Oak, San Antonio, TX 78217For SaleMLS ID #1941217, Sam Ballow TREC #254983, TriPoint Realty LLC. LERA MLS
- $435,0004 bd2 ba1.6k sqft819 WYOMING ST, San Antonio, TX 78203For SaleMLS ID #1991212, Bridget Carlisle-Mueller TREC #627557, Crow Realty. LERA MLS
- $345,0002 bd3 ba2.1k sqft1180 GARRATY RD #9, San Antonio, TX 78209For SaleMLS ID #1964972, Brian Montgomery TREC #611978, Vortex Realty. LERA MLS
- $292,5003 bd3 ba1.8k sqft8401 N New Braunfels #120A & 121A, San Antonio, TX 78209For SaleMLS ID #1927629, Sandra Thomson TREC #563212, Rubiola Realty. LERA MLS
- $449,9004 bd3 ba2.6k sqft14215 Silverhollow, San Antonio, TX 78232For SaleMLS ID #1992814, Kerri Johnson TREC #828238, eXp Realty. LERA MLS
- $439,0002 bd2 ba1.7k sqft1339 S Flores #103, San Antonio, TX 78204For SaleMLS ID #1992337, Mariana Campos TREC #694402, Vortex Realty. LERA MLS
- $455,0004 bd4 ba3.3k sqft8839 Goodwick Heights, San Antonio, TX 78254For SaleMLS ID #2013432, Sylvie Shurgot TREC #560794, Sylvie Shurgot Real Estate. LERA MLS
- $439,5003 bd3 ba2.4k sqft14819 RIVER VIS N, San Antonio, TX 78216For SaleMLS ID #2009569, Ron McClellan TREC #337752, Lanron Realty. LERA MLS
- $409,9903 bd2 ba1.7k sqft619 W Kings Hwy, San Antonio, TX 78212For SaleMLS ID #1964892, Trevaris Walker TREC #744794, JB Goodwin, REALTORS. LERA MLS
