OPEN SATURDAY AUG 1 11-2PM, SUNDAY 12-2PM. O'Neill Ford inspired architecture in this cool MCM townhome -- exposed brick on soaring walls, cathedral ceilings with herringbone patterned wood, restored Saltillo tile... a soaring brick fireplace floats in the middle of the main floor. Walk 360 degrees around it as you traverse from the foyer to the main living area and on to the formal dining and separate kitchen... As you stand in front of this majestic floating fireplace, you overlook the living room with exposed brick walls, through a full width wall of glass doors opening to a private brick patio WITH A MIRROR IMAGE OF THAT SAME FIREPLACE! Yes, TWO brick fireplaces, both with luxurious gas logs, separated by a wall of glass. open the doors for true indoor/outdoor living, rarely found in a condo. A remote controlled retractable canvas awning allows you to optimize shade and light on the patio. Upstairs find two large bedrooms, each with a luxurious, recently remodeled ensuite. Both baths have spa-inspired showers with gold body spray fixtures, rain shower ceilings and more. The primary suite is, well, GINORMOUS, with room for a king-size bed, accompanying furnishings, and TWO sitting areas. The primary's closet is a "material girl's" dream, as it is not a "walk-in," but rather an expansive WALK-THRU, with a door at each end. Extensive built-ins and room for a coffee bar in this true dressing "retreat." One of 09's best kept secrets, this private enclave of only 18 townhomes is hidden from the street and nestled under an old pecan orchard and century oaks, yet mere steps to a Starbucks, HEB, exceptional dining and more. TWO-CAR ATTACHED GARAGE, rear entry. Rare on the market, The Gallery offers exceptional value, "lock and leave" luxury and privacy in the heart of 09.
For sale
$357,000
7 Gallery Court #D, San Antonio, TX 78209
2beds
1,570sqft
:
Get pre-qualified$3,086/mo
Condominium
Built in 1972
-- sqft lot
$-- Zestimate®
$227/sqft
$470/mo HOA
What's special
Private brick patioRestored saltillo tile
- 1 day |
- 127 |
- 19 |
Zillow last checked:
Listing updated:
Listed by:
Edward Alanis TREC #428520 (210) 771-5603,
San Antonio Portfolio KW RE
Source: LERA MLS,MLS#: 2004569
Facts & features
Interior
Bedrooms & bathrooms
- Bedrooms: 2
- Bathrooms: 3
- Full bathrooms: 2
- 1/2 bathrooms: 1
Primary bedroom
- Features: Sitting Room, Walk-In Closet(s), Full Bath
- Level: Upper
- Area: 1
- Dimensions: 1 x 1
Bedroom 2
- Area: 1
- Dimensions: 1 x 1
Primary bathroom
- Features: Shower Only, Single Vanity
- Area: 1
- Dimensions: 1 x 1
Kitchen
- Area: 1
- Dimensions: 1 x 1
Living room
- Area: 1
- Dimensions: 1 x 1
Heating
- Central, Natural Gas
Cooling
- Central Air
Appliances
- Included: Self Cleaning Oven, Microwave, Range, Disposal, Dishwasher, Plumbed For Ice Maker
- Laundry: Laundry Closet, Main Level, Washer Hookup, Dryer Connection
Features
- One Living Area, Separate Dining Room, Eat-in Kitchen, Two Eating Areas, Breakfast Bar, Utility Area Inside, All Bedrooms Upstairs, High Ceilings, Walk-In Closet(s), Ceiling Fan(s), Wet Bar
- Flooring: Carpet, Saltillo Tile, Ceramic Tile
- Windows: Skylight(s)
- Has basement: No
- Attic: Pull Down Storage
- Number of fireplaces: 3
- Fireplace features: Two, Living Room, Gas Logs Included, Gas, Stone/Rock/Brick
- Common walls with other units/homes: No One Below
Interior area
- Total interior livable area: 1,570 sqft
Property
Parking
- Total spaces: 4
- Parking features: Two Car Garage, Attached, Garage Faces Rear, Garage Door Opener, Two Car Open Space
- Attached garage spaces: 2
Features
- Levels: Two
- Stories: 2
- Patio & porch: Patio
- Pool features: Community
- Fencing: Privacy
Lot
- Residential vegetation: Mature Trees, Mature Trees (ext feat)
Details
- Parcel number: 118620260040
Construction
Type & style
- Home type: Condo
- Property subtype: Condominium
- Attached to another structure: Yes
Materials
- Brick, Siding
- Foundation: Slab
- Roof: Heavy Composition
Condition
- New construction: No
- Year built: 1972
Details
- Builder name: Calloway
Utilities & green energy
- Electric: CPS Energy
- Gas: CPS Energy
- Sewer: SAWS
- Water: SAWS, City Garbage Service
- Utilities for property: Cable Available, City Garbage Service
Community & HOA
Community
- Features: BBQ/Picnic Area, Near Shopping
- Security: Other
- Subdivision: Gallery The
HOA
- Has HOA: Yes
- Services included: Some Utilities, Insurance, Condo Mgmt, Common Area Liability, Common Maintenance, Other
- HOA fee: $470 monthly
- HOA name: GALLERY COURT COUNCIL OF OWNERS
Location
- Region: San Antonio
Financial & listing details
- Price per square foot: $227/sqft
- Annual tax amount: $5,774
- Price range: $357K - $357K
- Date on market: 7/31/2026
- Cumulative days on market: 2 days
- Listing terms: Conventional,VA Loan,TX Vet,Cash
Estimated market value
Not available
Estimated sales range
Not available
$2,093/mo
Price history
| Date | Event | Price |
|---|---|---|
| 7/31/2026 | Listed for sale | $357,000+40.6%$227/sqft |
Source:  LERA MLS #2004569 Report a problem LERA MLS #2004569 Report a problem | ||
| 1/4/2023 | Sold | -- |
Source: LERA MLS #1656795 Report a problem | ||
| 12/20/2022 | Contingent | $254,000$162/sqft |
Source: LERA MLS #1656795 Report a problem | ||
| 12/17/2022 | Listed for sale | $254,000$162/sqft |
Source: LERA MLS #1656795 Report a problem | ||
Public tax history
Tax history is unavailable.
Monthly payment
Est. payment
Payment breakdown
Explore the cost of this home by adjusting the details. Changes won't be saved.Climate risks
Neighborhood: Oak Park - Northwood
Nearby schools
GreatSchools rating
- 9/10Woodridge Elementary SchoolGrades: 1-5Distance: 0.3 mi
- 9/10Alamo Heights Junior High SchoolGrades: 6-8Distance: 0.3 mi
- 7/10Alamo Heights High SchoolGrades: 9-12Distance: 1 mi
Schools provided by the listing agent
- Elementary: Woodridge
- Middle: Alamo Heights
- High: Alamo Heights
- District: Alamo Heights I.S.D.
Source: LERA MLS. This data may not be complete. We recommend contacting the local school district to confirm school assignments for this home.
- $235,6002 bd2 ba1.5k sqft7 Gallery Ct, San Antonio, TX 78209Off Market
- $417,4003 bd3 ba2.5k sqft6 Gallery Ct, San Antonio, TX 78209Off Market

- $288,7002 bd2 ba1.8k sqft8 Gallery Ct, San Antonio, TX 78209Off Market
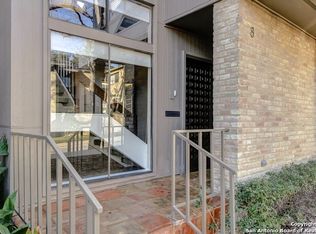
- $306,8003 bd2 ba1.9k sqft9 Gallery Ct, San Antonio, TX 78209Off Market
- $339,1003 bd3 ba1.9k sqft5 Gallery Ct, San Antonio, TX 78209Off Market
- $280,2003 bd3 ba1.9k sqft4 Gallery Ct, San Antonio, TX 78209Off Market
- $310,4003 bd3 ba1.9k sqft10 Gallery Ct, San Antonio, TX 78209Off Market
- $282,4002 bd3 ba1.9k sqft3 Gallery Ct, San Antonio, TX 78209Off Market
A local agent can set up tours, give advice and negotiate with sellers.
Similar homes
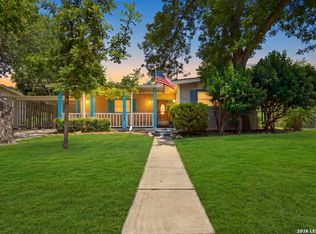
- $325,0003 bd2 ba1.6k sqft2831 KNIGHT ROBIN DR, San Antonio, TX 78209For Sale
 MLS ID #2004244, Kelley Martin TREC #531034, Keller Williams Legacy. LERA MLS
 - $365,0003 bd3 ba2k sqft7731 BROADWAY #A10, San Antonio, TX 78209For Sale
 MLS ID #1955982, Caroline Decherd TREC #617257, Phyllis Browning Company. LERA MLS
 - $369,0002 bd2 ba1.5k sqft7887 Broadway #707, San Antonio, TX 78209For Sale
 MLS ID #1939795, Jenny Forsyth TREC #507068, PIONEER REALTY PARTNERS, LLC. LERA MLS
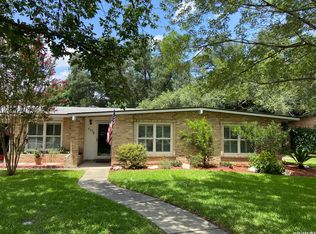
 - $419,0003 bd2 ba1.5k sqft419 FORREST HILL DR, San Antonio, TX 78209For Sale
 MLS ID #1997748, Phyllis Hall TREC #239576, Compass RE Texas, LLC. LERA MLS
 - $379,0002 bd2 ba1.5k sqft7887 Broadway #905, San Antonio, TX 78209For SaleMLS ID #1953256, Anne Gamboa TREC #422330, Phyllis Browning Company. LERA MLS
- $445,0002 bd2 ba1.6k sqft3 Gallery Court #B, San Antonio, TX 78209For SaleMLS ID #2001211, Edward Alanis TREC #428520, San Antonio Portfolio KW RE. LERA MLS
- $315,0003 bd2 ba1.8k sqft8033 N New Braunfels # 100A, San Antonio, TX 78209For SaleMLS ID #1943871, Douglas Curtis TREC #437750, Keller Williams Heritage. LERA MLS
- $399,0002 bd2 ba1.6k sqft7887 Broadway #302, San Antonio, TX 78209For SaleMLS ID #1967468, Amy Kolb TREC #483155, Kolb Real Estate LLC. LERA MLS
- $329,9003 bd2 ba1.4k sqft7709 Broadway #227, San Antonio, TX 78209For SaleMLS ID #1961229, Sylvie Shurgot TREC #560794, Sylvie Shurgot Real Estate. LERA MLS
- $320,0003 bd2 ba2.1k sqft8033 N New Braunfels Ave #500C, San Antonio, TX 78209For SaleMLS ID #1892471, Jill Yeargan TREC #685415, Realty United. LERA MLS
- $375,0002 bd2 ba1.7k sqft606 Wyndale St, San Antonio, TX 78209For SaleMLS ID #1994111, Robert Saenz TREC #553208, Xsellence Realty. LERA MLS
- $212,0002 bd2 ba1.2k sqft2611 Eisenhauer #304, San Antonio, TX 78209For SaleMLS ID #2003604, Brigette Neal TREC #524975, Brigette Neal. LERA MLS
- $374,9003 bd1 ba1.1k sqft308 Larchmont Dr, San Antonio, TX 78209For SaleMLS ID #2002015, Darryl Scales TREC #739981, BHHS PenFed Realty. LERA MLS
- $500,0003 bd2 ba1.8k sqft714 Larkwood Drive, San Antonio, TX 78209For SaleMLS ID #2003673, Kimberly Howell TREC #446317, Keller Williams Legacy. LERA MLS
- $380,0003 bd2 ba1.1k sqft510 N MEADOWLANE DR, San Antonio, TX 78209For SaleMLS ID #2001831, Charles Curtis TREC #0811158, Weichert Realtors Strategic Alliance. LERA MLS
- $249,0003 bd2 ba1.7k sqft2611 Eisenhauer Road #1401, San Antonio, TX 78209For SaleMLS ID #2002855, Deanna Wright TREC #566830, Kuper Sotheby's Int'l Realty. LERA MLS
- $360,0003 bd2 ba1.8k sqft2819 HITCHING POST ST, San Antonio, TX 78217For SaleMLS ID #2001366, Lea Arndt TREC #675577, BK Real Estate. LERA MLS
- $230,0002 bd2 ba1.5k sqft8033 N New Braunfels # 400 E, San Antonio, TX 78209For SaleMLS ID #1961709, Janette Springer TREC #651635, JB Goodwin, REALTORS. LERA MLS
- $275,0003 bd3 ba1.5k sqft7707 broadway #24A, San Antonio, TX 78209For SaleMLS ID #1953898, Amado Mesta TREC #605386, Keller Williams Heritage. LERA MLS
- $234,5002 bd2 ba1.5k sqft8033 N New Braunfels # 106, San Antonio, TX 78209For SaleMLS ID #1932826, Sandra De La Garza TREC #621026, Kuper Sotheby's Int'l Realty. LERA MLS
