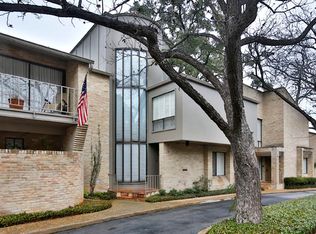
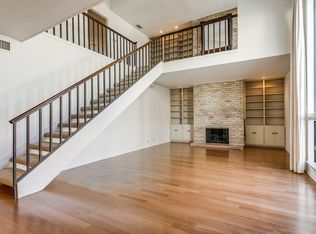
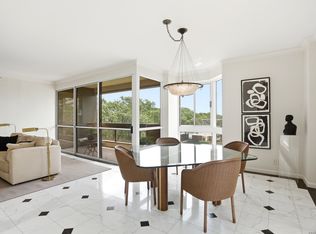
OPEN SATURDAY AUG 1 11-2PM AND SUNDAY 12-3PM. Austin Powers is moving! Arguably the coolest condo in San Antonio, this unit spreads drama and class across three levels, all nestled under an amazing canopy of pecan and century oaks. O'Neil Ford-inspired architecture. Only 18 units in this quiet, peaceful enclave, making it one of 09's best kept secrets. Quiet and tucked away under the trees, yet mere steps to Starbucks, HEB, dining and more! AHISD. One bedroom and bath on ground level, primary on second (main) level with living, kitchen and dining. The kitchen is an entertaining hub with expansive counters and TWO buffet spaces. A wall of glass brings in wonderful light under an oak canopy and opens to balcony. The entertaining flow continues with a wet bar between the kitchen and dining area. The dramatic floating spiral staircase continues hugging the tower of glass to end with a third floor loft overlooking the main living area. This loft makes a wonderful private retreat for any use, from office to library to theater room. OVERSIZED TWO-CAR GARAGE! Full laundry room off garage includes utility sink! Gas fireplace. Newer HVAC.
For sale
$445,000
3 Gallery Court #B, San Antonio, TX 78209
2beds
1,660sqft
:
Get pre-qualified$3,755/mo
Condominium
Built in 1972
-- sqft lot
$422,700 Zestimate®
$268/sqft
$525/mo HOA
What's special
Gas fireplaceOpens to balconyOversized two-car garageQuiet peaceful enclaveNewer hvac
- 16 days |
- 642 |
- 43 |
Likely to sell faster than
Zillow last checked:
Listing updated:
Listed by:
Edward Alanis TREC #428520 (210) 771-5603,
San Antonio Portfolio KW RE
Source: LERA MLS,MLS#: 2001211
Facts & features
Interior
Bedrooms & bathrooms
- Bedrooms: 2
- Bathrooms: 2
- Full bathrooms: 2
Primary bedroom
- Level: Upper
- Area: 300
- Dimensions: 20 x 15
Bedroom 2
- Area: 168
- Dimensions: 14 x 12
Primary bathroom
- Features: Single Vanity
- Area: 64
- Dimensions: 8 x 8
Kitchen
- Area: 168
- Dimensions: 14 x 12
Living room
- Area: 403
- Dimensions: 31 x 13
Heating
- Central, Natural Gas
Cooling
- Central Air
Appliances
- Included: Microwave, Range, Disposal, Dishwasher, Plumbed For Ice Maker, Electric Cooktop
- Laundry: Laundry Room, Washer Hookup, Dryer Connection
Features
- Two Living Area, Living/Dining Combo, Eat-in Kitchen, Two Eating Areas, Breakfast Bar, Study/Library, Loft, Secondary Bdrm Downstairs, High Ceilings, Open Floorplan, Ceiling Fan(s), Wet Bar
- Flooring: Carpet, Saltillo Tile, Parquet, Wood
- Windows: Skylight(s)
- Has basement: No
- Attic: None
- Has fireplace: Yes
- Fireplace features: Living Room
- Common walls with other units/homes: No One Below
Interior area
- Total interior livable area: 1,660 sqft
Property
Parking
- Total spaces: 4
- Parking features: Two Car Garage, Attached, Garage Faces Rear, Oversized, Garage Door Opener, Utility Area in Garage, Two Car Open Space
- Attached garage spaces: 2
Features
- Levels: Three Or More
- Stories: 3
- Patio & porch: Deck
- Pool features: Community
Lot
- Residential vegetation: Mature Trees
Details
- Parcel number: 118620260020
Construction
Type & style
- Home type: Condo
- Property subtype: Condominium
- Attached to another structure: Yes
Materials
- Brick, Siding
- Foundation: Slab
- Roof: Heavy Composition
Condition
- New construction: No
- Year built: 1972
Utilities & green energy
- Electric: CPS
- Gas: CPS
- Sewer: SAWS
- Water: SAWS, City Garbage Service, City Water
- Utilities for property: Cable Available, City Garbage Service
Community & HOA
Community
- Features: BBQ/Picnic Area, Near Shopping
- Security: Other
- Subdivision: Gallery The
HOA
- Has HOA: Yes
- Services included: Some Utilities, Insurance, Condo Mgmt, Common Area Liability, Common Maintenance, Other
- HOA fee: $525 monthly
- HOA name: THE GALLERY COUNCIL OF OWNERS
Location
- Region: San Antonio
Financial & listing details
- Price per square foot: $268/sqft
- Annual tax amount: $6,144
- Price range: $445K - $445K
- Date on market: 7/17/2026
- Cumulative days on market: 17 days
- Listing terms: Conventional,VA Loan,TX Vet,Cash
Estimated market value
$422,700
$402,000 - $444,000
$2,006/mo
Price history
| Date | Event | Price |
|---|---|---|
| 7/17/2026 | Listed for sale | $445,000$268/sqft |
Source:  LERA MLS #2001211 Report a problem LERA MLS #2001211 Report a problem | ||
Public tax history
Tax history is unavailable.
Monthly payment
Est. payment
Payment breakdown
Explore the cost of this home by adjusting the details. Changes won't be saved.Climate risks
Neighborhood: Oak Park - Northwood
Nearby schools
GreatSchools rating
- 9/10Woodridge Elementary SchoolGrades: 1-5Distance: 0.3 mi
- 9/10Alamo Heights Junior High SchoolGrades: 6-8Distance: 0.3 mi
- 7/10Alamo Heights High SchoolGrades: 9-12Distance: 1 mi
Schools provided by the listing agent
- Middle: Alamo Heights
- High: Alamo Heights
- District: Alamo Heights I.S.D.
Source: LERA MLS. This data may not be complete. We recommend contacting the local school district to confirm school assignments for this home.
- $282,4002 bd3 ba1.9k sqft3 Gallery Ct, San Antonio, TX 78209Off Market
- $287,6003 bd2 ba1.8k sqft2 Gallery Ct, San Antonio, TX 78209Off Market
- $280,2003 bd3 ba1.9k sqft4 Gallery Ct, San Antonio, TX 78209Off Market
- $350,1003 bd2 ba2.5k sqft1 Gallery Ct, San Antonio, TX 78209Off Market
- $339,1003 bd3 ba1.9k sqft5 Gallery Ct, San Antonio, TX 78209Off Market
- $417,4003 bd3 ba2.5k sqft6 Gallery Ct, San Antonio, TX 78209Off Market
- $235,6002 bd2 ba1.5k sqft7 Gallery Ct, San Antonio, TX 78209Off Market
- $357,0002 bd3 ba1.5k sqft7 Gallery Ct #D, San Antonio, TX 78209For Sale
A local agent can set up tours, give advice and negotiate with sellers.
Similar homes
- $357,0002 bd3 ba1.5k sqft7 Gallery Court #D, San Antonio, TX 78209For Sale
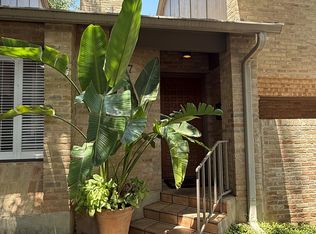
 MLS ID #2004569, Edward Alanis TREC #428520, San Antonio Portfolio KW RE. LERA MLS
 - $419,0003 bd2 ba1.5k sqft419 FORREST HILL DR, San Antonio, TX 78209For Sale
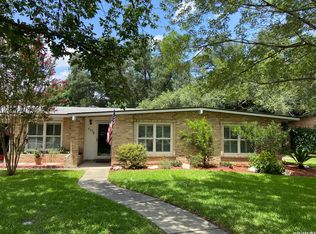 MLS ID #1997748, Phyllis Hall TREC #239576, Compass RE Texas, LLC. LERA MLS
 - $399,0002 bd2 ba1.6k sqft7887 Broadway #302, San Antonio, TX 78209For Sale
 MLS ID #1967468, Amy Kolb TREC #483155, Kolb Real Estate LLC. LERA MLS
 - $460,0002 bd2 ba1.9k sqft7906 ROBIN REST DR, San Antonio, TX 78209For Sale
 MLS ID #1959357, Lisa Price TREC #366641, King, REALTORS. LERA MLS
 - $475,0003 bd2 ba1.3k sqft7502 GLACIER LN, San Antonio, TX 78209For SaleMLS ID #1968240, Michelle Doerr TREC #424230, Doerr Realty. LERA MLS
- $500,0003 bd2 ba1.8k sqft714 Larkwood Drive, San Antonio, TX 78209For SaleMLS ID #2003673, Kimberly Howell TREC #446317, Keller Williams Legacy. LERA MLS
- $449,9002 bd2 ba1.7k sqft2631 COUNTRY SQUARE ST, San Antonio, TX 78209For SaleMLS ID #1990941, Melissa Wiggans TREC #545331, Real Estate Muses. LERA MLS
- $439,0003 bd2 ba1.7k sqft834 Chevy Chase, San Antonio, TX 78209For SaleMLS ID #1997398, Cathy Bruce TREC #778310, Home Pros Real Estate Group. LERA MLS
- $359,9003 bd2 ba1.3k sqft2822 KNIGHT ROBIN DR, San Antonio, TX 78209For SaleMLS ID #2005132, Michael Guerrero TREC #00554483, PAK HOME REALTY. LERA MLS
- $453,7004 bd2 ba1.4k sqft542 BRIGHTWOOD PL, San Antonio, TX 78209For SaleMLS ID #1971515, JonPaul Martin TREC #529431, Kuper Sotheby's Int'l Realty. LERA MLS
- $379,0002 bd2 ba1.5k sqft7887 Broadway #905, San Antonio, TX 78209For SaleMLS ID #1953256, Anne Gamboa TREC #422330, Phyllis Browning Company. LERA MLS
- $369,0002 bd2 ba1.5k sqft7887 Broadway #707, San Antonio, TX 78209For SaleMLS ID #1939795, Jenny Forsyth TREC #507068, PIONEER REALTY PARTNERS, LLC. LERA MLS
- $488,0003 bd2 ba1.6k sqft1614 MERRIFORD LN, San Antonio, TX 78209For SaleMLS ID #1991377, Jean Curtis TREC #780102, BHHS PenFed Realty. LERA MLS
- $499,5004 bd3 ba1.7k sqft2110 Flamingo, San Antonio, TX 78209For SaleMLS ID #1973013, Neal Zingelmann TREC #506474, Z Texas Real Estate, LLC. LERA MLS
- $449,0003 bd2 ba1.3k sqft103 Wellesley, San Antonio, TX 78209For SaleMLS ID #1964723, Codi Vives TREC #598623, Compass RE Texas, LLC. LERA MLS
- $450,0001 bd1 ba1.2k sqft231 E Sunset, San Antonio, TX 78209For SaleMLS ID #1944248, Erin Wolff TREC #615921, Phyllis Browning Company. LERA MLS
- $440,0004 bd4 ba2.4k sqft3103 Eisenhauer Rd #J 11, San Antonio, TX 78209For SaleMLS ID #1957247, Jose Mariscal TREC #828121, Levi Rodgers Real Estate Group. LERA MLS
- $465,0003 bd2 ba1.9k sqft634 ROCKHILL DR, San Antonio, TX 78209For SaleMLS ID #1992866, Tori Vendola TREC #564515, Reliance Residential Realty -. LERA MLS
- $458,7503 bd2 ba1.4k sqft352 LARCHMONT DR, San Antonio, TX 78209For SaleMLS ID #1967868, Teresa Zepeda TREC #706355, Real Broker, LLC. LERA MLS
- $429,9003 bd2 ba1.7k sqft335 RAINBOW DR, San Antonio, TX 78209For SaleMLS ID #1995123, Olga Arriaga TREC #607529, Dolce Vita Realty. LERA MLS
