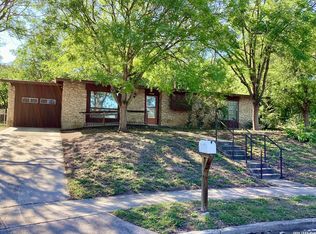
PRICE REDUCED! Located within the highly rated Alamo Heights ISD, this oversized residential home and lot presents a unique opportunity for builders, investors, or buyers ready to create something special. Renovate the existing home, design a custom residence, or explore redevelopment possibilities to maximize the property's value. Surrounded by established homes and new construction, this prime location offers convenient access to top-rated schools, local restaurants, shopping, parks, and major thoroughfares. Properties with this combination of lot size, location, and future potential are increasingly difficult to find. Whether your vision is a profitable investment, a dream home, or a long-term addition to your portfolio, this property offers endless possibilities in one of San Antonio's most coveted neighborhoods. No lowball offers!
For sale
Price cut: $25K (7/28)
$475,000
7502 GLACIER LN, San Antonio, TX 78209
3beds
1,302sqft
:
Get pre-qualified$3,382/mo
Single Family Residence
Built in 1963
0.3 Acres Lot
$-- Zestimate®
$365/sqft
$-- HOA
What's special
- 80 days |
- 301 |
- 2 |
Zillow last checked:
Listing updated:
Listed by:
Michelle Doerr TREC #424230 (210) 826-3134,
Doerr Realty
Source: LERA MLS,MLS#: 1968240
Facts & features
Interior
Bedrooms & bathrooms
- Bedrooms: 3
- Bathrooms: 2
- Full bathrooms: 2
Primary bedroom
- Features: Multi-Closets, Full Bath
- Area: 195
- Dimensions: 13 x 15
Bedroom 2
- Area: 110
- Dimensions: 10 x 11
Bedroom 3
- Area: 120
- Dimensions: 10 x 12
Primary bathroom
- Features: Shower Only
- Area: 42
- Dimensions: 7 x 6
Dining room
- Area: 156
- Dimensions: 13 x 12
Kitchen
- Area: 117
- Dimensions: 13 x 9
Living room
- Area: 252
- Dimensions: 21 x 12
Heating
- Central, Natural Gas
Cooling
- Central Air
Appliances
- Included: Built-In Oven, Range, Gas Cooktop, Dishwasher
- Laundry: Washer Hookup, Dryer Connection
Features
- Two Living Area, Separate Dining Room, Eat-in Kitchen, Breakfast Bar, Utility Room Inside, Master Downstairs, Chandelier
- Flooring: Linoleum
- Windows: Window Coverings
- Has basement: No
- Has fireplace: No
- Fireplace features: Not Applicable
Interior area
- Total interior livable area: 1,302 sqft
Property
Parking
- Parking features: Converted Garage, Utility Area in Garage
- Has garage: Yes
Features
- Levels: One
- Stories: 1
- Patio & porch: Patio, Glass Enclosed
- Pool features: None
- Fencing: Chain Link
- Has view: Yes
- View description: City
Lot
- Size: 0.3 Acres
- Features: Cul-De-Sac, 1/4 - 1/2 Acre, Curbs, Sidewalks, Streetlights, Fire Hydrant w/in 500'
- Residential vegetation: Mature Trees
Details
- Additional structures: Shed(s)
- Parcel number: 133380040060
Construction
Type & style
- Home type: SingleFamily
- Architectural style: Ranch
- Property subtype: Single Family Residence
Materials
- Stone, Siding
- Foundation: Slab
- Roof: Heavy Composition
Condition
- As-Is,Pre-Owned
- New construction: No
- Year built: 1963
Utilities & green energy
- Electric: CPS
- Gas: CPS
- Sewer: SAWS, Sewer System
- Water: SAWS, Water System
- Utilities for property: Cable Available, City Garbage service
Community & HOA
Community
- Features: None, School Bus
- Subdivision: Crownridge
Location
- Region: San Antonio
Financial & listing details
- Price per square foot: $365/sqft
- Tax assessed value: $511,340
- Annual tax amount: $11,500
- Price range: $475K - $475K
- Date on market: 5/19/2026
- Cumulative days on market: 81 days
- Listing terms: Conventional,Cash
- Road surface type: Paved, Asphalt
Estimated market value
Not available
Estimated sales range
Not available
Not available
Price history
| Date | Event | Price |
|---|---|---|
| 7/28/2026 | Price change | $475,000-5%$365/sqft |
Source:  LERA MLS #1968240 Report a problem LERA MLS #1968240 Report a problem | ||
| 6/8/2026 | Price change | $499,995-2.9%$384/sqft |
Source: LERA MLS #1968240 Report a problem | ||
| 5/19/2026 | Listed for sale | $515,000$396/sqft |
Source: LERA MLS #1968240 Report a problem | ||
Public tax history
| Year | Property taxes | Tax assessment |
|---|---|---|
| 2025 | $955 | $421,816 +10% |
| 2024 | -- | $383,469 +10% |
| 2023 | $948 -8.2% | $348,608 +10% |
| 2022 | $1,032 | $316,916 +10% |
| 2021 | -- | $288,105 +10% |
| 2020 | -- | $261,914 +10% |
| 2019 | $858 | $238,104 +10% |
| 2018 | $858 +12.7% | $216,458 +10% |
| 2017 | $762 +7.4% | $196,780 +10% |
| 2016 | $709 -3.9% | $178,891 +10% |
| 2015 | $738 | $162,628 +10% |
| 2014 | $738 | $147,844 +10% |
| 2013 | -- | $134,404 +10% |
| 2012 | -- | $122,185 +10% |
| 2011 | -- | $111,077 +10% |
| 2010 | -- | $100,979 +10% |
| 2009 | -- | $91,799 +10% |
| 2008 | -- | $83,454 -29.9% |
| 2007 | -- | $119,040 +7.4% |
| 2006 | -- | $110,790 +76.7% |
| 2005 | -- | $62,700 |
| 2004 | -- | -- |
| 2003 | -- | -- |
| 2002 | -- | -- |
| 2001 | -- | -- |
| 2000 | -- | -- |
Find assessor info on the county website
Monthly payment
Est. payment
Payment breakdown
Explore the cost of this home by adjusting the details. Changes won't be saved.Climate risks
Neighborhood: 78209
Nearby schools
GreatSchools rating
- NAHoward Early Childhood CenterGrades: PK-KDistance: 0.2 mi
- 9/10Alamo Heights Junior High SchoolGrades: 6-8Distance: 0.5 mi
- 7/10Alamo Heights High SchoolGrades: 9-12Distance: 0.9 mi
Schools provided by the listing agent
- Elementary: Cambridge
- Middle: Alamo Heights
- High: Alamo Heights
- District: Alamo Heights I.S.D.
Source: LERA MLS. This data may not be complete. We recommend contacting the local school district to confirm school assignments for this home.
- $475,0000.3 acres7502 Glacier Ln #6, San Antonio, TX 78209Lot/Land
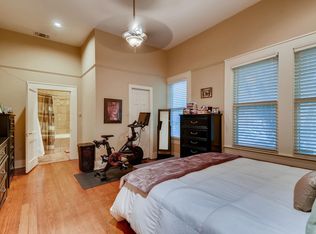
- $435,7002 bd2 ba1.3k sqft149 Lorenz Rd, San Antonio, TX 78209Off Market
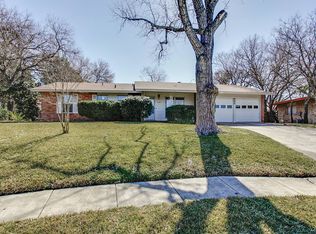
- $382,8003 bd2 ba1.2k sqft1618 Blyford Ln, San Antonio, TX 78209Off Market
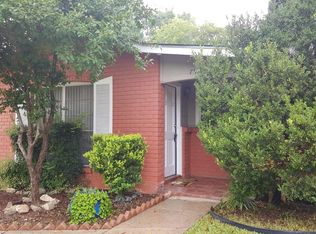
- $314,7003 bd2 ba1.5k sqft7506 Glacier Ln, San Antonio, TX 78209Off Market
- $544,3002 bd3 ba1.8k sqft7515 Dijon Ct, San Antonio, TX 78209Off Market
- $405,8003 bd2 ba1.2k sqft7510 Glacier Ln, San Antonio, TX 78209Off Market
- $428,7002 bd2 ba1.4k sqft7518 Dijon Ct, San Antonio, TX 78209Off Market
- $532,2004 bd3 ba2.7k sqft138 Lorenz Rd, San Antonio, TX 78209Off Market
A local agent can set up tours, give advice and negotiate with sellers.
Similar homes
- $419,0003 bd2 ba1.5k sqft419 FORREST HILL DR, San Antonio, TX 78209For Sale
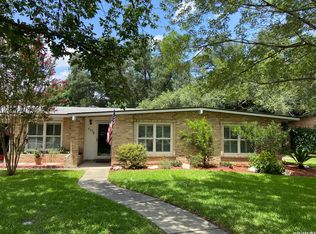
 MLS ID #1997748, Phyllis Hall TREC #239576, Compass RE Texas, LLC. LERA MLS
 - $445,0003 bd1 ba998 sqft702 EVEREST AVE, San Antonio, TX 78209For Sale
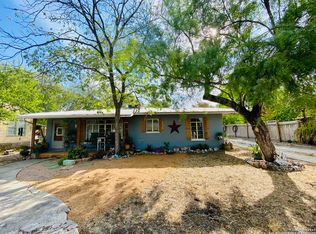 MLS ID #1724245, Oscar Caballero TREC #750213, LJG COMM Real Estate. LERA MLS
 - $545,0003 bd2 ba1.7k sqft247 Tophill, San Antonio, TX 78209For Sale
 MLS ID #1995658, Yvette Allen TREC #555827, Real Estate 210. LERA MLS
 - $374,9003 bd1 ba1.1k sqft308 Larchmont Dr, San Antonio, TX 78209For Sale
 MLS ID #2002015, Darryl Scales TREC #739981, BHHS PenFed Realty. LERA MLS
 - $355,0004 bd2 ba1.7k sqft323 Claremont, San Antonio, TX 78209For SaleMLS ID #1942998, Donna Crabtree TREC #512451, Sophus Properties, LLC. LERA MLS
- $250,0005 bd2 ba1.5k sqft302 Blakeley Dr, San Antonio, TX 78209For SaleMLS ID #34842690, Stephen Eaton, Eaton Real Estate Company,LLC. HAR
- $250,0003 bd2 ba1.5k sqft714 Blakeley, San Antonio, TX 78209For SaleMLS ID #1879673, Noemi Avila TREC #593452, Keller Williams Heritage. LERA MLS
- $250,0002 bd2 ba1.2k sqft327 Blakeley Dr, San Antonio, TX 78209For SaleMLS ID #1997176, Ronnah Stabenow TREC #585253, Good Life Realty Group. LERA MLS
- $278,9003 bd2 ba1.2k sqft740 Rittiman Rd, Terrell Hills, TX 78209For SaleMLS ID #1965494, Joe Davalos TREC #304731, Davalos & Associates. LERA MLS
- $250,0002 bd2 ba1.3k sqft3201 Thrush Bend St, San Antonio, TX 78209For SaleMLS ID #1970713, Jennifer Sample TREC #681702, New Heights Real Estate. LERA MLS
- $445,0003 bd2 ba1.9k sqft2518 ww white, San Antonio, TX 78222For SaleMLS ID #1943179, Carlos Carrillo TREC #594658, Premier Realty Group Platinum. LERA MLS
- $285,0003 bd2 ba1.8k sqft3007 Samar Dr, San Antonio, TX 78217For SaleMLS ID #1995790, Patricia Courage-Menard TREC #282424, Keller Williams Heritage. LERA MLS
- $333,0004 bd2 ba1.6k sqft401 Natalen, San Antonio, TX 78209For SaleMLS ID #1945288, Donna Crabtree TREC #512451, Sophus Properties, LLC. LERA MLS
- $473,9004 bd2 ba1.8k sqft210 E Lullwood Ave, San Antonio, TX 78212For SaleMLS ID #1909431, Meredith Dunn TREC #598633, Premier Realty Group Platinum. LERA MLS
- $350,0004 bd2 ba1.6k sqft261 Claremont, San Antonio, TX 78209For SaleMLS ID #1942957, Donna Crabtree TREC #512451, Sophus Properties, LLC. LERA MLS
- $345,0004 bd2 ba1.6k sqft424 Natalen, San Antonio, TX 78209For SaleMLS ID #1946840, Donna Crabtree TREC #512451, Sophus Properties, LLC. LERA MLS
- $375,0003 bd2 ba1.4k sqft6268 Fox Run, San Antonio, TX 78233For SaleMLS ID #1962674, Pedro Vargas TREC #614176, Kingsland Properties. LERA MLS
- $260,0003 bd2 ba1.4k sqft3643 MINTHILL DR, San Antonio, TX 78230For SaleMLS ID #2003449, Juan Serrano TREC #548535, Best Agents Real Estate Co LLC. LERA MLS
- $325,0003 bd2 ba1.6k sqft555 Dawnview, San Antonio, TX 78213For SaleMLS ID #1999671, Angela Potrykus TREC #460225, Real Broker, LLC. LERA MLS
- $365,0003 bd2 ba1.6k sqft311 E ASHBY PL, San Antonio, TX 78212For SaleMLS ID #1930749, John Prell TREC #493630, Creekview Realty. LERA MLS
