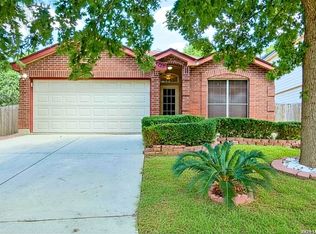
Cul de Sac Charmer! Adorable 1 story/no steps garden home welcomes you with large open living/dining/kitchen area, high ceiling & natural light. Freshly painted & move-in ready. Primary Bedroom features 2 sizeable closets & bathroom w/shower. Guest Bedroom overlooks front garden & bathroom features a tub. Well-equipped kitchen ready for multiple dining venues - casual dinners w/ friends on the screened in porch, chilled beverages & hors d'euvres on the breakfast bar, or holiday/special occasion dinners around the dining table. Privacy fenced garden lot with ample storage unit. Conveniently located near HEB, Lowe's, Sunset Ridge Shopping/Restaurants & more!
For sale
$250,000
3201 Thrush Bend St, San Antonio, TX 78209
2beds
1,310sqft
:
Get pre-qualified$1,798/mo
Single Family Residence
Built in 1983
3,920 Square Feet Lot
$241,100 Zestimate®
$191/sqft
$-- HOA
What's special
High ceilingPrivacy fenced garden lotNatural lightWell-equipped kitchenBreakfast barScreened in porch
- 57 days |
- 437 |
- 38 |
Zillow last checked:
Listing updated:
Listed by:
Jennifer Sample TREC #681702 (210) 710-3582,
New Heights Real Estate
Source: LERA MLS,MLS#: 1970713
Facts & features
Interior
Bedrooms & bathrooms
- Bedrooms: 2
- Bathrooms: 2
- Full bathrooms: 2
Primary bedroom
- Features: Multi-Closets, Ceiling Fan(s), Full Bath
- Area: 182
- Dimensions: 14 x 13
Bedroom 2
- Area: 121
- Dimensions: 11 x 11
Primary bathroom
- Features: Shower Only, Single Vanity
- Area: 64
- Dimensions: 8 x 8
Dining room
- Area: 90
- Dimensions: 10 x 9
Kitchen
- Area: 100
- Dimensions: 10 x 10
Living room
- Area: 300
- Dimensions: 25 x 12
Heating
- Central, Electric
Cooling
- Central Air
Appliances
- Included: Microwave, Range, Refrigerator, Disposal, Dishwasher, Plumbed For Ice Maker, Electric Water Heater
- Laundry: Main Level, Laundry Room, Washer Hookup, Dryer Connection
Features
- One Living Area, Liv/Din Combo, Eat-in Kitchen, Breakfast Bar, Utility Room Inside, 1st Floor Lvl/No Steps, High Ceilings, Open Floorplan, High Speed Internet, Master Downstairs, Ceiling Fan(s)
- Flooring: Ceramic Tile, Vinyl
- Windows: Window Coverings
- Has basement: No
- Number of fireplaces: 1
- Fireplace features: One
Interior area
- Total interior livable area: 1,310 sqft
Property
Parking
- Total spaces: 2
- Parking features: Two Car Garage, Pad Only (Off Street)
- Garage spaces: 2
Features
- Levels: One
- Stories: 1
- Patio & porch: Screened
- Pool features: None
- Fencing: Privacy
Lot
- Size: 3,920 Square Feet
- Features: Cul-De-Sac, Curbs
Details
- Additional structures: Shed(s)
- Parcel number: 132480080350
Construction
Type & style
- Home type: SingleFamily
- Property subtype: Single Family Residence
Materials
- Brick, Wood Siding
- Foundation: Slab
- Roof: Composition
Condition
- Pre-Owned
- New construction: No
- Year built: 1983
Utilities & green energy
- Electric: CPS
- Gas: CPS
- Sewer: SAWS
- Water: SAWS
- Utilities for property: City Garbage service
Community & HOA
Community
- Features: Other
- Security: Smoke Detector(s), Security System Owned
- Subdivision: Northwood
Location
- Region: San Antonio
Financial & listing details
- Price per square foot: $191/sqft
- Tax assessed value: $261,000
- Annual tax amount: $5,827
- Price range: $250K - $250K
- Date on market: 5/28/2026
- Cumulative days on market: 58 days
- Listing terms: Conventional,Cash
- Road surface type: Paved
Estimated market value
$241,100
$229,000 - $253,000
$1,810/mo
Price history
| Date | Event | Price |
|---|---|---|
| 5/28/2026 | Listed for sale | $250,000$191/sqft |
Source:  LERA MLS #1970713 Report a problem LERA MLS #1970713 Report a problem | ||
Public tax history
| Year | Property taxes | Tax assessment |
|---|---|---|
| 2025 | $5,827 -2.3% | $261,000 |
| 2024 | $5,965 -0.3% | $261,000 +0.1% |
| 2023 | $5,983 +2% | $260,660 +9.7% |
| 2022 | $5,865 +23.1% | $237,680 +24.7% |
| 2021 | $4,763 | $190,560 +2.9% |
| 2020 | $4,763 +1.8% | $185,210 +2.7% |
| 2019 | $4,678 | $180,380 +3% |
| 2018 | $4,678 -2.9% | $175,120 -3% |
| 2017 | $4,820 +9.5% | $180,520 +10.6% |
| 2016 | $4,400 +13.2% | $163,280 +4.6% |
| 2015 | $3,887 | $156,170 +11% |
| 2014 | $3,887 | $140,650 +0.8% |
| 2013 | -- | $139,540 +6.3% |
| 2012 | -- | $131,240 -0.8% |
| 2011 | -- | $132,320 -0.8% |
| 2010 | -- | $133,410 -0.3% |
| 2009 | -- | $133,840 -8.3% |
| 2008 | -- | $146,010 +4.2% |
| 2007 | -- | $140,120 +5.2% |
| 2006 | -- | $133,240 +18.4% |
| 2005 | -- | $112,500 |
| 2004 | -- | -- |
| 2003 | -- | -- |
| 2002 | -- | -- |
| 2001 | -- | -- |
| 2000 | -- | -- |
Find assessor info on the county website
Monthly payment
Est. payment
Payment breakdown
Explore the cost of this home by adjusting the details. Changes won't be saved.Climate risks
Neighborhood: Oak Park - Northwood
Nearby schools
GreatSchools rating
- 8/10Northwood Elementary SchoolGrades: PK-5Distance: 0.4 mi
- 4/10Garner Middle SchoolGrades: 6-8Distance: 0.8 mi
- 4/10MacArthur High SchoolGrades: 9-12Distance: 2 mi
Schools provided by the listing agent
- Elementary: Northwood
- Middle: Garner
- High: Macarthur
- District: North East I.S.D.
Source: LERA MLS. This data may not be complete. We recommend contacting the local school district to confirm school assignments for this home.
- $211,6003 bd2 ba1.3k sqft3202 Thrush Bend St, San Antonio, TX 78209Off Market
- $320,1002 bd2 ba1.6k sqft3203 Thrush Bend St, San Antonio, TX 78209Off Market
- $214,9003 bd2 ba1.2k sqft3202 Thrush Bnd, San Antonio, TX 78209For Sale

- $250,6002 bd2 ba1.6k sqft3205 Thrush Bend St, San Antonio, TX 78209Off Market
- $243,9002 bd2 ba1.4k sqft3204 Thrush Bend St, San Antonio, TX 78209Off Market
- $241,3002 bd2 ba1.5k sqft3207 Thrush Bend St, San Antonio, TX 78209Off Market
- $674,1004 bd4 ba3.9k sqft7422 Robin Rest Dr, San Antonio, TX 78209Off Market
- $497,4003 bd2 ba1.8k sqft7418 Robin Rest Dr, San Antonio, TX 78209Off Market
A local agent can set up tours, give advice and negotiate with sellers.
Similar homes
- $285,0003 bd2 ba1.8k sqft3426 Serene Grv, San Antonio, TX 78247Active

 MLS ID #5490796, Chris Solarz, Sky Realty. Unlock MLS
 - $249,9003 bd2 ba1.6k sqft622 TRAFALGAR RD, San Antonio, TX 78216For Sale
 MLS ID #1960590, Christian Wallace TREC #680577, LKV Realty, LLC. LERA MLS
 - $248,0004 bd2 ba1.7k sqft5730 SKY COUNTRY ST, San Antonio, TX 78247For Sale
 MLS ID #1994777, J.J. Rodriguez TREC #464088, J.J. Rodriguez Real Estate. LERA MLS
 - $239,7003 bd3 ba1.5k sqft7127 STILL HOLLOW DR, San Antonio, TX 78244For Sale
 MLS ID #1994773, Bryan Ryder TREC #695901, JB Goodwin, REALTORS. LERA MLS
 - $250,0003 bd3 ba1.3k sqft9307 Mountain Field, San Antonio, TX 78240For SaleMLS ID #1997321, Mike Hermes TREC #385476, The Woodall Group of Texas. LERA MLS
- $237,0004 bd2 ba1.7k sqft6847 Blue Lake, San Antonio, TX 78244For SaleMLS ID #1993151, Steven Koleno TREC #779766, Beycome Brokerage Realty LLC. LERA MLS
- $225,0002 bd1 ba930 sqft3706 WETMORE RDG, San Antonio, TX 78247For SaleMLS ID #1999725, Melissa Barrera Avila TREC #694439, Resi Realty, LLC. LERA MLS
- $242,5003 bd2 ba1.3k sqft10907 Forest Farm, Live Oak, TX 78233For SaleMLS ID #1996840, Elizabeth Montoya TREC #577281, Century 21 Burroughs. LERA MLS
- $228,0003 bd2 ba1.5k sqft6806 RAINTREE FRST, San Antonio, TX 78233For SaleMLS ID #1997939, Amber Broadway TREC #618409, Opendoor Brokerage, LLC. LERA MLS
- $260,0003 bd2 ba1.7k sqft15054 Misty Bnd, San Antonio, TX 78217For SaleMLS ID #1971761, Veronica Bradley TREC #699763, Epique Realty LLC. LERA MLS
- $220,0004 bd3 ba1.3k sqft14115 Smokey, San Antonio, TX 78217For SaleMLS ID #1999187, Sharice Smith TREC #758518, Barlowe Daly Realty. LERA MLS
- $239,0004 bd2 ba1.7k sqft12418 Bret Springs St, San Antonio, TX 78233For SaleMLS ID #1995548, Todd Avery TREC #385831, Engel & Volkers San Antonio. LERA MLS
- $250,0003 bd2 ba1.5k sqft9550 Bare Back Trail, San Antonio, TX 78250For SaleMLS ID #1995367, Dylan Thomas TREC #701275, Davidson Properties, Inc.. LERA MLS
- $265,0003 bd2 ba1.2k sqft4908 TIMBER TRACE ST, San Antonio, TX 78250For SaleMLS ID #1997344, Silvia Sahagun TREC #723679, Realty Executives Of S.A.. LERA MLS
- $219,0004 bd2 ba1.9k sqft14414 Briarledge, San Antonio, TX 78247For SaleMLS ID #1993053, Michael Marelli TREC #639078, Marelli Properties. LERA MLS
- $210,0004 bd2 ba1.9k sqft4106 Monaco Drive, San Antonio, TX 78218For SaleMLS ID #1936078, Marie Crabb TREC #612087, Exquisite Properties, LLC. LERA MLS
- $230,0003 bd2 ba1.2k sqft3415 Lura Ln, San Antonio, TX 78228For SaleMLS ID #1956753, Georgina Harley TREC #649685, LPT Realty, LLC. LERA MLS
- $215,0003 bd2 ba1.5k sqft8142 MANDERLY PL, Converse, TX 78109For SaleMLS ID #1996257, Kenay Horne TREC #764503, Levi Rodgers Real Estate Group. LERA MLS
- $299,9902 bd2 ba1.4k sqft903 FABULOUS DR, San Antonio, TX 78213For SaleMLS ID #1992568, Andrew Clements TREC #545586, Andrew Clements Realty LLc. LERA MLS
- $225,0004 bd2 ba1.4k sqft7006 Autumn Chase St, San Antonio, TX 78238For SaleMLS ID #2000314, Shane Neal TREC #608871, eXp Realty. LERA MLS
