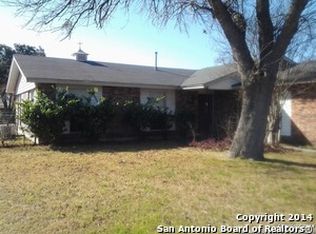
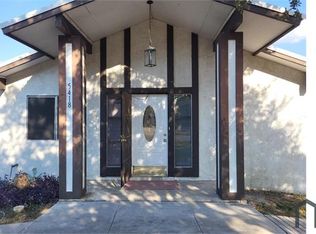
This charming, handicap-accessible home sits on a large corner lot and features plenty of space for comfortable living and entertaining. The highlight of the home is the expansive second family living area featuring a stunning cathedral ceiling and direct access to the backyard through a covered patio and adjoining wood deck. The private, fully fenced backyard is shaded by mature oak trees, creating the perfect setting for family gatherings, outdoor entertaining, and weekend BBQs. The large corner lot is equipped with a seperate entrance doublewide gate, to access the back yard for an RV, boat, or trailer storage. The garage has been fully finished with textured and painted walls and ceilings and includes convenient attic access for additional storage. Recent upgrades include quartz countertops, a new air-fryer range, and durable architectural roof shingles. A large porte-cochere carport provides ample covered parking and extends to an elegant French-door entrance, adding both functionality and curb appeal. This well-maintained property combines accessibility, comfort, and outdoor living in a beautiful setting.
For sale
Price cut: $20K (7/17)
$237,000
6847 Blue Lake, San Antonio, TX 78244
4beds
1,700sqft
Single Family Residence
Built in 1974
8,712 Square Feet Lot
$-- Zestimate®
$139/sqft
$-- HOA
What's special
New air-fryer rangeQuartz countertopsStunning cathedral ceilingLarge corner lotAdjoining wood deckHandicap-accessible homePrivate fully fenced backyard
- 75 days
- 155
- 7
Zillow last checked:
Listing updated:
Listed by:
Steven Koleno TREC #779766 steve@beycome.com,
Beycome Brokerage Realty LLC
Source: LERA MLS,MLS#: 1993151
Facts & features
Interior
Bedrooms & bathrooms
- Bedrooms: 4
- Bathrooms: 2
- Full bathrooms: 2
Primary bedroom
- Features: Ceiling Fan(s)
- Area: 130
- Dimensions: 10 x 13
Bedroom 2
- Area: 117
- Dimensions: 13 x 9
Bedroom 3
- Area: 90
- Dimensions: 9 x 10
Bedroom 4
- Area: 90
- Dimensions: 9 x 10
Primary bathroom
- Features: Shower Only, Separate Vanity
- Area: 50
- Dimensions: 5 x 10
Kitchen
- Area: 189
- Dimensions: 21 x 9
Living room
- Area: 120
- Dimensions: 10 x 12
Heating
- Central, Natural Gas
Cooling
- Central Air
Appliances
- Included: Gas Water Heater, Electric Cooktop
- Laundry: Laundry Closet, In Garage, Washer Hookup, Dryer Connection
Features
- One Living Area, Two Living Area, Separate Dining Room, Eat-in Kitchen, Breakfast Bar, Study/Library, Utility Room Inside, High Ceilings, Open Floorplan, All Bedrooms Downstairs, Master Downstairs, Ceiling Fan(s)
- Flooring: Other
- Doors: Storm Doors
- Windows: Storm Windows, Double Pane Windows, Window Coverings
- Has basement: No
- Has fireplace: No
- Fireplace features: Not Applicable, Wood Burning Stove
Interior area
- Total interior livable area: 1,700 sqft
Property
Parking
- Total spaces: 1
- Parking features: One Car Garage, Attached
- Attached garage spaces: 1
Accessibility
- Accessibility features: Other Main Level Modifications
Features
- Levels: One
- Stories: 1
- Patio & porch: Covered, Deck
- Exterior features: Rain Gutters, Other
- Pool features: None
- Fencing: Privacy
Lot
- Size: 8,712 Square Feet
Details
- Parcel number: 050761080140
Construction
Type & style
- Home type: SingleFamily
- Architectural style: Contemporary
- Property subtype: Single Family Residence
Materials
- Stone, Stucco, Siding
- Foundation: Slab
- Roof: Heavy Composition
Condition
- Pre-Owned
- New construction: No
- Year built: 1974
Details
- Builder name: Woodlake
Utilities & green energy
- Sewer: Sewer System
- Water: Water System
Community & HOA
Community
- Features: None
- Subdivision: Woodlake
Location
- Region: San Antonio
Financial & listing details
- Price per square foot: $139/sqft
- Tax assessed value: $172,415
- Annual tax amount: $3,156
- Price range: $237K - $237K
- Date on market: 6/18/2026
- Cumulative days on market: 76 days
- Listing terms: Conventional,FHA,VA Loan,1st Seller Carry,Cash,Other
Estimated market value
Not available
Estimated sales range
Not available
Not available
Price history
| Date | Event | Price |
|---|---|---|
| 7/17/2026 | Price change | $237,000-7.8%$139/sqft |
Source:  LERA MLS #1993151 Report a problem LERA MLS #1993151 Report a problem | ||
| 6/22/2026 | Price change | $257,000-10.5%$151/sqft |
Source: LERA MLS #1993151 Report a problem | ||
| 6/18/2026 | Listed for sale | $287,000$169/sqft |
Source: LERA MLS #1993151 Report a problem | ||
Public tax history
| Year | Property taxes | Tax assessment |
|---|---|---|
| 2025 | $3,157 -10% | $172,415 -7.3% |
| 2024 | $3,506 -6.5% | $186,000 -6.5% |
| 2023 | $3,750 +2.9% | $199,000 +13.1% |
| 2022 | $3,645 +40.2% | $176,000 +20.5% |
| 2021 | $2,599 | $146,000 +19.7% |
| 2020 | $2,599 +15% | $122,000 -1.7% |
| 2019 | $2,261 | $124,080 +11.1% |
| 2018 | $2,261 -2.6% | $111,705 +10% |
| 2017 | $2,320 +1.9% | $101,550 +4.1% |
| 2016 | $2,278 +19.9% | $97,540 +8.2% |
| 2015 | $1,900 | $90,150 +9% |
| 2014 | $1,900 | $82,680 +9.6% |
| 2013 | -- | $75,440 -2.2% |
| 2012 | -- | $77,110 -4.4% |
| 2011 | -- | $80,620 -1% |
| 2010 | -- | $81,470 -2.1% |
| 2009 | -- | $83,200 -9% |
| 2008 | -- | $91,470 +2.7% |
| 2007 | -- | $89,040 +3.3% |
| 2006 | -- | $86,160 +25.5% |
| 2005 | -- | $68,640 |
| 2004 | -- | -- |
| 2003 | -- | -- |
| 2002 | -- | -- |
| 2001 | -- | -- |
| 2000 | -- | -- |
Find assessor info on the county website
Monthly payment
Est. payment
Payment breakdown
Explore the cost of this home by adjusting the details. Changes won't be saved.Climate risks
Neighborhood: 78244
Nearby schools
Schools provided by the listing agent
- Elementary: Woodlake
- Middle: Woodlake
- High: Judson
- District: Judson
Source: LERA MLS. This data may not be complete. We recommend contacting the local school district to confirm school assignments for this home.
Similar homes
- $239,0004 bd3 ba2.3k sqft8107 Sunshine Trail, San Antonio, TX 78244For Sale

 MLS ID #2004521, Roxanne Chavez TREC #683626, LPT Realty, LLC. LERA MLS
 - $208,0004 bd4 ba1.3k sqft4422 Bikini Dr., San Antonio, TX 78218For Sale
 MLS ID #2011906, Gabriela Shirley TREC #692154, Connect Realty.com. LERA MLS
 - $199,0003 bd2 ba1.1k sqft6118 Joes Farm, San Antonio, TX 78244For Sale
 MLS ID #2009033, Raul Ruiz TREC #594448, Phyllis Browning Company. LERA MLS
 - $235,0004 bd2 ba1.7k sqft5730 SKY COUNTRY ST, San Antonio, TX 78247For Sale
 MLS ID #1994777, J.J. Rodriguez TREC #464088, J.J. Rodriguez Real Estate. LERA MLS
 - $234,9005 bd2 ba1.7k sqft5619 Wood Walk, San Antonio, TX 78233For SaleMLS ID #2009037, Bradley Claus TREC #613810, JLA Realty. LERA MLS
- $240,0004 bd2 ba1.8k sqft13018 Larkyorke, San Antonio, TX 78233For SaleMLS ID #1952667, Athene Witt TREC #772283, eXp Realty. LERA MLS
- $239,0003 bd2 ba1.5k sqft5703 Creekwood Street, San Antonio, TX 78233For SaleMLS ID #2003376, Paul Borel TREC #741814, CARE Real Estate. LERA MLS
- $210,0003 bd2 ba1.2k sqft9749 MISTY ASH DR, Converse, TX 78109For SaleMLS ID #2012118, Cynthia Irving TREC #727597, Century 21 Scott Myers, REALTORS. LERA MLS
- $219,0003 bd2 ba1.7k sqft222 GUILFORD FRG, Universal City, TX 78148For SaleMLS ID #2011525, Patricia Maroney TREC #784430, Compass RE Texas, LLC.. LERA MLS
- $245,0004 bd3 ba2.3k sqft8107 Brisbane, Converse, TX 78109For SaleMLS ID #1992718, Steven Garza TREC #564531, eXp Realty. LERA MLS
- $245,0003 bd2 ba1.4k sqft3915 Briarcrest St, San Antonio, TX 78247For SaleMLS ID #1992537, Doris Finch TREC #598208, Coldwell Banker D'Ann Harper. LERA MLS
- $229,5003 bd3 ba1.5k sqft5823 Misty Gln, San Antonio, TX 78247For SaleMLS ID #1959172, Renee Rodriguez TREC #793982, Keller Williams Heritage. LERA MLS
- $225,0003 bd2 ba1.7k sqft6435 Flatstone Pass, Converse, TX 78109For SaleMLS ID #1995673, Jeremiah Newman TREC #492321, Brown Realty. LERA MLS
- $180,0004 bd3 ba1.7k sqft4219 Moana Dr, San Antonio, TX 78218For SaleMLS ID #2011512, Joseph Saldana TREC #803871, Keller Williams City-View. LERA MLS
- $169,9004 bd2 ba1.5k sqft5215 Village Row, San Antonio, TX 78218For SaleMLS ID #1996263, Vincent Salas TREC #516943, Texas Home Realty. LERA MLS
- $250,0004 bd2 ba2k sqft325 MARYLAND ST, San Antonio, TX 78203For SaleMLS ID #2006702, Kendra Townsend TREC #661141, Jason Mitchell Real Estate Tex. LERA MLS
- $260,0005 bd2 ba1.8k sqft6034 TOPCROFT DR, San Antonio, TX 78238For SaleMLS ID #2012050, Roman Gonzales TREC #795434, eXp Realty. LERA MLS
- $225,0004 bd2 ba1.7k sqft4727 Hidden Creek, San Antonio, TX 78238For SaleMLS ID #1993725, Susie Riojas TREC #585054, Keller Williams City-View. LERA MLS
- $260,0003 bd2 ba1.6k sqft110 CLUBHILL DR, San Antonio, TX 78228For SaleMLS ID #2011292, Chad Hughes TREC #558993, Keller Williams Heritage. LERA MLS
- $220,0003 bd2 ba1.1k sqft12302 Lone Shadow Trail, Live Oak, TX 78233For SaleMLS ID #2006765, Cindy Baughn TREC #481825, JB Goodwin, REALTORS. LERA MLS
