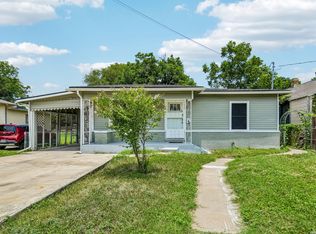
Welcome to 325 Maryland, a spacious single-story home offering 4 bedrooms, 2 bathrooms, and 2,024 square feet of living space. With a functional layout and plenty of room to accommodate everyday living, entertaining, or a growing household, this home offers a great opportunity in San Antonio. The one-story design provides easy accessibility throughout, while the carport offers convenient covered parking. Whether you're looking for your next home or an investment opportunity, 325 Maryland is ready for its next chapter. Come see all this home has to offer!
For sale
$250,000
325 MARYLAND ST, San Antonio, TX 78203
4beds
2,024sqft
Single Family Residence
Built in 1956
6,490 Square Feet Lot
$-- Zestimate®
$124/sqft
$-- HOA
What's special
Spacious single-story homeFunctional layout
- 21 days
- 201
- 5
Likely to sell faster than
Zillow last checked:
Listing updated:
Listed by:
Kendra Townsend TREC #661141 (210) 379-9207,
Jason Mitchell Real Estate Tex
Source: LERA MLS,MLS#: 2006702
Facts & features
Interior
Bedrooms & bathrooms
- Bedrooms: 4
- Bathrooms: 2
- Full bathrooms: 2
Primary bedroom
- Features: Full Bath
- Area: 144
- Dimensions: 12 x 12
Bedroom
- Area: 144
- Dimensions: 12 x 12
Bedroom 2
- Area: 100
- Dimensions: 10 x 10
Bedroom 3
- Area: 100
- Dimensions: 10 x 10
Primary bathroom
- Features: Tub/Shower Combo, Single Vanity
- Area: 45
- Dimensions: 9 x 5
Kitchen
- Area: 45
- Dimensions: 9 x 5
Living room
- Area: 165
- Dimensions: 15 x 11
Heating
- Central, Natural Gas
Cooling
- Central Air
Appliances
- Included: Dishwasher
- Laundry: Washer Hookup, Dryer Connection
Features
- Two Living Area, Two Eating Areas, Master Downstairs, Ceiling Fan(s)
- Flooring: Carpet, Laminate
- Has fireplace: No
- Fireplace features: Not Applicable
Interior area
- Total interior livable area: 2,024 sqft
Property
Parking
- Parking features: Converted Garage
- Has garage: Yes
Accessibility
- Accessibility features: Low Pile Carpet, No Steps Down, Near Bus Line, Level Lot, Level Drive
Features
- Levels: One
- Stories: 1
- Pool features: None
Lot
- Size: 6,490 Square Feet
- Residential vegetation: Mature Trees
Details
- Additional structures: Shed(s)
- Parcel number: 014620270250
Construction
Type & style
- Home type: SingleFamily
- Property subtype: Single Family Residence
Materials
- Wood Siding
- Roof: Composition
Condition
- Pre-Owned
- New construction: No
- Year built: 1956
Details
- Builder name: umknown
Utilities & green energy
- Electric: CPS
- Gas: CPS
- Sewer: SAWS
- Water: SAWS, Water System
Community & HOA
Community
- Features: None, City Bus
- Subdivision: Not In Defined Subdivision
Location
- Region: San Antonio
Financial & listing details
- Price per square foot: $124/sqft
- Tax assessed value: $238,410
- Annual tax amount: $5,818
- Price range: $250K - $250K
- Date on market: 8/7/2026
- Cumulative days on market: 21 days
- Listing terms: Conventional,FHA,VA Loan,Cash
Estimated market value
Not available
Estimated sales range
Not available
Not available
Price history
| Date | Event | Price |
|---|---|---|
| 8/7/2026 | Listed for sale | $250,000+117.4%$124/sqft |
Source:  LERA MLS #2006702 Report a problem LERA MLS #2006702 Report a problem | ||
| 2/3/2021 | Listing removed | -- |
Source: Owner Report a problem | ||
| 11/6/2014 | Listing removed | $1,000 |
Source: Owner Report a problem | ||
| 10/28/2014 | Listed for rent | $1,000 |
Source: Owner Report a problem | ||
| 3/10/2013 | Listing removed | $115,000$57/sqft |
Source: Coldwell Banker D'Ann Harper Realtors #983803 Report a problem | ||
| 2/9/2013 | Price change | $115,000+21.1%$57/sqft |
Source: Coldwell Banker D'Ann Harper #983803 Report a problem | ||
| 1/21/2013 | Price change | $95,000-11.6%$47/sqft |
Source: Owner Report a problem | ||
| 1/15/2013 | Price change | $107,500+7.5%$53/sqft |
Source: Owner Report a problem | ||
| 12/30/2012 | Listed for sale | $100,000+33.3%$49/sqft |
Source: Owner Report a problem | ||
| 4/20/2010 | Listing removed | $75,000$37/sqft |
Source: Owner Report a problem | ||
| 11/7/2009 | Price change | $75,000-16.2%$37/sqft |
Source: Owner Report a problem | ||
| 9/15/2009 | Listed for sale | $89,510-5.8%$44/sqft |
Source: Owner Report a problem | ||
| 5/2/2008 | Listing removed | $95,000$47/sqft |
Source: Owner Report a problem | ||
| 3/27/2008 | Listed for sale | $95,000$47/sqft |
Source: Owner Report a problem | ||
Public tax history
| Year | Property taxes | Tax assessment |
|---|---|---|
| 2025 | $5,818 -0.4% | $238,410 -0.5% |
| 2024 | $5,844 +3.5% | $239,500 +5.8% |
| 2023 | $5,644 +1.3% | $226,430 +10.1% |
| 2022 | $5,573 +176.3% | $205,690 +18.2% |
| 2021 | $2,017 | $174,030 +21% |
| 2020 | $2,017 -36.8% | $143,790 +27.6% |
| 2019 | $3,193 | $112,670 +10.9% |
| 2018 | $3,193 +31.7% | $101,560 +18.8% |
| 2017 | $2,425 +18.6% | $85,460 +18% |
| 2016 | $2,045 +24.3% | $72,440 +18.3% |
| 2015 | $1,645 | $61,250 +0.7% |
| 2014 | $1,645 | $60,800 +3.4% |
| 2013 | -- | $58,790 -3.7% |
| 2012 | -- | $61,070 -12.2% |
| 2011 | -- | $69,550 -4.6% |
| 2010 | -- | $72,940 -13.7% |
| 2009 | -- | $84,510 -5.6% |
| 2008 | -- | $89,510 +1.7% |
| 2007 | -- | $88,040 +71.5% |
| 2006 | -- | $51,340 +9% |
| 2005 | -- | $47,100 |
| 2004 | -- | -- |
| 2003 | -- | -- |
| 2002 | -- | -- |
| 2001 | -- | -- |
| 2000 | -- | -- |
Find assessor info on the county website
Monthly payment
Est. payment
Payment breakdown
Explore the cost of this home by adjusting the details. Changes won't be saved.Climate risks
Neighborhood: Arena District
Nearby schools
Schools provided by the listing agent
- Elementary: Smith
- Middle: Poe
- High: Highlands
- District: San Antonio I.S.D.
Source: LERA MLS. This data may not be complete. We recommend contacting the local school district to confirm school assignments for this home.
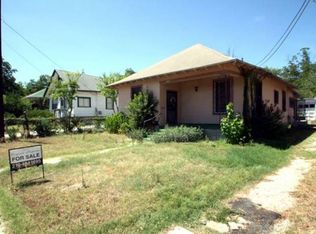

Similar homes
- $249,0004 bd3 ba2.2k sqft438 Rigsby, San Antonio, TX 78210For Sale
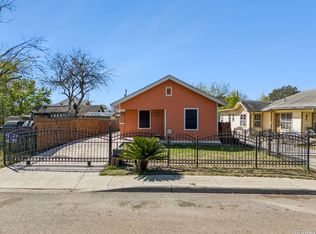
 MLS ID #1950403, Aaleyah Cortez TREC #745102, Keller Williams Heritage. LERA MLS
 - $270,0004 bd2 ba1.7k sqft3146 WHITEWING LN, San Antonio, TX 78230For Sale
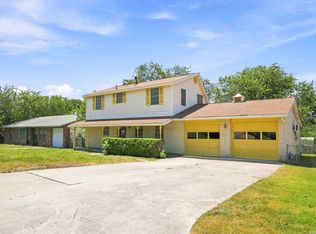 MLS ID #2011486, Amy Kolb TREC #483155, Kolb Real Estate LLC. LERA MLS
 - $210,0003 bd2 ba1.2k sqft801 Canton, San Antonio, TX 78202For Sale
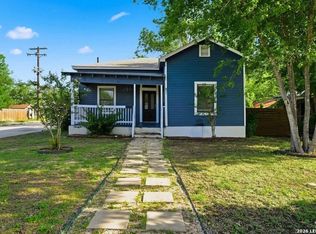 MLS ID #2000861, Trenton Cavness TREC #754350, Epique Realty LLC. LERA MLS
 - $229,0004 bd3 ba1.5k sqft609 Taft, San Antonio, TX 78225For Sale
 MLS ID #2004561, John Spillman TREC #764169, Lee Spillman. LERA MLS
 - $295,0004 bd4 ba2.3k sqft170 Sinclair Rd, San Antonio, TX 78222For SaleMLS ID #1999389, Kay Peck TREC #704389, eXp Realty. LERA MLS
- $230,0003 bd2 ba1.6k sqft359 Pilgrim Dr, San Antonio, TX 78213For SaleMLS ID #2009167, Scott Malouff TREC #658231, Keller Williams Heritage. LERA MLS
- $237,0004 bd2 ba1.7k sqft6847 Blue Lake, San Antonio, TX 78244For SaleMLS ID #1993151, Steven Koleno TREC #779766, Beycome Brokerage Realty LLC. LERA MLS
- $252,0004 bd2 ba1.6k sqft7227 Enchanted Flame St, San Antonio, TX 78250For SaleMLS ID #1964480, Shenelle Halls TREC #748776, Real Broker, LLC. LERA MLS
- $239,9003 bd2 ba1.4k sqft13318 LARKBROOK ST, San Antonio, TX 78233For SaleMLS ID #2011431, Jack McLemore TREC #460808, Listing Results, LLC. LERA MLS
- $245,0004 bd3 ba2k sqft8902 Sungate Bay, San Antonio, TX 78224For SaleMLS ID #1930066, Mariela Luna TREC #734973, LM Real Estate. LERA MLS
- $150,0003 bd2 ba1.1k sqft1622 Gorman, San Antonio, TX 78202For SaleMLS ID #2000945, Betsy Nava-Flores TREC #480380, eXp Realty. LERA MLS
- $289,0003 bd2 ba2.2k sqft111 SHADYWOOD LN, San Antonio, TX 78216For SaleMLS ID #2006673, Shelly Johnson TREC #486938, Shelly Johnson Real Estate. LERA MLS
- $224,9004 bd2 ba1.6k sqft4907 DARE LN, San Antonio, TX 78217For SaleMLS ID #2010879, Henry Clarkson TREC #671189, Coldwell Banker D'Ann Harper. LERA MLS
- $215,0003 bd2 ba1.2k sqft125 Stace, San Antonio, TX 78204For SaleMLS ID #1958082, Katheryn Powers TREC #715372, eXp Realty. LERA MLS
- $240,0004 bd3 ba2k sqft5522 Newcome Dr, San Antonio, TX 78240For SaleMLS ID #1846090, Cynthia Celedon TREC #639832, LPT Realty, LLC. LERA MLS
- $325,0004 bd2 ba2.1k sqft720 INDIGO ST, San Antonio, TX 78216For SaleMLS ID #1972043, Martha Salinas TREC #683686, Keller Williams City-View. LERA MLS
- $220,0003 bd2 ba1.1k sqft106 ROLLINS AVE, San Antonio, TX 78228For SaleMLS ID #1997279, Roger Palacios TREC #830243, Levi Rodgers Real Estate Group. LERA MLS
- $325,0003 bd2 ba1.6k sqft2831 KNIGHT ROBIN DR, San Antonio, TX 78209For SaleMLS ID #2004244, Kelley Martin TREC #531034, Keller Williams Legacy. LERA MLS
- $218,4004 bd2 ba1.5k sqft971 Chalmers Ave, San Antonio, TX 78211For SaleMLS ID #1966744, Tyler Moore TREC #706682, eXp Realty. LERA MLS
