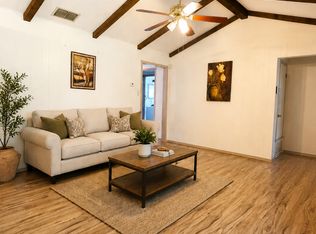
Ready to move in. One story home on a nice lot in a cul-de-sac with solar panels. 3-bedroom, 2-bathrooms. NO HOA. Step inside and enjoy beautiful tile flooring throughout. The home features a cozy wood-burning fireplace with gas starter. The kitchen has a double oven gas stove, dishwasher, refrigerator washer and dryer. A large pantry room offering plenty of storage. The large converted garage provides flexible space, ideal as another bedroom, game room, home office, or additional living area with an exit door. Step outside and you'll love the large 35 x 12 feet covered porch, The large backyard offers plenty of room to play and an included storage shed. A 2-car covered carport port for your vehicles. Near Loop 410, plenty of restaurants and shopping.
For sale
Price cut: $10K (7/20)
$225,000
4727 Hidden Creek, San Antonio, TX 78238
3beds
1,782sqft
Single Family Residence
Built in 1977
8,624 Square Feet Lot
$219,200 Zestimate®
$126/sqft
$-- HOA
What's special
One story homeBeautiful tile flooring throughoutSolar panelsWasher and dryerIncluded storage shed
- 55 days |
- 383 |
- 25 |
Zillow last checked:
Listing updated:
Listed by:
Susie Riojas TREC #585054 (210) 649-0928,
Keller Williams City-View
Source: LERA MLS,MLS#: 1993725
Facts & features
Interior
Bedrooms & bathrooms
- Bedrooms: 3
- Bathrooms: 2
- Full bathrooms: 2
Primary bedroom
- Features: Ceiling Fan(s), Full Bath
- Area: 154
- Dimensions: 14 x 11
Bedroom 2
- Area: 110
- Dimensions: 11 x 10
Bedroom 3
- Area: 100
- Dimensions: 10 x 10
Primary bathroom
- Features: Shower Only, Single Vanity
- Area: 40
- Dimensions: 5 x 8
Dining room
- Area: 110
- Dimensions: 11 x 10
Kitchen
- Area: 99
- Dimensions: 11 x 9
Living room
- Area: 238
- Dimensions: 14 x 17
Heating
- Central, Natural Gas
Cooling
- Central Air
Appliances
- Included: Washer, Dryer, Microwave, Range, Gas Cooktop, Refrigerator, Dishwasher, Gas Water Heater, Double Oven
- Laundry: Main Level, Laundry Room, Washer Hookup, Dryer Connection
Features
- Two Living Area, Pantry, Utility Room Inside, Secondary Bedroom Down, 1st Floor Lvl/No Steps, High Ceilings, High Speed Internet, All Bedrooms Downstairs, Telephone, Master Downstairs, Ceiling Fan(s)
- Flooring: Ceramic Tile
- Windows: Double Pane Windows, Window Coverings
- Has basement: No
- Number of fireplaces: 1
- Fireplace features: Living Room
Interior area
- Total interior livable area: 1,782 sqft
Property
Parking
- Total spaces: 2
- Parking features: Converted Garage, Two Car Carport
- Has garage: Yes
- Carport spaces: 2
Features
- Levels: One
- Stories: 1
- Patio & porch: Patio, Covered
- Exterior features: Rain Gutters
- Pool features: None
- Fencing: Privacy
Lot
- Size: 8,624 Square Feet
- Features: Cul-De-Sac, Level, Sidewalks, Streetlights, Fire Hydrant w/in 500'
- Residential vegetation: Mature Trees
Details
- Additional structures: Shed(s)
- Parcel number: 186330130470
Construction
Type & style
- Home type: SingleFamily
- Property subtype: Single Family Residence
Materials
- Brick, Siding
- Foundation: Slab
- Roof: Composition
Condition
- Pre-Owned
- New construction: No
- Year built: 1977
Utilities & green energy
- Electric: CPS
- Gas: CPS
- Sewer: SAWS
- Water: SAWS, Water System
- Utilities for property: Cable Available, City Garbage service
Community & HOA
Community
- Features: None
- Security: Security System Owned
- Subdivision: Twin Creek
Location
- Region: San Antonio
Financial & listing details
- Price per square foot: $126/sqft
- Tax assessed value: $226,360
- Annual tax amount: $5,184
- Price range: $225K - $225K
- Date on market: 6/20/2026
- Cumulative days on market: 56 days
- Listing terms: Conventional,FHA,VA Loan,Cash
- Road surface type: Paved
Estimated market value
$219,200
$208,000 - $230,000
$2,027/mo
Price history
| Date | Event | Price |
|---|---|---|
| 7/20/2026 | Price change | $225,000-4.3%$126/sqft |
Source:  LERA MLS #1993725 Report a problem LERA MLS #1993725 Report a problem | ||
| 6/20/2026 | Listed for sale | $235,000+88.8%$132/sqft |
Source: LERA MLS #1993725 Report a problem | ||
| 9/9/2015 | Sold | -- |
Source: LERA MLS #1123401 Report a problem | ||
| 7/1/2015 | Listed for sale | $124,500$70/sqft |
Source: Rigel Realty #1123401 Report a problem | ||
Public tax history
| Year | Property taxes | Tax assessment |
|---|---|---|
| 2025 | $1,092 -58.7% | $226,360 +0.3% |
| 2024 | $2,645 -19.4% | $225,715 +10% |
| 2023 | $3,282 -15.9% | $205,195 +10% |
| 2022 | $3,902 +7.2% | $186,541 +10% |
| 2021 | $3,640 | $169,583 +10% |
| 2020 | $3,640 +10.3% | $154,166 +10% |
| 2019 | $3,300 | $140,151 +10% |
| 2018 | $3,300 +3.1% | $127,410 +6.7% |
| 2017 | $3,201 +6.4% | $119,430 +6.6% |
| 2016 | $3,010 +15% | $112,070 +5.7% |
| 2015 | $2,618 | $106,000 +9.3% |
| 2014 | $2,618 | $97,000 +8.5% |
| 2013 | -- | $89,390 +6.3% |
| 2012 | -- | $84,130 -4% |
| 2011 | -- | $87,610 -6.6% |
| 2010 | -- | $93,820 -3.3% |
| 2009 | -- | $97,030 -6.3% |
| 2008 | -- | $103,500 +8.5% |
| 2007 | -- | $95,400 +12.5% |
| 2006 | -- | $84,770 +2.1% |
| 2005 | -- | $83,000 |
| 2004 | -- | -- |
| 2003 | -- | -- |
| 2002 | -- | -- |
| 2001 | -- | -- |
| 2000 | -- | -- |
Find assessor info on the county website
Monthly payment
Est. payment
Payment breakdown
Explore the cost of this home by adjusting the details. Changes won't be saved.Climate risks
Neighborhood: 78238
Nearby schools
GreatSchools rating
- 4/10Driggers Elementary SchoolGrades: PK-5Distance: 0.8 mi
- 3/10Neff Middle SchoolGrades: 6-8Distance: 2.5 mi
- 4/10Holmes High SchoolGrades: 9-12Distance: 1.3 mi
Schools provided by the listing agent
- Elementary: Driggers
- Middle: Neff Pat
- High: Holmes Oliver W
- District: Northside
Source: LERA MLS. This data may not be complete. We recommend contacting the local school district to confirm school assignments for this home.
- $--4 bd2 ba1.5k sqft4731 Hidden Crk, San Antonio, TX 78238Sold

- $180,7003 bd2 ba1.1k sqft4826 Shade Crk, San Antonio, TX 78238Off Market
- $222,6003 bd2 ba1.6k sqft4723 Hidden Crk, San Antonio, TX 78238Off Market
- $266,7003 bd2 ba1.6k sqft4830 Shade Crk, San Antonio, TX 78238Off Market
- $--3 bd2 ba1.2k sqft4822 Shade Crk, San Antonio, TX 78238Sold
- $275,5003 bd2 ba2k sqft4730 Hidden Crk, San Antonio, TX 78238Off Market
- $206,1003 bd2 ba1.4k sqft4719 Hidden Crk, San Antonio, TX 78238Off Market
- $213,1004 bd2 ba1.7k sqft4818 Shade Crk, San Antonio, TX 78238Off Market
A local agent can set up tours, give advice and negotiate with sellers.
Similar homes
- $209,0004 bd2 ba1.9k sqft1214 KENROCK ST, San Antonio, TX 78227For Sale

 MLS ID #1991840, Monica Barrientos TREC #575434, Barrientos Properties. LERA MLS
 - $220,0003 bd2 ba1.1k sqft4819 Newcome Dr, San Antonio, TX 78229For Sale
 MLS ID #2004699, Susan Spitzer TREC #232112, Christian Brother, REALTORS. LERA MLS
 - $240,0004 bd3 ba2k sqft5522 Newcome Dr, San Antonio, TX 78240For Sale
 MLS ID #1846090, Cynthia Celedon TREC #639832, LPT Realty, LLC. LERA MLS
 - $219,9003 bd2 ba1.2k sqft9406 Sugarloaf, San Antonio, TX 78245For Sale
 MLS ID #1964427, Mark Couture TREC #585599, Couture Real Estate. LERA MLS
 - $249,9003 bd2 ba1.5k sqft5730 CARY GRANT DR, San Antonio, TX 78240For SaleMLS ID #2005001, Gail Danielsen TREC #760609, Weichert, REALTORS - Corwin & Associates. LERA MLS
- $222,0003 bd2 ba1.4k sqft4231 MESA CV, San Antonio, TX 78237For SaleMLS ID #1959394, Mario Cantu TREC #650410, DFW Metro Housing. LERA MLS
- $204,9004 bd2 ba1.6k sqft9426 Valley Bend, San Antonio, TX 78250For SaleMLS ID #1963561, Tyler Turner TREC #759725, LPT Realty, LLC. LERA MLS
- $205,0003 bd3 ba1.4k sqft7 Moondance Hl, San Antonio, TX 78254For SaleMLS ID #1997840, Araceli Gonzalez TREC #710913, Orchard Brokerage. LERA MLS
- $235,0002 bd2 ba1.2k sqft1406 Brook Run, San Antonio, TX 78232For SaleMLS ID #2008856, Denise Matthews TREC #637835, Corteca Realty, LLC. LERA MLS
- $230,0003 bd2 ba1k sqft115 Addax Dr., San Antonio, TX 78213For SaleMLS ID #1972567, Eliana Mijangos-Brown TREC #769351, White Rock Realty. LERA MLS
- $224,9003 bd3 ba1.7k sqft7203 SNOWDEN CRST, San Antonio, TX 78240For SaleMLS ID #1997261, Yan Liu TREC #630453, Millennia Realty. LERA MLS
- $180,0002 bd2 ba1k sqft9911 Lauren Mist, San Antonio, TX 78251For SaleMLS ID #2007519, Robert Salazar TREC #527478, LPT Realty, LLC. LERA MLS
- $299,5004 bd3 ba2k sqft4931 Timber Ct, San Antonio, TX 78250For SaleMLS ID #1993783, Jacob Buchanan TREC #663580, Jacob David Properties. LERA MLS
- $230,0003 bd2 ba1.4k sqft11355 Olney, San Antonio, TX 78245For SaleMLS ID #1949304, Joseph Perez TREC #758197, LPT Realty, LLC. LERA MLS
- $215,0004 bd2 ba1.3k sqft5758 SPRING MOON ST, San Antonio, TX 78247For SaleMLS ID #2007770, Cheryl Farmer TREC #804101, 3D Realty & Property Management. LERA MLS
- $220,0003 bd2 ba1.5k sqft10951 Rustic Spoke, San Antonio, TX 78245For SaleMLS ID #1995261, Keith Rice TREC #787236, Compass RE Texas, LLC.. LERA MLS
- $215,0003 bd2 ba1.8k sqft3107 Sunbird Bay, San Antonio, TX 78245For SaleMLS ID #1969493, Israel Cepeda TREC #606847, White Line Realty LLC. LERA MLS
- $205,0004 bd1 ba1.3k sqft7107 Westlawn Dr, San Antonio, TX 78227For SaleMLS ID #1933951, Jose Marquez TREC #706695, Central Metro Realty. LERA MLS
- $275,0003 bd3 ba1.7k sqft9219 BROXTON DR, San Antonio, TX 78240For SaleMLS ID #1966063, Rebecca Casarez TREC #831018, Realty Advantage. LERA MLS
- $209,5003 bd3 ba1.4k sqft861 Barrel Pt, San Antonio, TX 78251For SaleMLS ID #1968713, Fernando Turpin TREC #745384, 210 Realty Group LLC. LERA MLS
