Move-in ready 4-bedroom home with major improvements and a functional layout in a convenient San Antonio location. This updated property features updated windows, water heater, floors, a full bathroom, and a roof, plus a long, widened driveway with parking for up to 4 vehicles, laundry room, and a spacious and clean lot with flexible outdoor potential. The flexible 4-bedroom layout offers options for guests, office space, or everyday living. Conveniently located with easy access to Loop 410, Hwy 151, Hwy 90, shopping, dining, and the Lackland area. A strong opportunity for buyers looking for space, updates, and practical everyday value.
For sale
Price cut: $9K (8/15)
$196,000
7107 Westlawn Dr, San Antonio, TX 78227
4beds
1,336sqft
Single Family Residence
Built in 1964
10,062 Square Feet Lot
$188,300 Zestimate®
$147/sqft
$-- HOA
What's special
Spacious and clean lotUpdated windowsLaundry room
- 229 days
- 114
- 17
Zillow last checked:
Listing updated:
Listed by:
Jose Marquez TREC #706695 (737) 249-9010,
Central Metro Realty
Source: LERA MLS,MLS#: 1933951
Facts & features
Interior
Bedrooms & bathrooms
- Bedrooms: 4
- Bathrooms: 1
- Full bathrooms: 1
Primary bedroom
- Area: 117
- Dimensions: 13 x 9
Bedroom 2
- Area: 90
- Dimensions: 10 x 9
Bedroom 3
- Area: 110
- Dimensions: 10 x 11
Bedroom 4
- Area: 112
- Dimensions: 8 x 14
Dining room
- Area: 121
- Dimensions: 11 x 11
Family room
- Area: 176
- Dimensions: 16 x 11
Kitchen
- Area: 88
- Dimensions: 11 x 8
Heating
- Central, Natural Gas
Cooling
- Central Air, Whole House Fan
Appliances
- Included: Range, Refrigerator, Gas Water Heater
- Laundry: Washer Hookup, Dryer Connection
Features
- One Living Area, Master Downstairs, Ceiling Fan(s), Custom Cabinets
- Flooring: Ceramic Tile
- Has basement: No
- Has fireplace: No
- Fireplace features: Not Applicable
Interior area
- Total interior livable area: 1,336 sqft
Property
Parking
- Parking features: Converted Garage
- Has garage: Yes
Features
- Levels: One
- Stories: 1
- Pool features: None
Lot
- Size: 10,062 Square Feet
Details
- Parcel number: 155660020020
Construction
Type & style
- Home type: SingleFamily
- Property subtype: Single Family Residence
Materials
- Asbestos, Stone, Stucco
- Foundation: Slab
- Roof: Composition
Condition
- Pre-Owned
- New construction: No
- Year built: 1964
Utilities & green energy
- Sewer: Sewer System
- Water: Water System
- Utilities for property: City Garbage service
Community & HOA
Community
- Features: None
- Security: Smoke Detector(s), Carbon Monoxide Detector(s)
- Subdivision: Westwood Village
Location
- Region: San Antonio
Financial & listing details
- Price per square foot: $147/sqft
- Tax assessed value: $169,230
- Annual tax amount: $3,875
- Price range: $196K - $196K
- Date on market: 1/15/2026
- Cumulative days on market: 231 days
- Listing terms: Conventional,FHA,VA Loan,Cash
Estimated market value
$188,300
$179,000 - $198,000
$1,511/mo
Price history
| Date | Event | Price |
|---|---|---|
| 8/15/2026 | Price change | $196,000-4.4%$147/sqft |
Source:  LERA MLS #1933951 Report a problem LERA MLS #1933951 Report a problem | ||
| 3/21/2026 | Price change | $205,000-6.8%$153/sqft |
Source: LERA MLS #1933951 Report a problem | ||
| 1/15/2026 | Listed for sale | $220,000+100%$165/sqft |
Source: LERA MLS #1933951 Report a problem | ||
| 12/7/2008 | Listing removed | $110,000$82/sqft |
Source: Century 21 #744348 Report a problem | ||
| 9/22/2008 | Listed for sale | $110,000$82/sqft |
Source: Century 21 #744348 Report a problem | ||
| 8/24/2007 | Sold | -- |
Source: LERA MLS #651871 Report a problem | ||
| 4/26/2007 | Sold | -- |
Source: Public Record Report a problem | ||
Public tax history
| Year | Property taxes | Tax assessment |
|---|---|---|
| 2025 | $3,876 +0% | $169,230 |
| 2024 | $3,875 +3.8% | $169,230 +4.1% |
| 2023 | $3,734 +4% | $162,580 +12.1% |
| 2022 | $3,591 +18% | $145,080 +13.7% |
| 2021 | $3,044 | $127,600 +8.5% |
| 2020 | $3,044 +3.8% | $117,570 +4.6% |
| 2019 | $2,931 | $112,360 +18.2% |
| 2018 | $2,931 +18.6% | $95,070 +3.1% |
| 2017 | $2,471 +14.7% | $92,190 +15% |
| 2016 | $2,154 +12.9% | $80,200 +3.1% |
| 2015 | $1,907 | $77,800 +10.1% |
| 2014 | $1,907 | $70,680 -3% |
| 2013 | -- | $72,840 +1.1% |
| 2012 | -- | $72,050 -2% |
| 2011 | -- | $73,520 -5.4% |
| 2010 | -- | $77,690 -0.3% |
| 2009 | -- | $77,890 -1% |
| 2008 | -- | $78,690 -3.5% |
| 2007 | -- | $81,550 +14.3% |
| 2006 | -- | $71,360 +21.6% |
| 2005 | -- | $58,700 |
| 2004 | -- | -- |
| 2003 | -- | -- |
| 2002 | -- | -- |
| 2001 | -- | -- |
| 2000 | -- | -- |
Find assessor info on the county website
Monthly payment
Est. payment
Payment breakdown
Explore the cost of this home by adjusting the details. Changes won't be saved.Climate risks
Neighborhood: Lackland Terrace
Nearby schools
Schools provided by the listing agent
- Elementary: Hull Mary
- Middle: Jones
- High: John Jay
- District: Northside
Source: LERA MLS. This data may not be complete. We recommend contacting the local school district to confirm school assignments for this home.

Similar homes
- $167,0003 bd1 ba992 sqft1011 S Brownleaf St, San Antonio, TX 78227Active
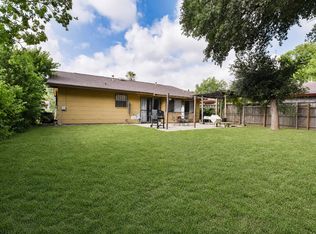
 MLS ID #7101090, Russell Martinez, Res and Ranch LLC. Unlock MLS
 - $215,0004 bd2 ba1.7k sqft3755 WEIR AVE, San Antonio, TX 78226For Sale
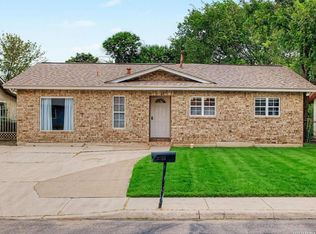
 MLS ID #2005118, Betsy Flores TREC #686732, Texas Premier Realty. LERA MLS
 - $205,0003 bd2 ba1.3k sqft9843 Carswell Peak, San Antonio, TX 78245For Sale
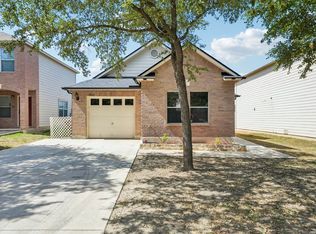 MLS ID #2010354, Mark Harris TREC #626128, Century 21 Scott Myers, REALTORS. LERA MLS
 - $219,9904 bd2 ba1.6k sqft911 Clearview, San Antonio, TX 78228For Sale
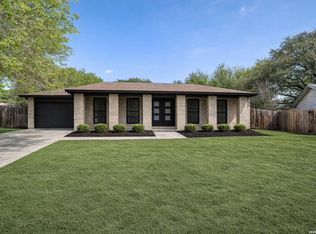 MLS ID #1953101, Todd Spears TREC #743809, eXp Realty. LERA MLS
 - $220,0004 bd2 ba1.6k sqft742 Royston Ave, San Antonio, TX 78225For SaleMLS ID #1996940, Michele DeHoyos TREC #799913, JPAR San Antonio. LERA MLS
- $169,9883 bd1 ba906 sqft143 Surfrider St, San Antonio, TX 78242For SaleMLS ID #1995335, Omar Jackson TREC #600181, Coldwell Banker D'Ann Harper, REALTOR. LERA MLS
- $219,0003 bd2 ba1.5k sqft531 Sanderling, San Antonio, TX 78245For SaleMLS ID #1994532, Michelle Campbell TREC #559224, Keller Williams City-View. LERA MLS
- $210,0003 bd2 ba1.4k sqft3922 Salty Marsh, San Antonio, TX 78245For SaleMLS ID #1950580, Sandra Guerra TREC #506913, Copernicus Realty. LERA MLS
- $178,0003 bd1 ba1.1k sqft9743 GREEN PLAIN DR, San Antonio, TX 78245For SaleMLS ID #1997935, Nereyda Vicente TREC #664196, JPAR San Antonio. LERA MLS
- $207,0003 bd3 ba1.4k sqft861 Barrel Pt, San Antonio, TX 78251For SaleMLS ID #1968713, Fernando Turpin TREC #745384, 210 Realty Group LLC. LERA MLS
- $219,9004 bd2 ba1.1k sqft663 W PYRON AVE, San Antonio, TX 78221For SaleMLS ID #1993069, Jennifer Bishop TREC #723744, Real Broker, LLC. LERA MLS
- $225,0004 bd2 ba1.7k sqft4727 Hidden Creek, San Antonio, TX 78238For SaleMLS ID #1993725, Susie Riojas TREC #585054, Keller Williams City-View. LERA MLS
- $185,0003 bd2 ba1.9k sqft1503 W Ackard, San Antonio, TX 78224For SaleMLS ID #1997208, Lydia Mahavier TREC #724048, All City San Antonio Registered Series. LERA MLS
- $215,0003 bd2 ba1.2k sqft9254 Ridge Wind, San Antonio, TX 78250For SaleMLS ID #2007898, Romana Disrud TREC #614047, Phyllis Browning Company. LERA MLS
- $215,0003 bd2 ba1.8k sqft3107 Sunbird Bay, San Antonio, TX 78245For SaleMLS ID #1969493, Israel Cepeda TREC #606847, White Line Realty LLC. LERA MLS
- $260,0005 bd2 ba1.8k sqft6034 TOPCROFT DR, San Antonio, TX 78238For SaleMLS ID #2012050, Roman Gonzales TREC #795434, eXp Realty. LERA MLS
- $200,0003 bd3 ba1.5k sqft9911 Alexa Place, San Antonio, TX 78251For SaleMLS ID #1853984, Brian Mylar TREC #612427, Coldwell Banker D'Ann Harper. LERA MLS
- $241,0003 bd2 ba1.4k sqft3018 War Arrow, San Antonio, TX 78238For SaleMLS ID #1948333, Ruiqin Mayfield TREC #616898, TopSky Realty Inc. LERA MLS
- $189,9003 bd2 ba1k sqft223 Whitman Ave, San Antonio, TX 78211For SaleMLS ID #1971857, Tammy Cooper TREC #580885, RE/MAX North-San Antonio. LERA MLS
- $229,9003 bd2 ba1.3k sqft4210 Buckhorn Byu, San Antonio, TX 78245For SaleMLS ID #2004285, Melissa Pollock TREC #719595, BHHS Don Johnson Realtors - SA. LERA MLS
