GREAT PROPERTY ON HUGE LOT, 0.62AC. RED BRICK ONE-STORY. HOME OFFERS NICE FLOOR PLAN WITH MANY WINDOWS. LOT SIZE OFFERS SPACE FOR HOME ADDITIONS. BACK YARD OFFER EXTRAORDINARY SPACE FOR POOL, PLAY GROUND AND EVEN A TENNIS COURT. HUGE OAK TREES SHADE THE LOT. WONDERFUL PROPERTY TO CREATE YOUR HOME.
For sale
$460,000
7906 ROBIN REST DR, San Antonio, TX 78209
2beds
1,926sqft
:
Get pre-qualified$3,276/mo
Single Family Residence
Built in 1957
0.62 Acres Lot
$434,200 Zestimate®
$239/sqft
$-- HOA
What's special
Nice floor planMany windowsRed brick one-story
- 104 days |
- 144 |
- 4 |
Zillow last checked:
Listing updated:
Listed by:
Lisa Price TREC #366641 (210) 542-9896,
King, REALTORS
Source: LERA MLS,MLS#: 1959357
Facts & features
Interior
Bedrooms & bathrooms
- Bedrooms: 2
- Bathrooms: 2
- Full bathrooms: 2
Primary bedroom
- Area: 1
- Dimensions: 1 x 1
Bedroom 2
- Area: 1
- Dimensions: 1 x 1
Primary bathroom
- Features: Shower Only, Single Vanity
- Area: 1
- Dimensions: 1 x 1
Family room
- Area: 1
- Dimensions: 1 x 1
Kitchen
- Area: 1
- Dimensions: 1 x 1
Living room
- Area: 1
- Dimensions: 1 x 1
Heating
- Central, Electric
Cooling
- Central Air
Appliances
- Laundry: Washer Hookup, Dryer Connection
Features
- Two Living Area, Liv/Din Combo, Master Downstairs
- Flooring: Ceramic Tile, Wood
- Windows: Window Coverings
- Has basement: No
- Number of fireplaces: 1
- Fireplace features: One, Living Room
Interior area
- Total interior livable area: 1,926 sqft
Property
Parking
- Total spaces: 2
- Parking features: Two Car Garage
- Garage spaces: 2
Features
- Levels: One
- Stories: 1
- Pool features: None
Lot
- Size: 0.62 Acres
- Features: 1/2-1 Acre
Details
- Parcel number: 118290000250
Construction
Type & style
- Home type: SingleFamily
- Architectural style: Ranch
- Property subtype: Single Family Residence
Materials
- Brick
- Foundation: Slab
- Roof: Heavy Composition
Condition
- Pre-Owned
- New construction: No
- Year built: 1957
Utilities & green energy
- Electric: CPS
- Gas: CPS
- Sewer: SAWS, Sewer System
- Water: SAWS, Water System
Community & HOA
Community
- Features: None
- Subdivision: Northwood
Location
- Region: San Antonio
Financial & listing details
- Price per square foot: $239/sqft
- Tax assessed value: $475,000
- Annual tax amount: $10,770
- Price range: $460K - $460K
- Date on market: 4/18/2026
- Cumulative days on market: 105 days
- Listing terms: Conventional,FHA,Cash
Estimated market value
$434,200
$412,000 - $456,000
$2,630/mo
Price history
| Date | Event | Price |
|---|---|---|
| 4/18/2026 | Listed for sale | $460,000$239/sqft |
Source:  LERA MLS #1959357 Report a problem LERA MLS #1959357 Report a problem | ||
Public tax history
| Year | Property taxes | Tax assessment |
|---|---|---|
| 2025 | $1,892 | $475,000 -1.4% |
| 2024 | -- | $481,822 +10% |
| 2023 | $1,980 +2.6% | $438,020 +10% |
| 2022 | $1,929 +2.6% | $398,200 +2.1% |
| 2021 | $1,881 | $390,150 +6.7% |
| 2020 | $1,881 +4.8% | $365,590 +9.8% |
| 2019 | $1,795 | $332,860 +10% |
| 2018 | $1,795 +8.9% | $302,600 +10% |
| 2017 | $1,649 +4.7% | $275,091 +10% |
| 2016 | $1,575 +4.8% | $250,083 +10% |
| 2015 | $1,504 | $227,348 +10% |
| 2014 | $1,504 | $206,680 +6.7% |
| 2013 | -- | $193,730 -2.1% |
| 2012 | -- | $197,970 +4.2% |
| 2011 | -- | $190,080 -2% |
| 2010 | -- | $193,950 -6.5% |
| 2009 | -- | $207,372 +10% |
| 2008 | -- | $188,520 +4.2% |
| 2007 | -- | $180,880 +10.5% |
| 2006 | -- | $163,700 +6.1% |
| 2005 | -- | $154,220 |
| 2004 | -- | -- |
| 2003 | -- | -- |
| 2002 | -- | -- |
| 2001 | -- | -- |
| 2000 | -- | -- |
Find assessor info on the county website
Monthly payment
Est. payment
Payment breakdown
Explore the cost of this home by adjusting the details. Changes won't be saved.Climate risks
Neighborhood: Oak Park - Northwood
Nearby schools
GreatSchools rating
- 8/10Northwood Elementary SchoolGrades: PK-5Distance: 0.3 mi
- 4/10Garner Middle SchoolGrades: 6-8Distance: 0.3 mi
- 4/10MacArthur High SchoolGrades: 9-12Distance: 1.5 mi
Schools provided by the listing agent
- Elementary: Northwood
- Middle: Garner
- High: Macarthur
- District: North East I.S.D.
Source: LERA MLS. This data may not be complete. We recommend contacting the local school district to confirm school assignments for this home.
- $883,2004 bd4 ba4.3k sqft7902 Robin Rest Dr, San Antonio, TX 78209Off Market
- $564,9003 bd2 ba2.1k sqft7910 Robin Rest Dr, San Antonio, TX 78209Off Market

- $--2 bd2 ba1.9k sqft8002 Robin Rest Dr, San Antonio, TX 78209Sold

- $700,9004 bd3 ba3.1k sqft654 Cave Ln, San Antonio, TX 78209Off Market
- $565,5003 bd2 ba2.5k sqft239 Five Oaks Dr, San Antonio, TX 78209Off Market
- $590,3003 bd2 ba2.3k sqft8006 Robin Rest Dr, San Antonio, TX 78209Off Market
- $--4 bd2 ba2.2k sqft655 Cave Ln, San Antonio, TX 78209Sold
- $600,0003 bd4 ba2.2k sqft3831 Harry Wurzbach #3, San Antonio, TX 78209Off Market
A local agent can set up tours, give advice and negotiate with sellers.
Similar homes
- $460,0002 bd2 ba2.6k sqft418 Northridge, San Antonio, TX 78209For Sale
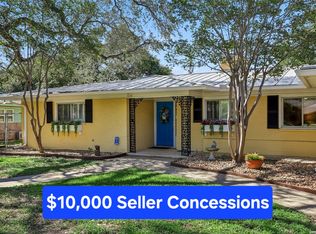
 MLS ID #1998529, Arlene Chalkley TREC #585873, ERA Brokers Consolidated. LERA MLS
 - $453,7004 bd2 ba1.4k sqft542 BRIGHTWOOD PL, San Antonio, TX 78209For Sale
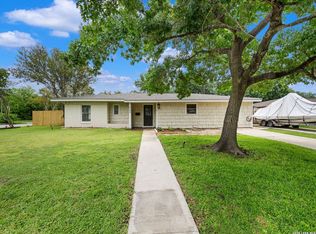 MLS ID #1971515, JonPaul Martin TREC #529431, Kuper Sotheby's Int'l Realty. LERA MLS
 - $560,0003 bd3 ba1.9k sqft631 E Nottingham Dr, San Antonio, TX 78209For Sale
 MLS ID #2002493, Dylan Thomas TREC #701275, Davidson Properties, Inc.. LERA MLS
 - $545,0003 bd2 ba1.7k sqft247 Tophill, San Antonio, TX 78209For Sale
 MLS ID #1995658, Yvette Allen TREC #555827, Real Estate 210. LERA MLS
 - $385,0003 bd2 ba1.9k sqft900 CANTERBURY HILL ST, Terrell Hills, TX 78209For SaleMLS ID #1973460, Charla Sealy TREC #588872, The Woodall Group of Texas. LERA MLS
- $374,5003 bd2 ba1.3k sqft2822 Knight Robin, San Antonio, TX 78209For SaleMLS ID #1925464, Michael Guerrero TREC #554483, REsource Realty. LERA MLS
- $399,0004 bd3 ba2.6k sqft9707 Astronaut, San Antonio, TX 78217For SaleMLS ID #1964290, Sean Hamilton TREC #596234, Citiwide Alliance Realty. LERA MLS
- $429,9994 bd3 ba2.6k sqft8803 Cattail, Windcrest, TX 78239For SaleMLS ID #1999355, Josue Gallardo TREC #624913, Keller Williams City-View. LERA MLS
- $415,0004 bd2 ba2.3k sqft13706 Oak Pebble, San Antonio, TX 78232For SaleMLS ID #1971326, Dylan Thomas TREC #701275, Davidson Properties, Inc.. LERA MLS
- $269,9903 bd2 ba1.6k sqft219 Karen ln, San Antonio, TX 78209For SaleMLS ID #1935458, Jacob Delgado TREC #607813, 1st Choice West. LERA MLS
- $368,0003 bd2 ba1.9k sqft134 MILLWOOD LN, San Antonio, TX 78216For SaleMLS ID #1956015, Chris Burkhalter TREC #391074, Chris Burkhalter, REALTOR. LERA MLS
- $414,9004 bd3 ba2.1k sqft16406 Ledge Rock, San Antonio, TX 78232For SaleMLS ID #1992940, Eldridge Scott TREC #787147, eXp Realty. LERA MLS
- $375,0003 bd2 ba2.1k sqft421 Windcrest Dr., Windcrest, TX 78239For SaleMLS ID #1994758, Annette Skalomenos TREC #534989, Coldwell Banker D'Ann Harper. LERA MLS
- $379,9003 bd2 ba2.5k sqft104 Herweck Drive, Castle Hills, TX 78213For SaleMLS ID #1964810, Binkan Cinaroglu TREC #592614, Kuper Sotheby's Int'l Realty. LERA MLS
- $515,0003 bd2 ba1.5k sqft6730 E Loop 1604 S, Adkins, TX 78101For SaleMLS ID #1951015, Robbie Moreno TREC #768238, Real Broker, LLC. LERA MLS
- $479,9994 bd3 ba2.7k sqft3761 Ridgeway, San Antonio, TX 78259For SaleMLS ID #1911309, Carolyn Newman TREC #475281, Premier Realty Group Platinum. LERA MLS
- $390,0004 bd2 ba2.6k sqft9003 Rock Cliff Rd, San Antonio, TX 78230For SaleMLS ID #1997579, Randy Elgin TREC #525639, Keller Williams Legacy. LERA MLS
- $495,0003 bd2 ba2.5k sqft27217 Okent, San Antonio, TX 78260For SaleMLS ID #1956289, Norman Muller TREC #597081, Century 21 Scott Myers, REALTORS. LERA MLS
- $425,0002 bd2 ba1.6k sqft13285 ANTONIO DR, Helotes, TX 78023For SaleMLS ID #1998019, Ruth Lucchelli TREC #473400, Welcome Home Real Estate. LERA MLS
- $353,3533 bd2 ba1.6k sqft7947 Forest Flame, San Antonio, TX 78239For SaleMLS ID #2001515, Martin Valdespino TREC #506200, Martin Valdespino. LERA MLS
