Located in the heart of Castle Hills, 104 Herweck Dr offers a comfortable single story layout with open living areas, abundant natural light, and a warm blend of timeless finishes throughout. The home features upgraded lighting, decorative paint selections, terrazzo and solid wood flooring, and no carpet, creating a clean and inviting feel throughout the interior. The kitchen is designed for everyday function with generous workspace, an updated sink disposal, and a gas stub located near the dishwasher, allowing for the potential installation of a gas cooktop. The spacious primary suite includes a well appointed bath, while the secondary bedrooms offer comfortable proportions for guests, family, or flexible use. Additional improvements include a replaced AC and heating system, replaced water heater, and recent septic tank service and inspection. Outside, the expansive yard and large patio provide an inviting setting for outdoor living, entertaining, or enjoying the privacy and convenience of this established Castle Hills location.
Under contract
$379,900
104 Herweck Drive, Castle Hills, TX 78213
3beds
2,576sqft
Single Family Residence
Built in 1958
0.37 Acres Lot
$362,400 Zestimate®
$147/sqft
$-- HOA
What's special
Updated sink disposalExpansive yardAbundant natural lightLarge patioComfortable single story layoutWell appointed bathDecorative paint selections
- 110 days |
- 491 |
- 27 |
Zillow last checked:
Listing updated:
Listed by:
Binkan Cinaroglu TREC #592614 (210) 241-4550,
Kuper Sotheby's Int'l Realty
Source: LERA MLS,MLS#: 1964810
Facts & features
Interior
Bedrooms & bathrooms
- Bedrooms: 3
- Bathrooms: 2
- Full bathrooms: 2
Primary bedroom
- Features: Ceiling Fan(s), Full Bath
- Area: 240
- Dimensions: 20 x 12
Bedroom 2
- Area: 130
- Dimensions: 13 x 10
Bedroom 3
- Area: 156
- Dimensions: 13 x 12
Primary bathroom
- Features: Shower Only, Double Vanity
- Area: 48
- Dimensions: 6 x 8
Dining room
- Area: 171
- Dimensions: 9 x 19
Family room
- Area: 418
- Dimensions: 22 x 19
Kitchen
- Area: 160
- Dimensions: 10 x 16
Heating
- Central, Other
Cooling
- Central Air
Appliances
- Included: Cooktop, Built-In Oven, Microwave, Disposal, Dishwasher
- Laundry: Washer Hookup, Dryer Connection
Features
- Three Living Area, Liv/Din Combo, Utility Room Inside, Ceiling Fan(s), Chandelier
- Flooring: Ceramic Tile, Wood, Other
- Has basement: No
- Number of fireplaces: 1
- Fireplace features: One, Family Room, Gas
Interior area
- Total interior livable area: 2,576 sqft
Video & virtual tour
Property
Parking
- Total spaces: 2
- Parking features: Two Car Garage, Attached, Garage Door Opener
- Attached garage spaces: 2
Features
- Levels: One
- Stories: 1
- Patio & porch: Patio
- Pool features: None
- Fencing: Privacy,Chain Link
Lot
- Size: 0.37 Acres
- Features: 1/4 - 1/2 Acre, Curbs, Sidewalks
- Residential vegetation: Mature Trees
Details
- Parcel number: 050080100120
Construction
Type & style
- Home type: SingleFamily
- Architectural style: Traditional
- Property subtype: Single Family Residence
Materials
- Brick, Siding
- Foundation: Slab
- Roof: Composition
Condition
- Pre-Owned
- New construction: No
- Year built: 1958
Utilities & green energy
- Electric: CPS
- Gas: CPS
- Sewer: SAWS, Sewer System
- Water: SAWS, Water System
Community & HOA
Community
- Features: None
- Subdivision: Castle Hills
Location
- Region: Castle Hills
Financial & listing details
- Price per square foot: $147/sqft
- Tax assessed value: $344,600
- Annual tax amount: $7,942
- Price range: $379.9K - $379.9K
- Date on market: 5/7/2026
- Cumulative days on market: 111 days
- Listing terms: Conventional,VA Loan,Cash
- Road surface type: Paved
Estimated market value
$362,400
$344,000 - $381,000
$2,136/mo
Price history
| Date | Event | Price |
|---|---|---|
| 8/19/2026 | Contingent | $379,900$147/sqft |
Source:  LERA MLS #1964810 Report a problem LERA MLS #1964810 Report a problem | ||
| 8/13/2026 | Pending sale | $379,900$147/sqft |
Source: Kuper Sotheby's International Realty #1964810 Report a problem | ||
| 5/7/2026 | Listed for sale | $379,900$147/sqft |
Source: LERA MLS #1964810 Report a problem | ||
Public tax history
| Year | Property taxes | Tax assessment |
|---|---|---|
| 2025 | $2,140 +0.1% | $344,600 |
| 2024 | $2,139 -6.3% | $344,600 -0.1% |
| 2023 | $2,282 -16.1% | $344,850 +10% |
| 2022 | $2,719 | $313,500 +10% |
| 2021 | -- | $285,000 +4% |
| 2020 | -- | $274,000 +4.6% |
| 2019 | $2,624 | $262,000 +6.4% |
| 2018 | $2,624 +2.9% | $246,230 +7.7% |
| 2017 | $2,551 +6.5% | $228,690 +10% |
| 2016 | $2,396 +2.7% | $207,900 +4.8% |
| 2015 | $2,332 | $198,330 +5% |
| 2014 | $2,332 | $188,960 +4.8% |
| 2013 | -- | $180,300 -5.7% |
| 2012 | -- | $191,130 -2.2% |
| 2011 | -- | $195,430 +1% |
| 2010 | -- | $193,500 +4.6% |
| 2009 | -- | $185,000 +3.8% |
| 2008 | -- | $178,221 -2.1% |
| 2007 | -- | $182,000 +17.4% |
| 2006 | -- | $155,000 +15.8% |
| 2005 | -- | $133,900 |
| 2004 | -- | -- |
| 2003 | -- | -- |
| 2002 | -- | -- |
| 2001 | -- | -- |
| 2000 | -- | -- |
Find assessor info on the county website
Monthly payment
Est. payment
Payment breakdown
Explore the cost of this home by adjusting the details. Changes won't be saved.Climate risks
Neighborhood: 78213
Nearby schools
GreatSchools rating
- 4/10Jackson-Keller Elementary SchoolGrades: K-5Distance: 0.6 mi
- 4/10Nimitz Middle SchoolGrades: 6-8Distance: 0.6 mi
- 3/10Legacy of Educational Excellence High SchoolGrades: 9-12Distance: 0.5 mi
Schools provided by the listing agent
- Elementary: Jackson Keller
- Middle: Nimitz
- High: Lee
- District: North East I.S.D.
Source: LERA MLS. This data may not be complete. We recommend contacting the local school district to confirm school assignments for this home.
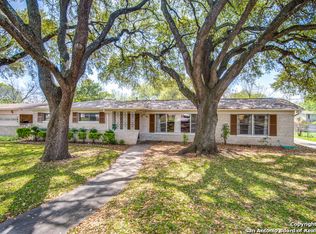
- $424,8004 bd2 ba2.5k sqft106 Herweck Dr, Castle Hills, TX 78213Off Market
- $336,7003 bd2 ba1.5k sqft102 Herweck Dr, Castle Hills, TX 78213Off Market

- $331,8003 bd2 ba2k sqft105 Riviera Dr, Castle Hills, TX 78213Off Market
- $506,1004 bd3 ba2.6k sqft103 Riviera Dr, Castle Hills, TX 78213Off Market
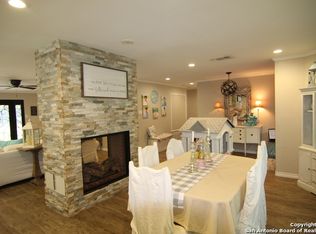
- $432,0003 bd2 ba2k sqft108 Herweck Dr, Castle Hills, TX 78213Off Market
- $383,5003 bd2 ba2.1k sqft100 Herweck Dr, Castle Hills, TX 78213Off Market
- $598,6004 bd4 ba3k sqft107 Riviera Dr, Castle Hills, TX 78213Off Market
- $435,0003 bd2 ba2.7k sqft105 Herweck Dr, Castle Hills, TX 78213Off Market
A local agent can set up tours, give advice and negotiate with sellers.
Similar homes
- $368,0003 bd2 ba1.9k sqft134 MILLWOOD LN, San Antonio, TX 78216For Sale

 MLS ID #1956015, Chris Burkhalter TREC #391074, Chris Burkhalter, REALTOR. LERA MLS
 - $325,0004 bd2 ba2.1k sqft720 INDIGO ST, San Antonio, TX 78216For Sale
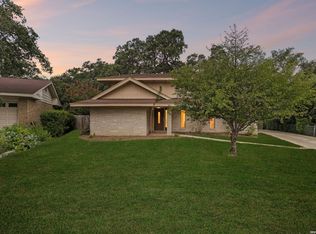 MLS ID #1972043, Martha Salinas TREC #683686, Keller Williams City-View. LERA MLS
 - $349,0003 bd2 ba2.1k sqft3102 Hitching Post, San Antonio, TX 78217For Sale
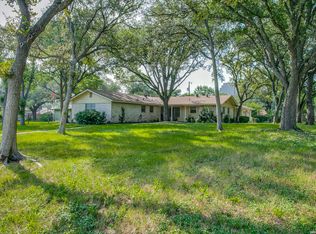 MLS ID #2008042, Ellen McDonough TREC #398375, Phyllis Browning Company. LERA MLS
 - $289,0003 bd2 ba2.2k sqft111 SHADYWOOD LN, San Antonio, TX 78216For Sale
 MLS ID #2006673, Shelly Johnson TREC #486938, Shelly Johnson Real Estate. LERA MLS
 - $465,0004 bd2 ba2.6k sqft4014 FAWNRIDGE DR, San Antonio, TX 78229For SaleMLS ID #2010943, Patsy Oakley TREC #303184, RE/MAX Associates. LERA MLS
- $295,0003 bd2 ba1.8k sqft223 Beechwood, San Antonio, TX 78216For SaleMLS ID #2004845, Dylan Thomas TREC #701275, Davidson Properties, Inc.. LERA MLS
- $375,0003 bd2 ba2.1k sqft421 Windcrest Dr., Windcrest, TX 78239For SaleMLS ID #1994758, Annette Skalomenos TREC #534989, Coldwell Banker D'Ann Harper. LERA MLS
- $384,0003 bd3 ba2.8k sqft6013 BAYOU BND, Windcrest, TX 78239For SaleMLS ID #2004928, Summer McAuley TREC #823402, Keller Williams Heritage. LERA MLS
- $419,9004 bd2 ba2.2k sqft4614 Emory Oak Woods, San Antonio, TX 78249For SaleMLS ID #2010769, Donna Fremin TREC #570166, Century 21 Scott Myers, REALTORS. LERA MLS
- $399,0003 bd2 ba2k sqft10 OAKWELL FARMS PKWY, San Antonio, TX 78218For SaleMLS ID #1996907, Dylan Thomas TREC #701275, Davidson Properties, Inc.. LERA MLS
- $249,0004 bd2 ba1.6k sqft2902 Old Ranch Rd, San Antonio, TX 78217For SaleMLS ID #2010787, David Anderson TREC #714361, Redbird Realty LLC. LERA MLS
- $349,7003 bd3 ba2.4k sqft2143 GREEN CREEK ST, San Antonio, TX 78232For SaleMLS ID #2008757, Melanie Heath TREC #597098, MCH Realty Group. LERA MLS
- $199,5003 bd2 ba1.6k sqft239 Craigmont, San Antonio, TX 78213For SaleMLS ID #1927999, Dale Dorsey TREC #352873, Keller Williams Legacy. LERA MLS
- $325,0003 bd2 ba1.8k sqft146 STARDREAM DR, San Antonio, TX 78216For SaleMLS ID #1959278, Ruben Peña TREC #245118, TC Austin Residential Group. LERA MLS
- $399,9993 bd2 ba1.6k sqft13611 CHENILLE, San Antonio, TX 78232For SaleMLS ID #2006775, Margret Wilmoth TREC #625600, Keller Williams City-View. LERA MLS
- $260,0003 bd2 ba1.6k sqft110 CLUBHILL DR, San Antonio, TX 78228For SaleMLS ID #2011292, Chad Hughes TREC #558993, Keller Williams Heritage. LERA MLS
- $344,9994 bd2 ba2.5k sqft7226 Trace Buckle, San Antonio, TX 78240For SaleMLS ID #2002777, Devin Resendez TREC #663042, Keller Williams Legacy. LERA MLS
- $419,0004 bd3 ba1.8k sqft1122 JACK PINE ST, San Antonio, TX 78232For SaleMLS ID #2007138, Cody Wakefield TREC #748300, Wakefield, REALTORS. LERA MLS
- $460,0002 bd3 ba2k sqft6 Cottesmore Ct, San Antonio, TX 78218For SaleMLS ID #1997640, Minette Olson Hedin TREC #832583, Phyllis Browning Company. LERA MLS
- $299,8005 bd2 ba2.6k sqft726 Firefly Dr, San Antonio, TX 78216For SaleMLS ID #1956160, Roslyn McCumber TREC #737235, Keller Williams Heritage. LERA MLS
