Beautiful 3-Bedroom, Single-Story Home Situated on a Fantastic Block in Popular Northridge Park, Alamo Heights ISD. Great Curb Appeal Featuring Mature Trees & Landscaping, Sidewalk to Covered Front Entry, & Driveway Leading to Attached 2-Car Garage. Enter to Spacious Primary Living Area with Medium-Tone Hardwood Flooring, Opens to Separate Dining & Kitchen. Gourmet Kitchen Features Gas Cooking, Stainless Steel Appliances, Granite Countertops, & Ample Cabinetry. Secondary Family Room Complete with Gas Firepl
For sale
$560,000
631 E Nottingham Dr, San Antonio, TX 78209
3beds
1,983sqft
Single Family Residence
Built in 1953
9,016 Square Feet Lot
$538,700 Zestimate®
$282/sqft
$-- HOA
What's special
Gas cookingMedium-tone hardwood flooringStainless steel appliancesGranite countertopsGreat curb appealSeparate dining and kitchenGourmet kitchen
- 25 days |
- 573 |
- 25 |
Likely to sell faster than
Zillow last checked:
Listing updated:
Listed by:
Dylan Thomas TREC #701275 (210) 826-1616,
Davidson Properties, Inc.
Source: LERA MLS,MLS#: 2002493
Facts & features
Interior
Bedrooms & bathrooms
- Bedrooms: 3
- Bathrooms: 3
- Full bathrooms: 3
Primary bedroom
- Features: Walk-In Closet(s), Multi-Closets, Ceiling Fan(s), Full Bath
- Area: 182
- Dimensions: 14 x 13
Bedroom 2
- Area: 135
- Dimensions: 15 x 9
Bedroom 3
- Area: 143
- Dimensions: 13 x 11
Primary bathroom
- Features: Shower Only, Double Vanity
- Area: 80
- Dimensions: 10 x 8
Dining room
- Area: 126
- Dimensions: 14 x 9
Family room
- Area: 322
- Dimensions: 23 x 14
Kitchen
- Area: 135
- Dimensions: 15 x 9
Living room
- Area: 273
- Dimensions: 21 x 13
Heating
- Central, Natural Gas
Cooling
- Central Air
Appliances
- Included: Range, Gas Cooktop, Disposal, Dishwasher, Plumbed For Ice Maker, Water Softener Owned, Gas Water Heater
- Laundry: Main Level, Washer Hookup, Dryer Connection
Features
- Two Living Area, Separate Dining Room, Utility Room Inside, High Ceilings, Open Floorplan, High Speed Internet, All Bedrooms Downstairs, Walk-In Closet(s), Master Downstairs, Ceiling Fan(s), Chandelier, Solid Counter Tops
- Flooring: Ceramic Tile, Wood
- Windows: Double Pane Windows, Window Coverings
- Has basement: No
- Number of fireplaces: 1
- Fireplace features: One, Living Room
Interior area
- Total interior livable area: 1,983 sqft
Property
Parking
- Total spaces: 2
- Parking features: Two Car Garage, Attached, Garage Door Opener
- Attached garage spaces: 2
Features
- Levels: One
- Stories: 1
- Patio & porch: Patio
- Exterior features: Sprinkler System, Rain Gutters
- Pool features: None
- Fencing: Chain Link
Lot
- Size: 9,016 Square Feet
- Residential vegetation: Mature Trees
Details
- Parcel number: 104190190170
Construction
Type & style
- Home type: SingleFamily
- Architectural style: Ranch,Traditional
- Property subtype: Single Family Residence
Materials
- 4 Sides Masonry, Stucco
- Foundation: Slab
- Roof: Composition
Condition
- Pre-Owned
- New construction: No
- Year built: 1953
Utilities & green energy
- Electric: CPS ENERGY
- Gas: CPS ENERGY
- Sewer: SAWS, Sewer System
- Water: SAWS, Water System
- Utilities for property: Cable Available
Community & HOA
Community
- Features: None
- Subdivision: Northridge Park
Location
- Region: San Antonio
Financial & listing details
- Price per square foot: $282/sqft
- Tax assessed value: $544,870
- Annual tax amount: $10,988
- Price range: $560K - $560K
- Date on market: 7/23/2026
- Cumulative days on market: 81 days
- Listing terms: Conventional,FHA,VA Loan,Cash,Investors OK
Estimated market value
$538,700
$512,000 - $566,000
$3,469/mo
Price history
| Date | Event | Price |
|---|---|---|
| 7/23/2026 | Listed for sale | $560,000$282/sqft |
Source:  LERA MLS #2002493 Report a problem LERA MLS #2002493 Report a problem | ||
| 7/21/2026 | Listing removed | $560,000$282/sqft |
Source: LERA MLS #1970103 Report a problem | ||
| 5/27/2026 | Listed for sale | $560,000+1.8%$282/sqft |
Source: LERA MLS #1970103 Report a problem | ||
| 7/23/2025 | Listing removed | $550,000$277/sqft |
Source: LERA MLS #1873083 Report a problem | ||
| 7/17/2025 | Listing removed | $3,000$2/sqft |
Source: Zillow Rentals Report a problem | ||
| 7/9/2025 | Listed for rent | $3,000$2/sqft |
Source: Zillow Rentals Report a problem | ||
| 6/17/2025 | Listed for sale | $550,000$277/sqft |
Source: LERA MLS #1873083 Report a problem | ||
| 6/16/2025 | Contingent | $550,000$277/sqft |
Source: LERA MLS #1873083 Report a problem | ||
| 6/5/2025 | Listed for sale | $550,000-4.3%$277/sqft |
Source: LERA MLS #1873083 Report a problem | ||
| 5/24/2024 | Listing removed | -- |
Source: LERA MLS #1707112 Report a problem | ||
| 5/7/2024 | Listed for rent | $3,000$2/sqft |
Source: Zillow Rentals Report a problem | ||
| 3/21/2024 | Price change | $575,000-3.4%$290/sqft |
Source: LERA MLS #1707112 Report a problem | ||
| 8/4/2023 | Listed for sale | $595,000+65.3%$300/sqft |
Source: LERA MLS #1707112 Report a problem | ||
| 11/30/2015 | Sold | -- |
Source: LERA MLS #1137252 Report a problem | ||
| 10/20/2015 | Sold | -- |
Source: Agent Provided Report a problem | ||
| 9/24/2015 | Price change | $359,900-4%$181/sqft |
Source: Phyllis Browning Co. #1137252 Report a problem | ||
| 9/9/2015 | Listed for sale | $375,000$189/sqft |
Source: Phyllis Browning Co. #1137252 Report a problem | ||
| 9/16/2005 | Sold | -- |
Source: LERA MLS #551369 Report a problem | ||
Public tax history
| Year | Property taxes | Tax assessment |
|---|---|---|
| 2025 | $10,988 -19.4% | $544,870 -10% |
| 2024 | $13,627 +50.6% | $605,357 +22.8% |
| 2023 | $9,047 -8.4% | $492,800 -2.8% |
| 2022 | $9,876 -7.3% | $506,979 +10% |
| 2021 | $10,654 | $460,890 +4.9% |
| 2020 | $10,654 +0.1% | $439,350 |
| 2019 | $10,648 | $439,350 +3% |
| 2018 | $10,648 +11.5% | $426,560 +8.5% |
| 2017 | $9,548 +7.2% | $393,170 +6.9% |
| 2016 | $8,911 +1.4% | $367,710 +1.4% |
| 2015 | $8,789 | $362,460 +2.1% |
| 2014 | $8,789 | $354,860 +9.2% |
| 2013 | -- | $325,000 +2.7% |
| 2012 | -- | $316,500 |
| 2011 | -- | $316,500 -0.7% |
| 2010 | -- | $318,880 -5.1% |
| 2009 | -- | $336,010 +3.3% |
| 2008 | -- | $325,120 +4.9% |
| 2007 | -- | $309,810 +42.3% |
| 2006 | -- | $217,760 +24.6% |
| 2005 | -- | $174,790 |
| 2004 | -- | -- |
| 2003 | -- | -- |
| 2002 | -- | -- |
| 2001 | -- | -- |
| 2000 | -- | -- |
Find assessor info on the county website
Monthly payment
Est. payment
Payment breakdown
Explore the cost of this home by adjusting the details. Changes won't be saved.Climate risks
Neighborhood: Oak Park - Northwood
Nearby schools
GreatSchools rating
- 9/10Woodridge Elementary SchoolGrades: 1-5Distance: 0.2 mi
- 9/10Alamo Heights Junior High SchoolGrades: 6-8Distance: 0.5 mi
- 7/10Alamo Heights High SchoolGrades: 9-12Distance: 0.9 mi
Schools provided by the listing agent
- Elementary: Woodridge
- Middle: Alamo Heights
- High: Alamo Heights
- District: Alamo Heights I.S.D.
Source: LERA MLS. This data may not be complete. We recommend contacting the local school district to confirm school assignments for this home.
- $445,1003 bd1 ba528 sqft635 E Nottingham Dr, San Antonio, TX 78209Off Market
- $467,6003 bd2 ba1.6k sqft627 E Nottingham Dr, San Antonio, TX 78209Off Market
- $564,2004 bd3 ba2.2k sqft330 Tophill Rd, San Antonio, TX 78209Off Market
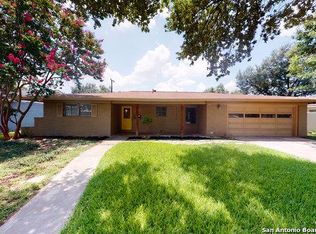
- $464,9003 bd2 ba1.5k sqft639 E Nottingham Dr, San Antonio, TX 78209Off Market
- $--5 bd3 ba2.5k sqft623 E Nottingham Dr, San Antonio, TX 78209Sold
- $724,3004 bd5 ba2.3k sqft326 Tophill Rd, San Antonio, TX 78209Off Market
- $522,2004 bd2 ba1.7k sqft334 Tophill Rd, San Antonio, TX 78209Off Market
- $404,1003 bd2 ba1.3k sqft630 E Nottingham Dr, San Antonio, TX 78209Off Market
A local agent can set up tours, give advice and negotiate with sellers.
Similar homes
- $529,7774 bd3 ba2.2k sqft119 Blakeley Dr, San Antonio, TX 78209For Sale
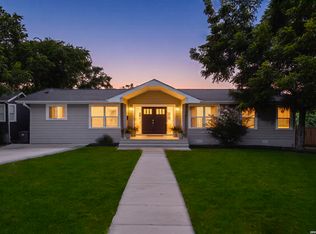
 MLS ID #2004126, Isabel Owen TREC #700221, Keller Williams Heritage. LERA MLS
 - $560,0003 bd2 ba1.6k sqft108 CHEVY CHASE DR, San Antonio, TX 78209For Sale
 MLS ID #1973484, Carter Craig TREC #626137, Engel & Volkers Alamo Heights. LERA MLS
 - $525,0004 bd2 ba2k sqft227 Devonshire Dr, San Antonio, TX 78209For Sale
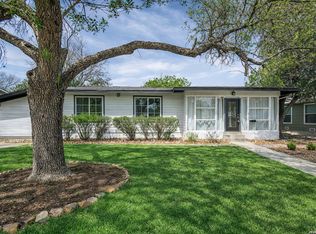 MLS ID #1950975, Lana Marinin TREC #629504, Texas Prestige Realty. LERA MLS
 - $630,0004 bd3 ba2.2k sqft614 LARKWOOD DR, San Antonio, TX 78209For Sale
 MLS ID #1957184, Gail Lamb TREC #568013, Keller Williams Heritage. LERA MLS
 - $650,0004 bd3 ba2.2k sqft327 BURNSIDE DR, San Antonio, TX 78209For SaleMLS ID #2001816, Angelina Peel TREC #653933, Power & Peel Real Estate. LERA MLS
- $460,0002 bd2 ba2.6k sqft418 Northridge, San Antonio, TX 78209For SaleMLS ID #1998529, Arlene Chalkley TREC #585873, ERA Brokers Consolidated. LERA MLS
- $535,0003 bd2 ba1.9k sqft106 Hiler, San Antonio, TX 78209For SaleMLS ID #1968926, Shawn Alvarez TREC #681766, Phyllis Browning Company. LERA MLS
- $453,7004 bd2 ba1.4k sqft542 BRIGHTWOOD PL, San Antonio, TX 78209For SaleMLS ID #1971515, Harry Kuper TREC #603189, Kuper Sotheby's Int'l Realty. LERA MLS
- $499,0003 bd2 ba1.5k sqft124 Bryn Mawr, San Antonio, TX 78209For SaleMLS ID #1955672, Jane Tomaszewski TREC #617418, JB Goodwin, REALTORS. LERA MLS
- $599,9994 bd3 ba2k sqft260 WYANOKE DR, San Antonio, TX 78209For SaleMLS ID #1970419, Nelly Flores Arauza TREC #822038, LPT Realty, LLC. LERA MLS
- $458,7503 bd2 ba1.4k sqft352 LARCHMONT DR, San Antonio, TX 78209For SaleMLS ID #1967868, Teresa Zepeda TREC #706355, Real Broker, LLC. LERA MLS
- $640,0004 bd2 ba1.8k sqft261 E Oakview Pl, San Antonio, TX 78209For SaleMLS ID #1963369, David Kauffman TREC #654998, Keller Williams City-View. LERA MLS
- $679,9994 bd3 ba2.1k sqft265 E OAKVIEW PL, Alamo Heights, TX 78209For SaleMLS ID #1972116, Rebecca Crispino TREC #637277, LPT Realty, LLC. LERA MLS
- $797,0003 bd3 ba2.8k sqft543 ROBINHOOD PL, San Antonio, TX 78209For SaleMLS ID #1937346, Sabrina Ramos TREC #0620582, Vortex Realty. LERA MLS
- $479,0003 bd3 ba2.3k sqft117 BRYKER DR, Terrell Hills, TX 78209For SaleMLS ID #1992421, Anthony Boelens TREC #658082, JPAR San Antonio. LERA MLS
- $425,0003 bd2 ba1.3k sqft103 Wellesley, San Antonio, TX 78209For SaleMLS ID #1964723, Codi Vives TREC #598623, Compass RE Texas, LLC. LERA MLS
- $739,0004 bd4 ba2.8k sqft2126 E Lawndale Dr., San Antonio, TX 78209For SaleMLS ID #1944489, Kerri Hoermann TREC #518587, Kerri Real Estate LLC. LERA MLS
- $695,0004 bd3 ba2.7k sqft18 COURT CIR, San Antonio, TX 78209For SaleMLS ID #1966518, Marianne Kozero TREC #629879, LPT Realty, LLC. LERA MLS
- $530,0004 bd3 ba2.8k sqft13311 LA VISTA DR, San Antonio, TX 78216For SaleMLS ID #2003059, Leticia Cortines TREC #640628, Phyllis Browning Company. LERA MLS
- $519,4002 bd2 ba1.4k sqft126 Princess Pass, San Antonio, TX 78212For SaleMLS ID #2000629, Debbie Maltz TREC #259825, Kuper Sotheby's Int'l Realty. LERA MLS
