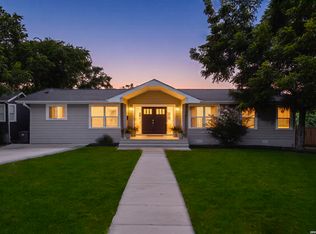
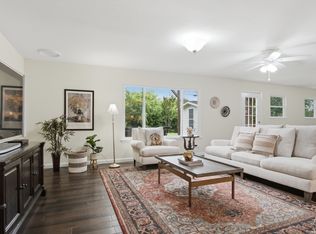
This updated 4-bedroom, 2-bath home with approximately 1,780 square feet is located in the Alamo Heights Independent School District. This single-story property features two living areas, original hardwood floors, updated finishes, recessed lighting, and a functional layout with natural flow throughout the home. Multiple living and dining areas provide flexibility for everyday living, entertaining, or work-from-home needs. The primary suite includes an updated en-suite bath, while three additional bedrooms and a secondary full bathroom offer comfortable accommodations and versatile use options. The kitchen includes marble countertops, white cabinetry, stainless steel appliances, gas cooking, and a modern tile backsplash with ample cabinet and prep space. French doors open to a spacious backyard featuring an in-ground pool, deck space, mature park-like trees, privacy fencing, and a detached pool bathroom with shower! The oversized lot provides additional outdoor space and privacy. Located in the Alamo Heights Independent School District and close to shopping, dining, the San Antonio airport, and major roadways, this move-in ready home offers a blend of updated style, practical layout, and outdoor enjoyment in a highly desirable San Antonio location.
Pending
Price cut: $15K (7/26)
$499,500
2110 Flamingo, San Antonio, TX 78209
4beds
1,780sqft
Single Family Residence
Built in 1958
0.3 Acres Lot
$490,700 Zestimate®
$281/sqft
$-- HOA
What's special
Privacy fencingSpacious backyardGas cookingUpdated finishesRecessed lightingStainless steel appliancesOriginal hardwood floors
- 72 days |
- 1,077 |
- 83 |
Likely to sell faster than
Zillow last checked:
Listing updated:
Listed by:
Neal Zingelmann TREC #506474 (210) 846-0358,
Z Texas Real Estate, LLC
Source: LERA MLS,MLS#: 1973013
Facts & features
Interior
Bedrooms & bathrooms
- Bedrooms: 4
- Bathrooms: 3
- Full bathrooms: 3
Primary bedroom
- Area: 156
- Dimensions: 12 x 13
Bedroom 2
- Area: 120
- Dimensions: 10 x 12
Bedroom 3
- Area: 120
- Dimensions: 10 x 12
Bedroom 4
- Area: 132
- Dimensions: 11 x 12
Primary bathroom
- Features: Shower Only
- Area: 55
- Dimensions: 5 x 11
Dining room
- Area: 70
- Dimensions: 7 x 10
Kitchen
- Area: 132
- Dimensions: 12 x 11
Living room
- Area: 256
- Dimensions: 16 x 16
Heating
- Central, Electric
Cooling
- Central Air, Wall/Window Unit(s)
Appliances
- Included: Range, Gas Cooktop, Disposal, Dishwasher, Gas Water Heater
- Laundry: Washer Hookup, Dryer Connection
Features
- Two Living Area, Separate Dining Room, Utility Room Inside, Master Downstairs, Solid Counter Tops
- Flooring: Ceramic Tile, Wood, Vinyl
- Has basement: No
- Has fireplace: No
- Fireplace features: Not Applicable
Interior area
- Total interior livable area: 1,780 sqft
Property
Parking
- Total spaces: 2
- Parking features: Attached, None, Two Car Carport
- Has attached garage: Yes
- Carport spaces: 2
Accessibility
- Accessibility features: Doors-Swing-In, Entry Slope less than 1 foot, Level Lot, Level Drive, No Stairs, First Floor Bath, Full Bath/Bed on 1st Flr, First Floor Bedroom
Features
- Levels: One
- Stories: 1
- Has private pool: Yes
- Pool features: In Ground
Lot
- Size: 0.3 Acres
- Features: 1/4 - 1/2 Acre, Curbs, Street Gutters, Sidewalks, Streetlights
Details
- Parcel number: 117910010220
Construction
Type & style
- Home type: SingleFamily
- Property subtype: Single Family Residence
Materials
- Brick
- Foundation: Slab
- Roof: Composition
Condition
- Pre-Owned
- New construction: No
- Year built: 1958
Utilities & green energy
- Electric: CPS
- Gas: CPS
- Sewer: SAWS, Sewer System
- Water: SAWS, Water System
Community & HOA
Community
- Features: None
- Subdivision: Alamo Heights
Location
- Region: San Antonio
Financial & listing details
- Price per square foot: $281/sqft
- Tax assessed value: $579,110
- Annual tax amount: $12,986
- Price range: $499.5K - $499.5K
- Date on market: 6/5/2026
- Cumulative days on market: 73 days
- Listing terms: Conventional,FHA,VA Loan,Cash
- Road surface type: Paved
Estimated market value
$490,700
$466,000 - $515,000
$2,525/mo
Price history
| Date | Event | Price |
|---|---|---|
| 8/8/2026 | Pending sale | $499,500$281/sqft |
Source:  LERA MLS #1973013 Report a problem LERA MLS #1973013 Report a problem | ||
| 8/4/2026 | Contingent | $499,500$281/sqft |
Source: LERA MLS #1973013 Report a problem | ||
| 7/26/2026 | Price change | $499,500-2.9%$281/sqft |
Source: LERA MLS #1973013 Report a problem | ||
| 7/3/2026 | Price change | $514,500-0.8%$289/sqft |
Source: LERA MLS #1973013 Report a problem | ||
| 6/5/2026 | Listed for sale | $518,500-5.7%$291/sqft |
Source: LERA MLS #1973013 Report a problem | ||
| 6/6/2025 | Sold | -- |
Source: LERA MLS #1798509 Report a problem | ||
| 2/28/2025 | Listing removed | $549,999$309/sqft |
Source: LERA MLS #1798509 Report a problem | ||
| 1/31/2025 | Listed for sale | $549,999$309/sqft |
Source: LERA MLS #1798509 Report a problem | ||
| 1/27/2025 | Contingent | $549,999$309/sqft |
Source: LERA MLS #1798509 Report a problem | ||
| 10/30/2024 | Price change | $549,999-1.8%$309/sqft |
Source: LERA MLS #1798509 Report a problem | ||
| 10/2/2024 | Price change | $559,999-1.8%$315/sqft |
Source: LERA MLS #1798509 Report a problem | ||
| 8/20/2024 | Price change | $569,999-5%$320/sqft |
Source: LERA MLS #1798509 Report a problem | ||
| 8/3/2024 | Listed for sale | $599,999+39.6%$337/sqft |
Source: LERA MLS #1798509 Report a problem | ||
| 7/7/2020 | Listing removed | $429,900$242/sqft |
Source: Dillingham & Toone Real Estate #1464029 Report a problem | ||
| 7/5/2020 | Listing removed | $2,950$2/sqft |
Source: Dillingham & Toone Real Estate #1460911 Report a problem | ||
| 6/16/2020 | Listed for sale | $429,900-3.2%$242/sqft |
Source: Dillingham & Toone Real Estate #1464029 Report a problem | ||
| 6/3/2020 | Listed for rent | $2,950+9.3%$2/sqft |
Source: Dillingham & Toone Real Estate #1460911 Report a problem | ||
| 6/21/2019 | Listing removed | $2,700$2/sqft |
Source: Dillingham & Toone Real Estate #1388389 Report a problem | ||
| 6/19/2019 | Listing removed | $444,000$249/sqft |
Source: Dillingham & Toone Real Estate #1374795 Report a problem | ||
| 6/4/2019 | Listed for rent | $2,700$2/sqft |
Source: Dillingham & Toone Real Estate #1388389 Report a problem | ||
| 6/1/2019 | Price change | $444,000-1.3%$249/sqft |
Source: Dillingham & Toone Real Estate #1374795 Report a problem | ||
| 5/9/2019 | Price change | $449,900-3.2%$253/sqft |
Source: Dillingham & Toone Real Estate #1374795 Report a problem | ||
| 5/2/2019 | Price change | $464,900-1.1%$261/sqft |
Source: Dillingham & Toone Real Estate #1374795 Report a problem | ||
| 4/4/2019 | Listed for sale | $469,900+14.6%$264/sqft |
Source: Dillingham & Toone Real Estate #1374795 Report a problem | ||
| 3/1/2019 | Listing removed | $409,900$230/sqft |
Source: Dillingham & Toone Real Estate #1366570 Report a problem | ||
| 2/27/2019 | Listed for sale | $409,900$230/sqft |
Source: Dillingham & Toone Real Estate #1366570 Report a problem | ||
Public tax history
| Year | Property taxes | Tax assessment |
|---|---|---|
| 2025 | $12,986 +3.5% | $579,110 +3.9% |
| 2024 | $12,544 +2.3% | $557,230 +2.3% |
| 2023 | $12,259 +12.1% | $544,470 +20.5% |
| 2022 | $10,938 | $451,830 +8.1% |
| 2021 | -- | $417,840 +0.5% |
| 2020 | -- | $415,810 +0% |
| 2019 | $10,387 | $415,740 +7.9% |
| 2018 | $10,387 +125.4% | $385,315 +10% |
| 2017 | $4,607 +2.1% | $350,286 +10% |
| 2016 | $4,514 +0.9% | $318,442 +10% |
| 2015 | $4,472 | $289,493 +10% |
| 2014 | $4,472 | $263,175 +10% |
| 2013 | -- | $239,250 -1.4% |
| 2012 | -- | $242,620 -1.1% |
| 2011 | -- | $245,440 +0.6% |
| 2010 | -- | $243,980 -1.3% |
| 2009 | -- | $247,258 +10% |
| 2008 | -- | $224,780 -3.9% |
| 2007 | -- | $233,930 +12.9% |
| 2006 | -- | $207,110 +22.6% |
| 2005 | -- | $168,880 |
| 2004 | -- | -- |
| 2003 | -- | -- |
| 2002 | -- | -- |
| 2001 | -- | -- |
| 2000 | -- | -- |
Find assessor info on the county website
Monthly payment
Est. payment
Payment breakdown
Explore the cost of this home by adjusting the details. Changes won't be saved.Climate risks
Neighborhood: Oak Park - Northwood
Nearby schools
GreatSchools rating
- NAHoward Early Childhood CenterGrades: PK-KDistance: 0.6 mi
- 9/10Alamo Heights Junior High SchoolGrades: 6-8Distance: 0.6 mi
- 7/10Alamo Heights High SchoolGrades: 9-12Distance: 1.4 mi
Schools provided by the listing agent
- Elementary: Woodridge
- Middle: Alamo Heights
- High: Alamo Heights
- District: Alamo Heights I.S.D.
Source: LERA MLS. This data may not be complete. We recommend contacting the local school district to confirm school assignments for this home.
- $542,9004 bd3 ba2.1k sqft2114 Flamingo Dr, San Antonio, TX 78209Off Market

- $431,5003 bd2 ba600 sqft2106 Flamingo Dr, San Antonio, TX 78209Off Market
- $485,4003 bd2 ba1.8k sqft2118 Flamingo Dr, San Antonio, TX 78209Off Market
- $362,9003 bd2 ba1.3k sqft2102 Flamingo Dr, San Antonio, TX 78209Off Market
- $398,5003 bd2 ba1.3k sqft2111 E Lawndale Dr, San Antonio, TX 78209Off Market
- $440,1003 bd2 ba1.5k sqft2115 E Lawndale Dr, San Antonio, TX 78209Off Market
- $450,8003 bd2 ba1.4k sqft2107 E Lawndale Dr, San Antonio, TX 78209Off Market
- $386,8003 bd2 ba1.1k sqft2111 Flamingo Dr, San Antonio, TX 78209Off Market
A local agent can set up tours, give advice and negotiate with sellers.
Similar homes
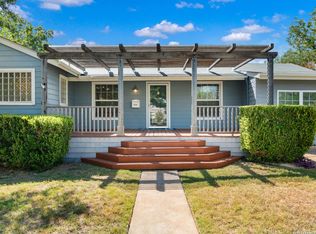
- $529,7774 bd3 ba2.2k sqft119 Blakeley Dr, San Antonio, TX 78209For Sale
 MLS ID #2004126, Isabel Owen TREC #700221, Keller Williams Heritage. LERA MLS
 - $488,0003 bd2 ba1.6k sqft1614 MERRIFORD LN, San Antonio, TX 78209For Sale
 MLS ID #1991377, Jean Curtis TREC #780102, BHHS PenFed Realty. LERA MLS
 - $575,0003 bd2 ba1.7k sqft8235 Greenbrier, San Antonio, TX 78209For Sale
 MLS ID #1973211, Jennifer Nack TREC #480644, Kuper Sotheby's Int'l Realty. LERA MLS
 - $499,0003 bd2 ba1.9k sqft338 BREES BLVD, San Antonio, TX 78209For Sale
 MLS ID #1965700, Travis Amaro TREC #598694, Kuper Sotheby's Int'l Realty. LERA MLS
 - $499,0003 bd2 ba1.5k sqft124 Bryn Mawr, San Antonio, TX 78209For SaleMLS ID #1955672, Jane Tomaszewski TREC #617418, JB Goodwin, REALTORS. LERA MLS
- $535,0003 bd2 ba1.9k sqft106 Hiler, San Antonio, TX 78209For SaleMLS ID #1968926, Shawn Alvarez TREC #681766, Phyllis Browning Company. LERA MLS
- $410,0004 bd2 ba2.2k sqft3202 Bent Bow, San Antonio, TX 78209For SaleMLS ID #1953595, Shaylie Stroud TREC #602457, S. Porter Group LLC. LERA MLS
- $639,0003 bd3 ba2k sqft218 LARKWOOD DR, San Antonio, TX 78209For SaleMLS ID #1995474, Raul Ruiz TREC #594448, Phyllis Browning Company. LERA MLS
- $460,0005 bd3 ba2.1k sqft181 Hermine Blvd, San Antonio, TX 78212For SaleMLS ID #2008638, Travis Reed TREC #582264, Phyllis Browning Company. LERA MLS
- $529,0003 bd2 ba1.3k sqft120 Corona Avenue, San Antonio, TX 78209For SaleMLS ID #2003976, Deanna Wright TREC #566830, Kuper Sotheby's Int'l Realty. LERA MLS
- $450,0004 bd3 ba2.2k sqft14047 QUARLES ST, San Antonio, TX 78247For SaleMLS ID #2008023, Charles Gafford TREC #691603, Keller Williams City-View. LERA MLS
- $599,9994 bd3 ba2k sqft260 WYANOKE DR, San Antonio, TX 78209For SaleMLS ID #1970419, Nelly Flores Arauza TREC #822038, LPT Realty, LLC. LERA MLS
- $499,9004 bd2 ba2.3k sqft100 Northcrest Dr, Castle Hills, TX 78213For SaleMLS ID #1960573, Paula Maldonado-Shikman TREC #675948, Vortex Realty. LERA MLS
- $429,9004 bd2 ba1.8k sqft1153 GARRATY RD, Terrell Hills, TX 78209For SaleMLS ID #1957478, Sebastiano Formica TREC #693859, eXp Realty. LERA MLS
- $450,0003 bd2 ba2.5k sqft8123 N New Braunfels #D, San Antonio, TX 78209For SaleMLS ID #1953336, Natalee Newell TREC #474943, Engel & Volkers Alamo Heights. LERA MLS
- $359,9003 bd2 ba1.3k sqft2822 Knight Robin Dr, San Antonio, TX 78209For SaleMLS ID #2005132, Michael Guerrero TREC #00554483, REsource Realty. LERA MLS
- $415,0004 bd3 ba2.1k sqft359 REXFORD DR, San Antonio, TX 78216For SaleMLS ID #2001342, Jim Seifert TREC #447935, Redfin Corporation. LERA MLS
- $350,0004 bd2 ba1.7k sqft334 Karen Ln, San Antonio, TX 78209For SaleMLS ID #1971055, Sandra Rangel TREC #579513, Real Broker, LLC. LERA MLS
- $575,0003 bd3 ba2k sqft1068 Ivy Ln, Terrell Hills, TX 78209For SaleMLS ID #1994573, Maria Torres TREC #619298, Home Team of America. LERA MLS
- $619,0003 bd2 ba2.2k sqft253 E Edgewood Pl, Alamo Heights, TX 78209For SaleMLS ID #1990334, Kristin Kellum TREC #644804, Phyllis Browning Company. LERA MLS
