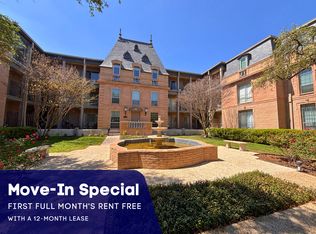
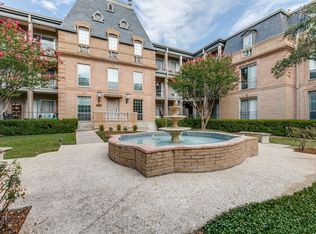
Welcome to this beautifully updated 3-bedroom, 2-bath condo ideally located in the heart of San Antonio, just minutes from Lincoln Heights HEB and the Quarry Market. This thoughtfully designed home blends comfort and style, featuring warm wood-look flooring, soft neutral tones, and abundant natural light throughout. The spacious living and dining areas flow seamlessly into a well-appointed kitchen with quartz countertops, subway tile backsplash, stainless steel appliances, and generous cabinetry-perfect for both everyday living and entertaining. The primary suite offers a serene retreat with a spa-like bathroom, while the additional bedrooms provide flexibility for guests, a home office, or hobbies. Both bathrooms have been tastefully renovated with modern finishes and clean, timeless design. Step outside to enjoy peaceful views and a relaxed setting, or take advantage of the community's amenities, including tennis courts and refreshing pools. Conveniently located near shopping, dining, and major thoroughfares, this move-in-ready condo offers the perfect combination of low-maintenance living and upscale comfort in one of San Antonio's most desirable areas.
For sale
Price cut: $20K (8/3)
$309,900
7709 Broadway #227, San Antonio, TX 78209
3beds
1,468sqft
:
Get pre-qualified$3,019/mo
Condominium
Built in 1966
-- sqft lot
$322,500 Zestimate®
$211/sqft
$749/mo HOA
What's special
Warm wood-look flooringAbundant natural light throughoutStainless steel appliancesQuartz countertopsPeaceful viewsSubway tile backsplashSoft neutral tones
- 101 days |
- 338 |
- 8 |
Zillow last checked:
Listing updated:
Listed by:
Sylvie Shurgot TREC #560794 (210) 380-8681,
Sylvie Shurgot Real Estate
Source: LERA MLS,MLS#: 1961229
Facts & features
Interior
Bedrooms & bathrooms
- Bedrooms: 3
- Bathrooms: 2
- Full bathrooms: 2
Primary bedroom
- Features: Full Bath
- Area: 221
- Dimensions: 17 x 13
Bedroom 2
- Area: 140
- Dimensions: 14 x 10
Bedroom 3
- Area: 121
- Dimensions: 11 x 11
Primary bathroom
- Features: Shower Only
- Area: 45
- Dimensions: 9 x 5
Dining room
- Area: 80
- Dimensions: 10 x 8
Kitchen
- Area: 72
- Dimensions: 9 x 8
Living room
- Area: 238
- Dimensions: 17 x 14
Heating
- Central, Electric
Cooling
- Central Air
Appliances
- Included: Range, Dishwasher
Features
- One Living Area, Separate Dining Room, Breakfast Bar, Utility Area Inside, Common Utility Area
- Flooring: Ceramic Tile
- Has fireplace: No
- Fireplace features: None
Interior area
- Total interior livable area: 1,468 sqft
Property
Parking
- Parking features: Attached
- Has attached garage: Yes
Features
- Levels: One
- Stories: 1
- Patio & porch: Deck
- Pool features: Community
Lot
- Residential vegetation: Mature Trees (ext feat)
Details
- Parcel number: 119280022270
Construction
Type & style
- Home type: Condo
- Property subtype: Condominium
- Attached to another structure: Yes
Materials
- Brick
Condition
- New construction: No
- Year built: 1966
Community & HOA
Community
- Features: Elevator, BBQ/Picnic Area, Tennis Court(s), Near Shopping
- Security: Controlled Access
- Subdivision: Chateau Dijon
HOA
- Has HOA: Yes
- Services included: Some Utilities, Condo Mgmt, Common Maintenance, Trash, Pest Control
- HOA fee: $749 monthly
- HOA name: CHATEAU DIJON TOWNHOMES COND
Location
- Region: San Antonio
Financial & listing details
- Price per square foot: $211/sqft
- Annual tax amount: $8,108
- Price range: $309.9K - $309.9K
- Date on market: 4/25/2026
- Cumulative days on market: 102 days
- Listing terms: Conventional,FHA,VA Loan,Cash
Estimated market value
$322,500
$306,000 - $339,000
$2,395/mo
Price history
| Date | Event | Price |
|---|---|---|
| 8/3/2026 | Price change | $309,900-6.1%$211/sqft |
Source:  LERA MLS #1961229 Report a problem LERA MLS #1961229 Report a problem | ||
| 5/27/2026 | Price change | $329,900-2.9%$225/sqft |
Source: LERA MLS #1961229 Report a problem | ||
| 5/4/2026 | Price change | $339,900-5.6%$232/sqft |
Source: LERA MLS #1961229 Report a problem | ||
| 4/25/2026 | Listed for sale | $359,900$245/sqft |
Source: LERA MLS #1961229 Report a problem | ||
| 4/10/2014 | Sold | -- |
Source: LERA MLS #1037371 Report a problem | ||
Public tax history
Tax history is unavailable.
Monthly payment
Est. payment
Payment breakdown
Explore the cost of this home by adjusting the details. Changes won't be saved.Climate risks
Neighborhood: 78209
Nearby schools
GreatSchools rating
- NAHoward Early Childhood CenterGrades: PK-KDistance: 0.2 mi
- 9/10Alamo Heights Junior High SchoolGrades: 6-8Distance: 0.4 mi
- 7/10Alamo Heights High SchoolGrades: 9-12Distance: 0.6 mi
Schools provided by the listing agent
- Middle: Alamo Heights
- High: Alamo Heights
- District: Alamo Heights I.S.D.
Source: LERA MLS. This data may not be complete. We recommend contacting the local school district to confirm school assignments for this home.
- $1,5001 bd1 ba862 sqft7709 Broadway St APT 323, San Antonio, TX 78209For Rent
- $163,0001 bd1 ba650 sqft7709 Broadway APT 117, San Antonio, TX 78209Off Market

- $--2 bd2 ba925 sqft7709 Broadway APT 311, San Antonio, TX 78209Off Market

- $--1 bd1 ba480 sqft7709 Broadway APT 119, San Antonio, TX 78209Off Market
- $--3 bd2 ba1.4k sqft7709 Broadway #B, San Antonio, TX 78209Off Market
- $2,2953 bd2 ba1.3k sqft7709 Broadway St APT 113, San Antonio, TX 78209For Rent
- $--1 bd1 ba711 sqft7709 Broadway #226B, San Antonio, TX 78209Off Market
- $--1 bd1 ba645 sqft7709 Broadway St APT 121, San Antonio, TX 78209Off Market
A local agent can set up tours, give advice and negotiate with sellers.
Similar homes
- $380,0003 bd2 ba1.1k sqft510 N MEADOWLANE DR, San Antonio, TX 78209For Sale

 MLS ID #2001831, Charles Curtis TREC #0811158, Weichert Realtors Strategic Alliance. LERA MLS
 - $285,0003 bd2 ba2k sqft6135 HOLLYHOCK RD, San Antonio, TX 78240For Sale
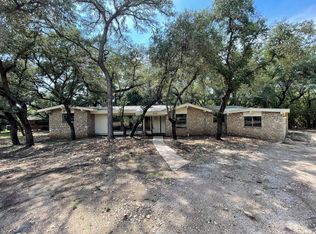 MLS ID #2003250, Toni Smart TREC #415719, Smart Group, REALTORS. LERA MLS
 - $299,9003 bd2 ba1.5k sqft13914 Woodbreeze, San Antonio, TX 78217For Sale
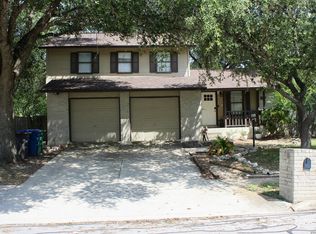 MLS ID #1998921, Antonio Espino TREC #644132, JPAR San Antonio. LERA MLS
 - $314,9002 bd2 ba1.5k sqft4306 PUTTING GRN, San Antonio, TX 78217For Sale
 MLS ID #2003255, Kevin Fagan TREC #454749, AXEN Realty. LERA MLS
 - $245,0003 bd2 ba1.7k sqft3678 Hidden #103, San Antonio, TX 78217For SaleMLS ID #1951960, Eliza Sonneland TREC #619644, Wiglesworth Properties. LERA MLS
- $225,0003 bd1 ba1k sqft2367 Burnet St, San Antonio, TX 78202For SaleMLS ID #2005399, Leticia Radulovich TREC #834109, Vortex Realty. LERA MLS
- $278,0003 bd2 ba1.4k sqft8355 TIMBER BASIN ST, San Antonio, TX 78250For SaleMLS ID #2002827, Emad Awadallah TREC #736966, Skylight Realty Group, LLC. LERA MLS
- $248,9993 bd3 ba1.5k sqft9411 WAHADA AVE, San Antonio, TX 78217For SaleMLS ID #1991184, Merry Harmon TREC #834512, JPAR San Antonio. LERA MLS
- $301,8884 bd3 ba2.1k sqft9539 Campton Farms, San Antonio, TX 78250For SaleMLS ID #2004800, Patrick Pena TREC #757095, Antonio Duarte, Broker. LERA MLS
- $246,9003 bd2 ba1.2k sqft2323 E CROCKETT ST, San Antonio, TX 78202For SaleMLS ID #1972523, Diana Galindo Torres TREC #798682, eXp Realty. LERA MLS
- $274,9962 bd2 ba1k sqft7342 OAK MANOR DR #7107, San Antonio, TX 78229For SaleMLS ID #1993920, Eva Cisneros TREC #690019, LPT Realty, LLC. LERA MLS
- $299,9003 bd2 ba1.8k sqft15971 TAMPKE PL, San Antonio, TX 78247For SaleMLS ID #1967293, Steven Koleno TREC #779766, Beycome Brokerage Realty LLC. LERA MLS
- $187,9002 bd3 ba1.1k sqft3678 Hidden Dr. #2804, San Antonio, TX 78217For SaleMLS ID #2003368, Nina Lawson TREC #591312, San Antonio's Finest Realty. LERA MLS
- $345,9003 bd2 ba1.9k sqft641 Richfield Dr., Windcrest, TX 78239For SaleMLS ID #1996443, Ray Deleon TREC #669391, Real Broker, LLC. LERA MLS
- $295,0003 bd3 ba1.5k sqft7143 Summer Way, San Antonio, TX 78240For SaleMLS ID #1947625, Farah Nadela TREC #475171, Home Team of America. LERA MLS
- $269,0003 bd1 ba1.3k sqft307 FURR DR, San Antonio, TX 78201For SaleMLS ID #1967195, Mark Perez TREC #551155, Texas Realty Group. LERA MLS
- $335,0003 bd2 ba1.5k sqft13103 Regency Bnd, San Antonio, TX 78249For SaleMLS ID #2000594, Denver Lambuth TREC #511574, Home Team of America. LERA MLS
- $245,0003 bd2 ba1.5k sqft1127 KLONDIKE ST, San Antonio, TX 78245For SaleMLS ID #2004851, Rebecca Jarboe TREC #698479, BHHS Hill Country Properties. LERA MLS
- $425,0004 bd2 ba1.8k sqft403 MARQUIS LN, San Antonio, TX 78216For SaleMLS ID #1996430, Mark Perez TREC #551155, Texas Realty Group. LERA MLS
- $230,0003 bd2 ba1k sqft115 Addax Dr., San Antonio, TX 78213For SaleMLS ID #1972567, Eliana Mijangos-Brown TREC #769351, White Rock Realty. LERA MLS
