Take a look at this beautiful 1,841-square-foot condo offering spacious living, thoughtful upgrades, and everyday convenience in a highly accessible location. Inside, you'll find wood-look tile flooring, fresh paint, and updated lighting that creates a clean, modern feel throughout. The open living and dining room combination provides generous space for entertaining, while a separate breakfast area offers a comfortable setting for casual meals. The kitchen has been refreshed with quartz countertops, updated stove and oven. Abundant cabinetry, and ample counter space make for easy meal prep. Refrigerator included. The primary suite serves as a private retreat, featuring tile flooring, ceiling fan, a large walk-in closet, and quartz counters. Bedroom three offers flexibility and could easily function as a home office, guest room, or hobby space. Washer/dryer hookup provides added convenience. Step outside to enjoy the large covered patio, perfect for relaxing or entertaining. Storage space on the patio, near the parking area, and by the front door. The charming lead-glass front-facing window adds distinctive character. Two covered parking spaces are included. Location is a standout feature-directly across the street from H-E-B and close to the bus line, making daily errands and commuting simple and convenient. Residents also enjoy access to the neighborhood pool for warm Texas afternoons. Spacious, updated, and ideally situated, this condo offers comfortable living with exceptional accessibility.
For sale
Price cut: $16K (8/27)
$299,000
8033 N New Braunfels # 100A, San Antonio, TX 78209
3beds
1,841sqft
Condominium
Built in 1983
-- sqft lot
$-- Zestimate®
$162/sqft
$604/mo HOA
What's special
Fresh paintUpdated lightingUpdated stove and ovenSpacious livingLarge covered patioWood-look tile flooringThoughtful upgrades
- 188 days
- 162
- 3
Zillow last checked:
Listing updated:
Listed by:
Douglas Curtis TREC #437750 (210) 215-1879,
Keller Williams Heritage
Source: LERA MLS,MLS#: 1943871
Facts & features
Interior
Bedrooms & bathrooms
- Bedrooms: 3
- Bathrooms: 2
- Full bathrooms: 2
Primary bedroom
- Features: Walk-In Closet(s), Full Bath
- Area: 216
- Dimensions: 18 x 12
Bedroom 2
- Area: 156
- Dimensions: 13 x 12
Bedroom 3
- Area: 176
- Dimensions: 16 x 11
Primary bathroom
- Features: Single Vanity
- Area: 60
- Dimensions: 10 x 6
Dining room
- Area: 182
- Dimensions: 14 x 13
Kitchen
- Area: 121
- Dimensions: 11 x 11
Living room
- Area: 182
- Dimensions: 14 x 13
Heating
- Central, Natural Gas
Cooling
- Central Air
Appliances
- Included: Cooktop, Built-In Oven, Microwave, Refrigerator
- Laundry: Washer Hookup, Dryer Connection
Features
- One Living Area, Living/Dining Combo, Eat-in Kitchen, Two Eating Areas, Utility Area Inside, Master Downstairs, Ceiling Fan(s), High Speed Internet
- Flooring: Ceramic Tile
- Windows: Window Coverings
- Has fireplace: No
- Fireplace features: None
- Common walls with other units/homes: No One Below
Interior area
- Total interior livable area: 1,841 sqft
Video & virtual tour
Property
Parking
- Total spaces: 2
- Parking features: Detached, Two Car Carport
- Has garage: Yes
- Carport spaces: 2
Accessibility
- Accessibility features: Near Bus Line, Level Lot, Level Drive, First Floor Bath, First Floor Bedroom
Features
- Levels: One
- Stories: 1
- Patio & porch: Covered
- Pool features: Community
Details
- Parcel number: 118891011010
Construction
Type & style
- Home type: Condo
- Property subtype: Condominium
- Attached to another structure: Yes
Materials
- Brick
- Roof: Other
Condition
- New construction: No
- Year built: 1983
Utilities & green energy
- Electric: CPS
- Gas: CPS
- Sewer: City
- Water: SAWS
Community & HOA
Community
- Security: Not Applicable
- Subdivision: Royal George Condo,Royal George
HOA
- Has HOA: Yes
- Services included: Some Utilities
- HOA fee: $604 monthly
- HOA name: ROYAL GEORGE CONDO AH
Location
- Region: San Antonio
Financial & listing details
- Price per square foot: $162/sqft
- Annual tax amount: $6,754
- Price range: $299K - $299K
- Date on market: 2/24/2026
- Cumulative days on market: 189 days
- Listing terms: Conventional,FHA,VA Loan,Cash
Estimated market value
Not available
Estimated sales range
Not available
Not available
Price history
| Date | Event | Price |
|---|---|---|
| 8/27/2026 | Price change | $299,000-5.1%$162/sqft |
Source:  LERA MLS #1943871 Report a problem LERA MLS #1943871 Report a problem | ||
| 7/30/2026 | Price change | $315,000+1.6%$171/sqft |
Source: LERA MLS #1943871 Report a problem | ||
| 7/9/2026 | Price change | $310,000-4.6%$168/sqft |
Source: LERA MLS #1943871 Report a problem | ||
| 6/13/2026 | Price change | $325,000-1.5%$177/sqft |
Source: LERA MLS #1943871 Report a problem | ||
| 3/13/2026 | Price change | $330,000-2.9%$179/sqft |
Source: LERA MLS #1943871 Report a problem | ||
| 2/24/2026 | Listed for sale | $340,000+70.4%$185/sqft |
Source: LERA MLS #1943871 Report a problem | ||
| 6/7/2011 | Listing removed | $199,500$108/sqft |
Source: Phyllis Browning Company #841568 Report a problem | ||
| 6/10/2010 | Listed for sale | $199,500$108/sqft |
Source: Phyllis Browning Company #841568 Report a problem | ||
Public tax history
Tax history is unavailable.
Monthly payment
Est. payment
Payment breakdown
Explore the cost of this home by adjusting the details. Changes won't be saved.Climate risks
Neighborhood: Oak Park - Northwood
Nearby schools
Schools provided by the listing agent
- Elementary: Woodridge
- Middle: Alamo Heights
- High: Alamo Heights
- District: Alamo Heights I.S.D.
Source: LERA MLS. This data may not be complete. We recommend contacting the local school district to confirm school assignments for this home.
- $299,1002 bd2 ba1.8k sqft8033 N New Braunfels Ave #101, San Antonio, TX 78209Off Market
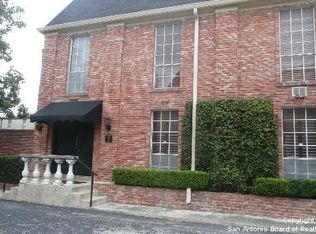
- $259,7003 bd2 ba1.8k sqft8033 N New Braunfels Ave #102, San Antonio, TX 78209Off Market
- $237,3002 bd2 ba1.4k sqft8033 N New Braunfels Ave #103, San Antonio, TX 78209Off Market
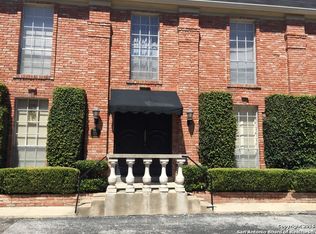
- $214,0002 bd2 ba1.4k sqft8033 N New Braunfels Ave #104, San Antonio, TX 78209Off Market
Similar homes
- $245,0003 bd2 ba1.7k sqft3678 Hidden #103, San Antonio, TX 78217For Sale

 MLS ID #1951960, Eliza Sonneland TREC #619644, Wiglesworth Properties. LERA MLS
 - $285,0003 bd2 ba1.3k sqft5630 LON CHANEY DR, San Antonio, TX 78240For Sale
 MLS ID #2010374, David Wieder TREC #605980, REALTY TEAM SAN ANTONIO. LERA MLS
 - $315,0003 bd2 ba1.9k sqft5026 La Haya st, San Antonio, TX 78233For Sale
 MLS ID #2008524, Leonel Diaz TREC #836909, Real Broker, LLC. LERA MLS
 - $299,9003 bd3 ba1.5k sqft330 cooper, San Antonio, TX 78210For Sale
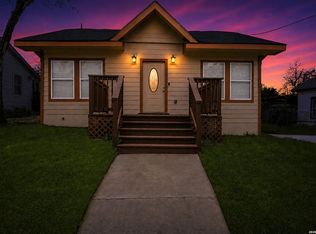 MLS ID #1955827, Alyssia Crawford TREC #786572, Orchard Brokerage. LERA MLS
 - $299,9003 bd3 ba2.1k sqft15006 Digger, San Antonio, TX 78247For SaleMLS ID #1992907, Michael Godinez TREC #651171, eXp Realty. LERA MLS
- $350,0004 bd3 ba1.4k sqft1803 Calhoun, San Antonio, TX 78209For SaleMLS ID #1948063, Analisa Gutierrez TREC #731759, Real Broker, LLC. LERA MLS
- $285,0003 bd2 ba1.4k sqft14410 Briarberry, San Antonio, TX 78247For SaleMLS ID #2006446, Marianela Eichler TREC #709741, JB Goodwin, REALTORS. LERA MLS
- $352,9004 bd2 ba1.7k sqft447 Senova Dr, San Antonio, TX 78216For SaleMLS ID #2006299, Bryce Hahn TREC #791596, Real Broker, LLC. LERA MLS
- $340,0004 bd2 ba1.8k sqft9534 Chelmsford, San Antonio, TX 78239For SaleMLS ID #1939327, Carlos Ledesma TREC #763120, NetWorth Realty of San Antonio. LERA MLS
- $330,0003 bd2 ba1.7k sqft4103 MOUNT LAUREL, San Antonio, TX 78240For SaleMLS ID #1968123, Patty Monteza TREC #648699, Keller Williams City-View. LERA MLS
- $305,0004 bd3 ba1.9k sqft7334 GLEN HART, San Antonio, TX 78239For SaleMLS ID #1939561, Samuel Torres TREC #710880, All City San Antonio Registered Series. LERA MLS
- $274,0003 bd2 ba1.4k sqft4479 Hay Market, San Antonio, TX 78217For SaleMLS ID #1971791, Greg Ortiz TREC #749851, Keller Williams City-View. LERA MLS
- $299,9993 bd2 ba1.8k sqft9218 Red Leg, San Antonio, TX 78240For SaleMLS ID #1947389, Lisa Blanco TREC #647569, Fair Oaks Realty Group. LERA MLS
- $339,0004 bd2 ba1.9k sqft1722 W Mistletoe, San Antonio, TX 78201For SaleMLS ID #2009034, Aaron Jistel TREC #548216, ListingSpark. LERA MLS
- $299,9994 bd3 ba2.3k sqft9023 Camino Rey, San Antonio, TX 78245For SaleMLS ID #2012622, Gricelda Garza TREC #709896, The Agency San Antonio. LERA MLS
- $349,0003 bd2 ba2.1k sqft3730 Newrock Dr, San Antonio, TX 78230For SaleMLS ID #2006174, Blanca Garcia-Garza TREC #811563, Real Broker, LLC. LERA MLS
- $289,9002 bd2 ba1k sqft810 Dakota, San Antonio, TX 78203For SaleMLS ID #1944807, Laura Gamez TREC #503189, TRU Real Estate Group. LERA MLS
- $315,0004 bd3 ba2.1k sqft5934 SPRING VLY, San Antonio, TX 78247For SaleMLS ID #1997299, Susie Sharma TREC #707823, 1st Choice Realty Group. LERA MLS
- $305,0003 bd3 ba1.6k sqft6219 Pecan Tree, San Antonio, TX 78240For SaleMLS ID #2003311, Anna Ghalumian TREC #748831, Real Broker, LLC. LERA MLS
- $275,0004 bd3 ba2.2k sqft7435 Primrose Post, San Antonio, TX 78218For SaleMLS ID #1964124, Neelam Kinger TREC #627136, Vortex Realty. LERA MLS
