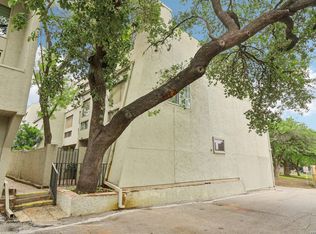
Beautifully maintained 2-bedroom, 2-bath condo located in the highly desirable Royal George Condominiums, right in the heart of central San Antonio and within the Alamo Heights Independent School District. This second-floor unit offers a bright and inviting layout with a spacious family and dining room combination, attractive laminate flooring, and an abundance of natural light that creates an open, airy feel throughout. The kitchen is both functional and charming, featuring stainless steel appliances, modern white cabinetry, and a cozy breakfast nook with a bay window-perfect for morning coffee or casual meals. The generously sized primary suite includes two walk-in closets, a large single vanity, and a relaxing garden tub. A well-proportioned secondary bedroom and full secondary bathroom provide flexibility for guests, a home office, or roommates. Step outside to enjoy a covered private patio, ideal for unwinding at the end of the day. Residents of Royal George enjoy access to a beautiful community pool, covered parking, and a well-kept, established community. The location is unbeatable-just minutes from The Quarry Market, local dining, shopping, and entertainment, with easy access to Loop 410, US-281, downtown San Antonio, and the airport. This condo offers the perfect combination of comfort, convenience, and location in one of San Antonio's most sought-after areas.
For sale
Price cut: $14.5K (8/24)
$220,000
8033 N New Braunfels # 106, San Antonio, TX 78209
2beds
1,514sqft
Condominium
Built in 1983
-- sqft lot
$210,600 Zestimate®
$145/sqft
$647/mo HOA
What's special
Modern white cabinetryCovered private patioAttractive laminate flooringOpen airy feel throughoutStainless steel appliancesAbundance of natural lightBright and inviting layout
- 235 days
- 81
- 4
Zillow last checked:
Listing updated:
Listed by:
Sandra De La Garza TREC #621026 (210) 464-5010,
Kuper Sotheby's Int'l Realty
Source: LERA MLS,MLS#: 1932826
Facts & features
Interior
Bedrooms & bathrooms
- Bedrooms: 2
- Bathrooms: 2
- Full bathrooms: 2
Primary bedroom
- Features: Walk-In Closet(s), Full Bath
- Area: 216
- Dimensions: 18 x 12
Bedroom 2
- Area: 132
- Dimensions: 12 x 11
Primary bathroom
- Features: Single Vanity
- Area: 104
- Dimensions: 8 x 13
Dining room
- Area: 238
- Dimensions: 17 x 14
Family room
- Area: 238
- Dimensions: 17 x 14
Kitchen
- Area: 180
- Dimensions: 18 x 10
Heating
- Central, Electric
Cooling
- Central Air
Appliances
- Included: Cooktop, Built-In Oven, Dishwasher
- Laundry: Washer Hookup, Dryer Connection
Features
- One Living Area, Living/Dining Combo, Eat-in Kitchen, Two Eating Areas
- Flooring: Carpet, Ceramic Tile, Laminate
- Has fireplace: No
- Fireplace features: None
Interior area
- Total interior livable area: 1,514 sqft
Property
Parking
- Parking features: None
Features
- Levels: One
- Stories: 1
- Pool features: Community
Details
- Parcel number: 118891011060
Construction
Type & style
- Home type: Condo
- Property subtype: Condominium
- Attached to another structure: Yes
Materials
- Brick
Condition
- New construction: No
- Year built: 1983
Community & HOA
Community
- Security: Not Applicable
- Subdivision: Alamo Heights,Royal George
HOA
- Has HOA: Yes
- Services included: Some Utilities, Insurance, Condo Mgmt, Common Area Liability, Common Maintenance, Trash, Pest Control
- HOA fee: $647 monthly
- HOA name: ROYAL GEORGE HOMEOWNERS' ASSOCIATION
Location
- Region: San Antonio
Financial & listing details
- Price per square foot: $145/sqft
- Tax assessed value: $283,380
- Annual tax amount: $6,354
- Price range: $220K - $220K
- Date on market: 1/9/2026
- Cumulative days on market: 233 days
- Listing terms: Conventional,FHA,VA Loan
Estimated market value
$210,600
$200,000 - $221,000
$1,881/mo
Price history
| Date | Event | Price |
|---|---|---|
| 8/24/2026 | Price change | $220,000-6.2%$145/sqft |
Source:  LERA MLS #1932826 Report a problem LERA MLS #1932826 Report a problem | ||
| 7/3/2026 | Price change | $234,500-2.3%$155/sqft |
Source: LERA MLS #1932826 Report a problem | ||
| 1/9/2026 | Listed for sale | $240,000+60%$159/sqft |
Source: Kuper Sotheby's International Realty #1932826 Report a problem | ||
| 11/28/2014 | Sold | -- |
Source: Agent Provided Report a problem | ||
| 11/11/2014 | Price change | $150,000-5.7%$99/sqft |
Source: Zars and Rogers, REALTORS #1061018 Report a problem | ||
| 11/9/2014 | Price change | $159,000-0.6%$105/sqft |
Source: Zars and Rogers, REALTORS #1061018 Report a problem | ||
| 10/3/2014 | Price change | $159,900-3.1%$106/sqft |
Source: Zars and Rogers, REALTORS #1061018 Report a problem | ||
| 9/12/2014 | Price change | $165,000-4.3%$109/sqft |
Source: Zars and Rogers, REALTORS #1061018 Report a problem | ||
| 8/31/2014 | Price change | $172,500-1.4%$114/sqft |
Source: Zars and Rogers, REALTORS #1061018 Report a problem | ||
| 7/7/2014 | Price change | $175,000-5.4%$116/sqft |
Source: Zars and Rogers, REALTORS #1061018 Report a problem | ||
| 6/24/2014 | Price change | $185,000-7.5%$122/sqft |
Source: Zars and Rogers, REALTORS #1061018 Report a problem | ||
| 6/9/2014 | Listed for sale | $200,000+33.4%$132/sqft |
Source: Zars and Rogers, REALTORS #1061018 Report a problem | ||
| 1/16/2011 | Listing removed | $149,900$99/sqft |
Source: Lane Rogers, Broker, ABR, AHWD, E-PRO, GRI, RSPS, SFR, SRES #825342 Report a problem | ||
| 7/17/2010 | Price change | $149,900-3.2%$99/sqft |
Source: Zars and Rogers, REALTORS #825342 Report a problem | ||
| 6/12/2010 | Price change | $154,900-3.1%$102/sqft |
Source: Zars and Rogers, REALTORS #825342 Report a problem | ||
| 5/14/2010 | Price change | $159,900-3%$106/sqft |
Source: Zars and Rogers, REALTORS #825342 Report a problem | ||
| 5/3/2010 | Price change | $164,900-8.3%$109/sqft |
Source: Zars and Rogers, REALTORS #825342 Report a problem | ||
| 4/18/2010 | Price change | $179,900-5.3%$119/sqft |
Source: Zars and Rogers, REALTORS #825342 Report a problem | ||
| 3/20/2010 | Listed for sale | $189,900$125/sqft |
Source: Zars and Rogers, REALTORS #825342 Report a problem | ||
Public tax history
| Year | Property taxes | Tax assessment |
|---|---|---|
| 2025 | $6,355 -0.4% | $283,380 |
| 2024 | $6,379 +12.5% | $283,380 +12.5% |
| 2023 | $5,669 +3.4% | $251,790 +11.2% |
| 2022 | $5,482 | $226,450 +17.4% |
| 2021 | -- | $192,810 -0.1% |
| 2020 | -- | $192,940 +2.2% |
| 2019 | $4,716 | $188,780 +0.1% |
| 2018 | $4,716 -0.2% | $188,540 0% |
| 2017 | $4,724 | $188,560 +23.7% |
| 2016 | -- | $152,490 +6.5% |
| 2015 | -- | $143,140 +2.3% |
| 2014 | -- | $139,980 -0.5% |
| 2013 | -- | $140,690 +4.2% |
| 2012 | -- | $134,990 -0.9% |
| 2011 | -- | $136,240 -0.9% |
| 2010 | -- | $137,510 -11.9% |
| 2009 | -- | $156,110 +8.3% |
| 2008 | -- | $144,160 |
| 2007 | -- | $144,160 +46.4% |
| 2005 | -- | $98,500 |
| 2004 | -- | -- |
| 2003 | -- | -- |
| 2002 | -- | -- |
| 2001 | -- | -- |
| 2000 | -- | -- |
Find assessor info on the county website
Monthly payment
Est. payment
Payment breakdown
Explore the cost of this home by adjusting the details. Changes won't be saved.Climate risks
Neighborhood: Oak Park - Northwood
Nearby schools
Schools provided by the listing agent
- Elementary: Woodridge
- Middle: Alamo Heights
- High: Alamo Heights
- District: Alamo Heights I.S.D.
Source: LERA MLS. This data may not be complete. We recommend contacting the local school district to confirm school assignments for this home.
- $3,400,0002 bd2 ba1k sqft8011 N New Braunfels Ave, San Antonio, TX 78209Off Market
- $---- bd1 ba500 sqft8011 N New Braunfels Ave #8F3590C54, San Antonio, TX 78209Off Market

- $--2 bd1 ba900 sqft8011 N New Braunfels Ave #B5EAEE440, San Antonio, TX 78209Off Market
- $--1 bd1 ba700 sqft8011 N New Braunfels Ave #54FEC18F7, San Antonio, TX 78209Off Market
Similar homes
- $197,0002 bd2 ba1.1k sqft7926 Broadway #107, San Antonio, TX 78209For Sale
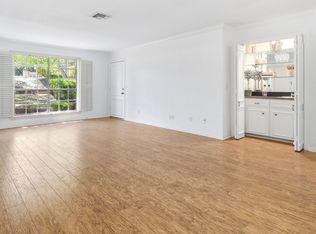
 MLS ID #2008765, Laura Dippel TREC #523044, Kuper Sotheby's Int'l Realty. LERA MLS
 - $219,9903 bd2 ba1.7k sqft2611 Eisenhauer #1403, San Antonio, TX 78209For Sale
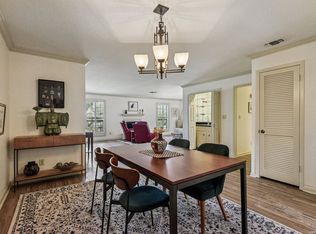 MLS ID #1950530, Christopher Marti TREC #628996, Keller Williams City-View. LERA MLS
 - $195,0002 bd2 ba1.1k sqft7926 Broadway #301, San Antonio, TX 78209For Sale
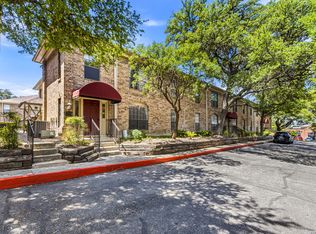 MLS ID #1991275, Calley Garcia TREC #801535, Resi Realty, LLC. LERA MLS
 - $220,0003 bd4 ba2k sqft3102 EISENHAUER RD #E34, San Antonio, TX 78209For Sale
 MLS ID #1962521, Dylan Forde TREC #759737, Real Broker, LLC. LERA MLS
 - $199,9002 bd2 ba1k sqft7815 Broadway #202, San Antonio, TX 78209For SaleMLS ID #1910885, Lynn Boyd TREC #428116, Phyllis Browning Company. LERA MLS
- $189,0002 bd2 ba1k sqft7815 Broadway #105, San Antonio, TX 78209For SaleMLS ID #1963773, Lynn Boyd TREC #428116, Phyllis Browning Company. LERA MLS
- $170,0002 bd2 ba974 sqft7711 Broadway #31C, San Antonio, TX 78209For SaleMLS ID #1943278, Sara Martinez TREC #655172, San Antonio Elite Realty. LERA MLS
- $199,9002 bd2 ba1.4k sqft3678 HIDDEN DR #2302, San Antonio, TX 78217For SaleMLS ID #2000198, Trent Boarnet TREC #575268, Keller Williams Heritage. LERA MLS
- $275,0003 bd3 ba1.5k sqft7707 broadway #24A, San Antonio, TX 78209For SaleMLS ID #1953898, Amado Mesta TREC #605386, Keller Williams Heritage. LERA MLS
- $247,5003 bd2 ba1.8k sqft3678 Hidden Dr #1503, San Antonio, TX 78217For SaleMLS ID #1997599, Leticia Arauz TREC #576296, Coldwell Banker D'Ann Harper. LERA MLS
- $238,0003 bd2 ba1.7k sqft3678 Hidden Dr #101, San Antonio, TX 78217For SaleMLS ID #1967989, Yvonne Kall TREC #521599, RE/MAX Associates Boerne. LERA MLS
- $275,0002 bd2 ba1.3k sqft2902 Spring Bend, San Antonio, TX 78209For SaleMLS ID #2006695, Craig Browning TREC #606186, Phyllis Browning Company. LERA MLS
- $245,0003 bd2 ba1.7k sqft3678 Hidden #103, San Antonio, TX 78217For SaleMLS ID #1951960, Eliza Sonneland TREC #619644, Wiglesworth Properties. LERA MLS
- $150,0003 bd2 ba1.4k sqft7123 Thrush View #8, San Antonio, TX 78209For SaleMLS ID #1952229, Melisa Fitchett TREC #703328, Coldwell Banker D'Ann Harper. LERA MLS
- $235,0002 bd2 ba1.2k sqft1406 Brook Run, San Antonio, TX 78232For SaleMLS ID #2008856, Denise Matthews TREC #637835, Corteca Realty, LLC. LERA MLS
- $170,0002 bd2 ba1.4k sqft3678 Hidden Dr #1002, San Antonio, TX 78217For SaleMLS ID #2004839, Melody Rackley TREC #621452, Reliance Residential Realty -. LERA MLS
- $215,0002 bd3 ba1.6k sqft13522 Bristow Dawn, San Antonio, TX 78217For SaleMLS ID #2011867, Derek Gutierrez TREC #816951, Real Broker, LLC. LERA MLS
- $239,9002 bd3 ba1.3k sqft2718 Old Field Dr #502, San Antonio, TX 78247For SaleMLS ID #1957394, Lisa LeGrand TREC #383099, Keller Williams Legacy. LERA MLS
- $174,9992 bd2 ba1.4k sqft3678 Hidden Dr APT 1702, San Antonio, TX 78217Active
 MLS ID #6429999, Felipe Mendoza, Red Pear Realty. Unlock MLS
 - $224,9983 bd1 ba1.3k sqft631 STOREYWOOD DR, San Antonio, TX 78213For SaleMLS ID #2006782, Jesse Landin TREC #637896, Redfin Corporation. LERA MLS
