Spacious and inviting, this 1,615-square-foot home offers 2 bedrooms, 2.5 baths, two living areas, and an attached rear-entry two-car garage. The open main level features abundant natural light, a dedicated dining area, and a kitchen with granite countertops, ample storage, and a breakfast bar ideal for everyday living and entertaining. Upstairs, a second living area provides flexible space for a home office, media room, game room, or additional lounge. The spacious primary suite features a large walk-in closet, double vanity, and oversized shower. Additional features include crown molding, generous storage, a convenient main-level half bath, and stylish finishes throughout. Enjoy neighborhood amenities including a community pool and park/playground, along with convenient access to Loop 410, shopping, dining, and everyday essentials. With multiple living spaces, a two-car garage, and a convenient location, this home offers an ideal combination of space, comfort, and functionality.
For sale
$215,000
13522 Bristow Dawn, San Antonio, TX 78217
2beds
1,615sqft
Townhouse
Built in 2004
2,134 Square Feet Lot
$211,300 Zestimate®
$133/sqft
$255/mo HOA
What's special
Two-car garageAbundant natural lightKitchen with granite countertopsMultiple living spacesDedicated dining areaStylish finishes throughoutLarge walk-in closet
- 1 hour |
- 32 |
- 8 |
Zillow last checked:
Listing updated:
Listed by:
Derek Gutierrez TREC #816951 (210) 215-2318,
Real Broker, LLC
Source: LERA MLS,MLS#: 2011867
Facts & features
Interior
Bedrooms & bathrooms
- Bedrooms: 2
- Bathrooms: 3
- Full bathrooms: 2
- 1/2 bathrooms: 1
Primary bedroom
- Level: Upper
- Area: 221
- Dimensions: 17 x 13
Bedroom 2
- Area: 169
- Dimensions: 13 x 13
Primary bathroom
- Features: Shower Only, Double Vanity
- Area: 77
- Dimensions: 11 x 7
Dining room
- Area: 81
- Dimensions: 9 x 9
Family room
- Area: 221
- Dimensions: 17 x 13
Kitchen
- Area: 99
- Dimensions: 11 x 9
Living room
- Area: 117
- Dimensions: 9 x 13
Heating
- Central, Electric
Cooling
- Central Air
Appliances
- Included: Washer, Dryer, Range, Refrigerator, Disposal, Dishwasher, Electric Water Heater
- Laundry: Laundry Closet, Main Level, Washer Hookup, Dryer Connection
Features
- Two Living Area, Liv/Din Combo, Breakfast Bar, Loft, Utility Room Inside, All Bedrooms Upstairs, Open Floorplan, Walk-In Closet(s), Ceiling Fan(s)
- Flooring: Carpet, Ceramic Tile, Wood
- Windows: Window Coverings
- Has basement: No
- Has fireplace: No
- Fireplace features: Not Applicable
Interior area
- Total interior livable area: 1,615 sqft
Property
Parking
- Total spaces: 2
- Parking features: Two Car Garage, Attached, Garage Door Opener
- Attached garage spaces: 2
Features
- Levels: Two
- Stories: 2
- Exterior features: Sprinkler System
- Pool features: None, Community
Lot
- Size: 2,134 Square Feet
- Features: Corner Lot, Level
- Residential vegetation: Mature Trees (ext feat)
Details
- Parcel number: 171920520050
Construction
Type & style
- Home type: Townhouse
- Property subtype: Townhouse
Materials
- Brick, Fiber Cement
- Foundation: Slab
- Roof: Composition
Condition
- Pre-Owned
- New construction: No
- Year built: 2004
Details
- Builder name: Pulte
Utilities & green energy
- Sewer: Sewer System
- Water: SAWS, Water System
- Utilities for property: Cable Available
Community & HOA
Community
- Features: Playground, Jogging Trails, Bike Trails, BBQ/Grill
- Security: Smoke Detector(s), Carbon Monoxide Detector(s)
- Subdivision: Bristow Bend
HOA
- Has HOA: Yes
- HOA fee: $255 monthly
- HOA name: BRISTOW BEND TOWNHOMES ASSOCIATION
Location
- Region: San Antonio
Financial & listing details
- Price per square foot: $133/sqft
- Tax assessed value: $245,350
- Annual tax amount: $5,563
- Price range: $215K - $215K
- Date on market: 8/27/2026
- Cumulative days on market: 1 day
- Listing terms: Conventional,FHA,VA Loan,Cash
Estimated market value
$211,300
$201,000 - $222,000
$1,486/mo
Price history
| Date | Event | Price |
|---|---|---|
| 8/27/2026 | Listed for sale | $215,000-1.8%$133/sqft |
Source:  LERA MLS #2011867 Report a problem LERA MLS #2011867 Report a problem | ||
| 10/1/2025 | Sold | -- |
Source: Agent Provided Report a problem | ||
| 8/15/2025 | Pending sale | $219,000$136/sqft |
Source: LERA MLS #1885485 Report a problem | ||
| 8/7/2025 | Contingent | $219,000$136/sqft |
Source: LERA MLS #1885485 Report a problem | ||
| 8/4/2025 | Price change | $219,000-2.2%$136/sqft |
Source: LERA MLS #1885485 Report a problem | ||
| 7/19/2025 | Listed for sale | $224,000+6.7%$139/sqft |
Source: LERA MLS #1885485 Report a problem | ||
| 3/9/2022 | Sold | -- |
Source: eXp Realty #72759124 Report a problem | ||
| 2/17/2022 | Pending sale | $209,900$130/sqft |
Source: LERA MLS #1584506 Report a problem | ||
| 2/7/2022 | Contingent | $209,900$130/sqft |
Source: LERA MLS #1584506 Report a problem | ||
| 2/1/2022 | Listed for sale | $209,900+67.9%$130/sqft |
Source: LERA MLS #1584506 Report a problem | ||
| 10/10/2013 | Sold | -- |
Source: LERA MLS #1016383 Report a problem | ||
| 8/15/2013 | Listed for sale | $125,000+1.2%$77/sqft |
Source: RE/MAX NORTH - SAN ANTONIO IV #1016383 Report a problem | ||
| 8/12/2012 | Listing removed | $123,500$76/sqft |
Source: RE/MAX NORTH - SAN ANTONIO IV #956183 Report a problem | ||
| 7/13/2012 | Listed for sale | $123,500$76/sqft |
Source: Rangel and Associates REMAX North-San Antonio Report a problem | ||
| 10/9/2009 | Sold | -- |
Source: Agent Provided Report a problem | ||
Public tax history
| Year | Property taxes | Tax assessment |
|---|---|---|
| 2025 | $3,071 -23.3% | $245,350 +0.8% |
| 2024 | $4,006 -22.5% | $243,290 +8.1% |
| 2023 | $5,168 +30.2% | $225,120 +18.7% |
| 2022 | $3,968 +7.7% | $189,596 +10% |
| 2021 | $3,685 | $172,360 +9.9% |
| 2020 | $3,685 -0.5% | $156,780 +0.2% |
| 2019 | $3,704 | $156,390 +8.6% |
| 2018 | $3,704 +12.1% | $143,970 +5.4% |
| 2017 | $3,305 +7% | $136,600 +7.2% |
| 2016 | $3,087 -4.3% | $127,460 +4.2% |
| 2015 | $3,226 | $122,350 +4.8% |
| 2014 | $3,226 | $116,740 +8.1% |
| 2013 | -- | $108,000 +2.8% |
| 2012 | -- | $105,100 -1.6% |
| 2011 | -- | $106,760 -0.9% |
| 2010 | -- | $107,750 +0.8% |
| 2009 | -- | $106,890 -14.2% |
| 2008 | -- | $124,650 +9.6% |
| 2007 | -- | $113,710 +5.1% |
| 2006 | -- | $108,150 +7.2% |
| 2005 | -- | $100,890 |
Find assessor info on the county website
Monthly payment
Est. payment
Payment breakdown
Explore the cost of this home by adjusting the details. Changes won't be saved.Climate risks
Neighborhood: 78217
Nearby schools
GreatSchools rating
- 5/10Northern Hills Elementary SchoolGrades: PK-5Distance: 1.3 mi
- 5/10Driscoll Middle SchoolGrades: 6-8Distance: 2.3 mi
- 5/10Madison High SchoolGrades: 9-12Distance: 2.1 mi
Schools provided by the listing agent
- Elementary: Northern Hills
- Middle: Driscoll
- High: Madison
- District: North East I.S.D.
Source: LERA MLS. This data may not be complete. We recommend contacting the local school district to confirm school assignments for this home.
- $187,9002 bd2 ba1.3k sqft13524 Bristow Dawn, San Antonio, TX 78217Off Market
- $181,0002 bd2 ba1.2k sqft13526 Bristow Dawn, San Antonio, TX 78217Off Market
- $196,0003 bd2 ba1.4k sqft13528 Bristow Dawn, San Antonio, TX 78217Off Market
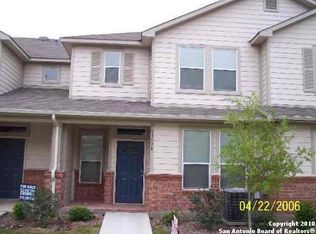
- $212,9903 bd3 ba1.6k sqft13512 Bristow Dawn, San Antonio, TX 78217Pending

- $191,9003 bd2 ba1.4k sqft13514 Bristow Dawn, San Antonio, TX 78217Off Market
- $209,2003 bd2 ba1.6k sqft13530 Bristow Dawn, San Antonio, TX 78217Off Market
- $206,0003 bd3 ba1.6k sqft13532 Bristow Dawn, San Antonio, TX 78217Off Market
- $187,5003 bd3 ba1.6k sqft13534 Bristow Dawn, San Antonio, TX 78217For Sale
A local agent can set up tours, give advice and negotiate with sellers.
Similar homes
- $267,0003 bd2 ba1.8k sqft4018 MOORESFIELD ST, San Antonio, TX 78217For Sale
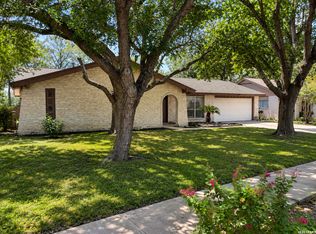
 MLS ID #2010494, Jacob Carreon TREC #830800, Real Broker, LLC. LERA MLS
 - $219,0003 bd2 ba1.7k sqft6730 Evercrest, San Antonio, TX 78239For Sale
 MLS ID #2011563, Heeyoung Marroquin TREC #541979, Landmark Realty. LERA MLS
 - $225,0002 bd3 ba1.2k sqft2543 GRAYSON CIRCLE, San Antonio, TX 78232For Sale
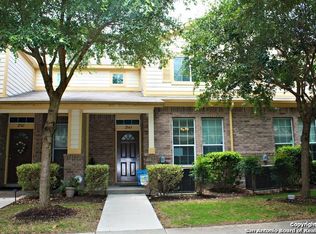 MLS ID #1972371, Ron Tate TREC #400963, By Referral Realty. LERA MLS
 - $218,5003 bd3 ba1.3k sqft3202 EISENHAUER RD #101, San Antonio, TX 78209For Sale
 MLS ID #2010213, Cynthia Mundy TREC #355147, Wakefield, REALTORS. LERA MLS
 - $224,9003 bd2 ba1.4k sqft1239 KAYTON AVE, San Antonio, TX 78210For SaleMLS ID #2010676, Michael Campos TREC #557320, Collective Realty. LERA MLS
- $230,0003 bd3 ba1.9k sqft2 Bedford Bay, San Antonio, TX 78239For SaleMLS ID #2005274, Lonny Bernardon TREC #479960, Advisors Realty Group, LLC. LERA MLS
- $219,9003 bd2 ba1.7k sqft3715 Electra Dr, San Antonio, TX 78218For SaleMLS ID #1934460, Laura Ramirez TREC #824566, Vortex Realty. LERA MLS
- $180,0003 bd3 ba1k sqft12215 Stoney Xing #12215, San Antonio, TX 78247For SaleMLS ID #1995047, Parminder Kaur TREC #820704, Keller Williams City-View. LERA MLS
- $215,0003 bd2 ba1.3k sqft4334 MOANA DR, San Antonio, TX 78218For SaleMLS ID #1809542, Cecilia Kirk TREC #800681, eXp Realty. LERA MLS
- $248,5003 bd2 ba1.3k sqft6410 Ridge Village Dr, San Antonio, TX 78233For SaleMLS ID #2002900, Robinson Roacho TREC #829104, Machado International Realty. LERA MLS
- $244,5003 bd3 ba1.6k sqft5414 Eternal, San Antonio, TX 78247For SaleMLS ID #1936418, Alma Muzquiz TREC #213776, RE/MAX Preferred, REALTORS. LERA MLS
- $235,9003 bd3 ba1.9k sqft124 Booker Palm, San Antonio, TX 78239For SaleMLS ID #1889655, Evangelina Olivares TREC #652977, Texas Premier Realty. LERA MLS
- $215,0003 bd2 ba1.1k sqft5936 Misty Glen, San Antonio, TX 78247For SaleMLS ID #1920956, Scott Malouff TREC #658231, Keller Williams Heritage. LERA MLS
- $219,0003 bd2 ba1.4k sqft210 VENICE, San Antonio, TX 78201For SaleMLS ID #2001804, Federico Volkmer TREC #670481, Keller Williams City-View. LERA MLS
- $248,0004 bd3 ba2k sqft8507 New World, San Antonio, TX 78239For SaleMLS ID #1970622, Charles Miller TREC #744229, Pinnacle Realty Advisors. LERA MLS
- $300,0005 bd3 ba1.9k sqft14422 Hereford, San Antonio, TX 78217For SaleMLS ID #1912871, J.J. Gorena TREC #522975, eXp Realty. LERA MLS
- $215,0003 bd2 ba1.4k sqft5906 Larkspur Vly, San Antonio, TX 78218For SaleMLS ID #1910789, Marc Mendez TREC #726479, eXp Realty. LERA MLS
- $204,9004 bd2 ba1.6k sqft9426 Valley Bend, San Antonio, TX 78250For SaleMLS ID #2010847, Tyler Turner TREC #759725, LPT Realty, LLC. LERA MLS
- $285,0003 bd2 ba1.8k sqft346 Haverford, San Antonio, TX 78217For SaleMLS ID #1993284, Cathy Cole TREC #540611, RE/MAX North-San Antonio. LERA MLS
- $260,0003 bd2 ba1.1k sqft16807 Cedar Tree, San Antonio, TX 78247For SaleMLS ID #1932979, Jaime Montes TREC #836569, Branded Realty, LLC. LERA MLS
