This well cared for townhome offers comfort, function, and a practical layout with 3 bedrooms and 2.5 bathrooms. The open living and kitchen areas feature great natural light, granite countertops, and a clean, modern feel with no carpet throughout the home. The floor plan provides flexibility for guests, work, or daily living. An oversized two car garage offers added storage and convenience. Situated in a great location near shopping, dining, and major routes, this townhome is an ideal option for anyone looking for an easy and affordable living setup. Schedule your showing today.
Pending
$212,990
13512 Bristow Dawn, San Antonio, TX 78217
3beds
1,614sqft
Townhouse
Built in 2004
2,090 Square Feet Lot
$242,900 Zestimate®
$132/sqft
$255/mo HOA
What's special
Great natural lightGranite countertopsOversized two car garage
- 263 days |
- 18 |
- 2 |
Zillow last checked:
Listing updated:
Listed by:
Anthony Guttierrez TREC #688068 (210) 383-2159,
Rise Realty Group & Associates LLC
Source: LERA MLS,MLS#: 1926548
Facts & features
Interior
Bedrooms & bathrooms
- Bedrooms: 3
- Bathrooms: 3
- Full bathrooms: 2
- 1/2 bathrooms: 1
Primary bedroom
- Level: Upper
- Area: 182
- Dimensions: 14 x 13
Bedroom 2
- Area: 110
- Dimensions: 10 x 11
Bedroom 3
- Area: 110
- Dimensions: 10 x 11
Primary bathroom
- Features: Tub/Shower Combo
- Area: 63
- Dimensions: 9 x 7
Kitchen
- Area: 100
- Dimensions: 10 x 10
Living room
- Area: 165
- Dimensions: 15 x 11
Heating
- Central, Electric
Cooling
- Central Air
Appliances
- Included: Built-In Oven, Range, Disposal, Dishwasher, Plumbed For Ice Maker
Features
- One Living Area, Ceiling Fan(s)
- Flooring: Ceramic Tile, Laminate
- Windows: Window Coverings
- Has basement: No
- Has fireplace: No
- Fireplace features: Not Applicable
Interior area
- Total interior livable area: 1,614 sqft
Property
Parking
- Total spaces: 2
- Parking features: Two Car Garage, Open
- Garage spaces: 2
Features
- Levels: Two
- Stories: 2
- Pool features: None
Lot
- Size: 2,090 Square Feet
Details
- Parcel number: 171920520140
Construction
Type & style
- Home type: Townhouse
- Property subtype: Townhouse
Materials
- Brick, Fiber Cement
- Foundation: Slab
- Roof: Composition
Condition
- Pre-Owned
- New construction: No
- Year built: 2004
Details
- Builder name: Pulte
Community & HOA
Community
- Features: Playground
- Security: Security System Owned
- Subdivision: Bristow Bend
HOA
- Has HOA: Yes
- HOA fee: $255 monthly
- HOA name: BRISTOW BEND TOWNHOME ASSOCIATION
Location
- Region: San Antonio
Financial & listing details
- Price per square foot: $132/sqft
- Tax assessed value: $244,850
- Annual tax amount: $5,549
- Price range: $213K - $213K
- Date on market: 12/4/2025
- Cumulative days on market: 225 days
- Listing terms: Conventional,FHA,VA Loan,Cash,Investors OK
Estimated market value
$242,900
$231,000 - $255,000
$1,695/mo
Price history
| Date | Event | Price |
|---|---|---|
| 6/15/2026 | Pending sale | $212,990$132/sqft |
Source:  LERA MLS #1926548 Report a problem LERA MLS #1926548 Report a problem | ||
| 5/15/2026 | Contingent | $212,990$132/sqft |
Source: LERA MLS #1926548 Report a problem | ||
| 3/25/2026 | Price change | $212,9900%$132/sqft |
Source: LERA MLS #1926548 Report a problem | ||
| 2/27/2026 | Price change | $213,000-2.2%$132/sqft |
Source: LERA MLS #1926548 Report a problem | ||
| 2/8/2026 | Price change | $217,900-0.5%$135/sqft |
Source: LERA MLS #1926548 Report a problem | ||
| 12/29/2025 | Price change | $218,900-0.5%$136/sqft |
Source: LERA MLS #1926548 Report a problem | ||
| 12/4/2025 | Listed for sale | $219,900+29.4%$136/sqft |
Source: LERA MLS #1926548 Report a problem | ||
| 6/4/2020 | Sold | -- |
Source: LERA MLS #1451396 Report a problem | ||
| 5/6/2020 | Pending sale | $170,000$105/sqft |
Source: RE/MAX Preferred, REALTORS #1451396 Report a problem | ||
| 4/16/2020 | Listed for sale | $170,000$105/sqft |
Source: RE/MAX Preferred, REALTORS #1451396 Report a problem | ||
| 4/27/2016 | Sold | -- |
Source: LERA MLS #44006_1167188 Report a problem | ||
| 2/19/2012 | Listing removed | $1,000$1/sqft |
Source: Grubbs + Combs Properties #931801 Report a problem | ||
| 2/16/2012 | Listed for rent | $1,000$1/sqft |
Source: Grubbs + Combs Properties #931801 Report a problem | ||
Public tax history
| Year | Property taxes | Tax assessment |
|---|---|---|
| 2025 | $3,555 +2.3% | $242,000 +10% |
| 2024 | $3,475 | $220,000 -2.1% |
| 2023 | -- | $224,670 +9.2% |
| 2022 | $5,075 +38% | $205,680 +19.6% |
| 2021 | $3,678 | $171,970 +9.9% |
| 2020 | $3,678 -0.5% | $156,510 +0.3% |
| 2019 | $3,696 | $156,100 +8.6% |
| 2018 | $3,696 +12.1% | $143,710 +5.4% |
| 2017 | $3,298 -3.8% | $136,340 +7.2% |
| 2016 | $3,428 +6.5% | $127,210 +4.2% |
| 2015 | $3,220 | $122,100 +4.8% |
| 2014 | $3,220 | $116,500 +8.1% |
| 2013 | -- | $107,780 +2.8% |
| 2012 | -- | $104,870 -1.6% |
| 2011 | -- | $106,540 -0.9% |
| 2010 | -- | $107,560 +0.8% |
| 2009 | -- | $106,700 -14.2% |
| 2008 | -- | $124,430 +10.1% |
| 2007 | -- | $113,000 +4.7% |
| 2006 | -- | $107,940 +7.2% |
| 2005 | -- | $100,680 |
Find assessor info on the county website
Monthly payment
Est. payment
Payment breakdown
Explore the cost of this home by adjusting the details. Changes won't be saved.Climate risks
Neighborhood: 78217
Nearby schools
GreatSchools rating
- 5/10Northern Hills Elementary SchoolGrades: PK-5Distance: 1.3 mi
- 5/10Driscoll Middle SchoolGrades: 6-8Distance: 2.4 mi
- 5/10Madison High SchoolGrades: 9-12Distance: 2.1 mi
Schools provided by the listing agent
- Elementary: Northern Hills
- Middle: Driscoll
- High: Madison
- District: North East I.S.D.
Source: LERA MLS. This data may not be complete. We recommend contacting the local school district to confirm school assignments for this home.
- $191,3003 bd2 ba1.4k sqft13514 Bristow Dawn, San Antonio, TX 78217Off Market

- $1,4252 bd3 ba1.2k sqft13516 Bristow Dawn, San Antonio, TX 78217For Rent

- $179,6002 bd2 ba1.3k sqft13518 Bristow Dawn, San Antonio, TX 78217Off Market
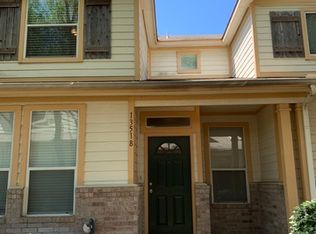
- $207,3002 bd2 ba1.6k sqft13513 Bristow Dawn, San Antonio, TX 78217Off Market
- $--2 bd3 ba1.6k sqft13522 Bristow Dawn, San Antonio, TX 78217Sold
- $186,3002 bd2 ba1.3k sqft13524 Bristow Dawn, San Antonio, TX 78217Off Market
- $203,3002 bd3 ba1.6k sqft13520 Bristow Dawn, San Antonio, TX 78217Off Market
- $179,4002 bd2 ba1.2k sqft13526 Bristow Dawn, San Antonio, TX 78217Off Market
A local agent can set up tours, give advice and negotiate with sellers.
Similar homes
- $250,0003 bd3 ba1.4k sqft2524 Grayson Cir, San Antonio, TX 78232For Sale

 MLS ID #1966680, Rachel Williamson TREC #653771, Kuper Sotheby's Int'l Realty. LERA MLS
 - $245,0004 bd2 ba1.5k sqft3815 WETMORE KNL, San Antonio, TX 78247For Sale
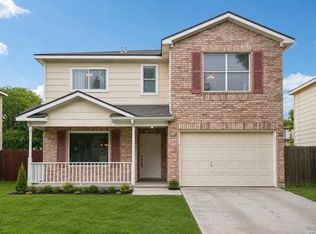 MLS ID #1969890, R.J. Reyes TREC #550413, Keller Williams Heritage. LERA MLS
 - $207,7003 bd2 ba1.2k sqft5607 Clearwood, San Antonio, TX 78233For Sale
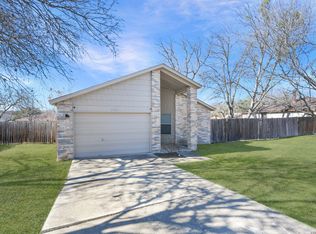 MLS ID #1942654, Sally Garza TREC #551025, Coldwell Banker D'Ann Harper. LERA MLS
 - $234,9903 bd2 ba1.3k sqft13620 Primwood, San Antonio, TX 78233For Sale
 MLS ID #2004867, Dayton Schrader TREC #312921, eXp Realty. LERA MLS
 - $245,0003 bd3 ba1.6k sqft2502 Grayson Cir, San Antonio, TX 78232For SaleMLS ID #2001986, Erin Wall TREC #833167, LPT Realty, LLC. LERA MLS
- $239,9003 bd3 ba1.5k sqft5279 CHAROLAIS DR, San Antonio, TX 78247For SaleMLS ID #1997719, Savannah Taylor TREC #729924, 1st Choice Realty Group. LERA MLS
- $215,0004 bd2 ba1.3k sqft6707 Pear Tree, San Antonio, TX 78218For SaleMLS ID #1997218, Lourdes Jacques TREC #459207, America Realty. LERA MLS
- $242,0003 bd2 ba1.6k sqft6614 CLOVIS CT, San Antonio, TX 78233For SaleMLS ID #1998965, Leo Hernandez TREC #717063, Loaded Realty Company. LERA MLS
- $250,0003 bd2 ba1.5k sqft13023 LARKYORKE ST, San Antonio, TX 78233For SaleMLS ID #2008159, Brenda Mullen TREC #574299, RE/MAX Unity. LERA MLS
- $215,0003 bd3 ba1.5k sqft4007 Sparrow Lake, San Antonio, TX 78244For SaleMLS ID #1941023, Brittney Rodriguez TREC #748725, RE/MAX Corridor. LERA MLS
- $224,0003 bd3 ba2k sqft6018 Plumbago Pl, San Antonio, TX 78218For SaleMLS ID #1926895, Rose Negrete Preece TREC #619860, Keller Williams Heritage. LERA MLS
- $240,0003 bd2 ba1.3k sqft6126 HOPES FERRY ST, San Antonio, TX 78233For SaleMLS ID #1999650, Trudy Scott TREC #676737, Coldwell Banker D'Ann Harper. LERA MLS
- $219,9993 bd2 ba1.2k sqft8790 RIDGE MILE DR, San Antonio, TX 78239For SaleMLS ID #1970974, Andre Dickerson TREC #737029, Levi Rodgers Real Estate Group. LERA MLS
- $212,0002 bd2 ba1.2k sqft2611 Eisenhauer #304, San Antonio, TX 78209For SaleMLS ID #2003604, Brigette Neal TREC #524975, Brigette Neal. LERA MLS
- $193,0003 bd2 ba1.3k sqft6622 Evenridge, San Antonio, TX 78239For SaleMLS ID #1947354, Cynthia Luna TREC #503587, eXp Realty. LERA MLS
- $249,9993 bd2 ba1.5k sqft6816 Terra Rye, San Antonio, TX 78240For SaleMLS ID #1998138, William Carson TREC #709405, Phyllis Browning Company. LERA MLS
- $264,0003 bd3 ba1.4k sqft5026 Bending Elms, San Antonio, TX 78247For SaleMLS ID #1948895, Eduardo Perez Esquivel TREC #753136, 1st Choice Realty Group. LERA MLS
- $249,0003 bd2 ba1.6k sqft17007 VISTA BLF, San Antonio, TX 78247For SaleMLS ID #1972689, Elizabeth Giguere TREC #741456, Resi Realty, LLC. LERA MLS
- $255,0004 bd2 ba1.5k sqft16319 Falcon Hill St, San Antonio, TX 78247For SaleMLS ID #1991126, Valarie Adams TREC #776667, Phyllis Browning Company. LERA MLS
- $230,0003 bd3 ba1.6k sqft6918 SUNDEW CRK, Converse, TX 78109For SaleMLS ID #1998051, Kristy Parker TREC #644973, TX SOLD, LLC. LERA MLS
