$5000 Update Allowance for this spacious 3-bedroom, 3-bath residence is the largest and most versatile home within the charming, Southern-style Georgian Condominiums. Set in a quiet, beautifully maintained community framed by mature oaks, the property sits at the edge of Alamo Heights?south of NE Loop 410 and east of Broadway. Originally configured as two separate units (120A & 121A), the current owner combined them to create a generous living space with an adjacent office for meeting clients. ADVANTAGE POINT: The layout still allows for an easy reconversion-perfect for rental income or resale to help offset the mortgage on 3-bed/2-bath residence. The community is exceptionally well cared for: management handles door trash pickup, maintains the grounds with meticulous attention, and ensures the property remains secure. Inside, the unit features plush, double-cushioned carpeting throughout and extra-large walk-in closets with built-in shelving each measuring approximately 10 x 10. The home is remarkably quiet. An additional surprise is an enclosed patio garden, the perfect spot for tropical plants, and enjoying outdoor privacy.
For sale
$292,500
8401 N New Braunfels #120A & 121A, San Antonio, TX 78209
3beds
1,846sqft
Condominium
Built in 1968
-- sqft lot
$-- Zestimate®
$158/sqft
$501/mo HOA
What's special
Quiet beautifully maintained communityEnclosed patio gardenPlush double-cushioned carpeting throughoutGenerous living spaceFramed by mature oaks
- 266 days
- 125
- 0
Zillow last checked:
Listing updated:
Listed by:
Sandra Thomson TREC #563212 (210) 571-5790,
Rubiola Realty
Source: LERA MLS,MLS#: 1927629
Facts & features
Interior
Bedrooms & bathrooms
- Bedrooms: 3
- Bathrooms: 3
- Full bathrooms: 3
Primary bedroom
- Area: 140
- Dimensions: 14 x 10
Bedroom 2
- Area: 110
- Dimensions: 11 x 10
Bedroom 3
- Area: 132
- Dimensions: 12 x 11
Primary bathroom
- Features: Single Vanity
- Area: 40
- Dimensions: 8 x 5
Dining room
- Area: 64
- Dimensions: 8 x 8
Family room
- Area: 182
- Dimensions: 13 x 14
Kitchen
- Area: 81
- Dimensions: 9 x 9
Living room
- Area: 276
- Dimensions: 23 x 12
Office
- Area: 64
- Dimensions: 8 x 8
Heating
- Central, Electric
Cooling
- Three+ Central
Appliances
- Included: Washer, Dryer, Range, Refrigerator, Disposal, Dishwasher, Trash Compactor, Plumbed For Ice Maker
- Laundry: Laundry Room, Washer Hookup, Dryer Connection
Features
- Two Living Area, Living/Dining Combo, Study/Library, Utility Area Inside, 1st Floort Level/No Steps, All Bedrooms Downstairs, Telephone, Walk-In Closet(s), Master Downstairs, Ceiling Fan(s), High Speed Internet
- Flooring: Carpet, Parquet
- Has basement: No
- Has fireplace: No
- Fireplace features: None
- Common walls with other units/homes: No One Below
Interior area
- Total interior livable area: 1,846 sqft
Video & virtual tour
Property
Parking
- Total spaces: 3
- Parking features: None, Three Car Carport
- Carport spaces: 3
Accessibility
- Accessibility features: Grab Bars in Bathroom(s), Level Lot, No Stairs, First Floor Bath, First Floor Bedroom, Disabled Parking, Stall Shower
Features
- Levels: One
- Stories: 1
- Patio & porch: Patio, Deck
- Exterior features: Barbecue
- Pool features: Community, Pool/Spa Combo
- Fencing: Partial
- Has water view: Yes
Lot
- Residential vegetation: Mature Trees, Mature Trees (ext feat)
Details
- Additional structures: Shed(s)
- Parcel number: 117611001201
Construction
Type & style
- Home type: Condo
- Property subtype: Condominium
- Attached to another structure: Yes
Materials
- Masonry/Steel, 4 Sides Masonry
- Foundation: Slab
Condition
- New construction: No
- Year built: 1968
Utilities & green energy
- Electric: HOA
- Gas: CPS
- Sewer: HOA
- Water: HOA (Boiler), City Water
- Utilities for property: Cable Available, Private Garbage Service
Community & HOA
Community
- Features: Elevator, Party Room, Clubhouse, BBQ/Picnic Area, Extra Storage, Near Shopping
- Security: Smoke Detector(s), Controlled Access
- Senior community: Yes
- Subdivision: Georgian The
HOA
- Has HOA: Yes
- Services included: Utilities, Condo Mgmt, Common Maintenance, Trash, Other
- HOA fee: $501 monthly
- HOA name: GEORGIAN CONDOMINIUMS
Location
- Region: San Antonio
Financial & listing details
- Price per square foot: $158/sqft
- Annual tax amount: $7,309
- Price range: $292.5K - $292.5K
- Date on market: 12/10/2025
- Cumulative days on market: 267 days
- Listing terms: Conventional,FHA,Cash
Estimated market value
Not available
Estimated sales range
Not available
Not available
Price history
| Date | Event | Price |
|---|---|---|
| 5/28/2026 | Price change | $292,500+4.7%$158/sqft |
Source:  LERA MLS #1927629 Report a problem LERA MLS #1927629 Report a problem | ||
| 3/18/2026 | Price change | $279,500-4.3%$151/sqft |
Source: LERA MLS #1927629 Report a problem | ||
| 12/10/2025 | Listed for sale | $292,000$158/sqft |
Source: LERA MLS #1927629 Report a problem | ||
Public tax history
Tax history is unavailable.
Monthly payment
Est. payment
Payment breakdown
Explore the cost of this home by adjusting the details. Changes won't be saved.Climate risks
Neighborhood: Oak Park - Northwood
Nearby schools
Schools provided by the listing agent
- Elementary: Regency Place
- Middle: Garner
- High: Macarthur
- District: North East I.S.D.
Source: LERA MLS. This data may not be complete. We recommend contacting the local school district to confirm school assignments for this home.
- $128,8002 bd2 ba934 sqft8401 N New Braunfels Ave #123A, San Antonio, TX 78209Off Market
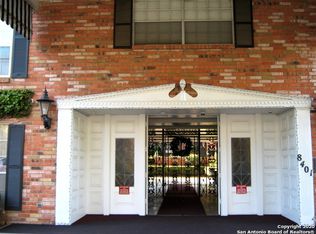
- $104,9001 bd1 ba652 sqft8401 N New Braunfels Ave #146A, San Antonio, TX 78209Off Market
- $176,2002 bd2 ba966 sqft8401 N New Braunfels Ave #225A, San Antonio, TX 78209Off Market
- $112,4002 bd2 ba1k sqft8401 N New Braunfels Ave #226A, San Antonio, TX 78209Off Market

Similar homes
- $275,0003 bd3 ba1.5k sqft7707 broadway #24A, San Antonio, TX 78209For Sale

 MLS ID #1953898, Amado Mesta TREC #605386, Keller Williams Heritage. LERA MLS
 - $295,0003 bd2 ba2k sqft114 Maplewood, San Antonio, TX 78216For Sale
 MLS ID #2012268, Edward McClintick TREC #303307, Joseph Walter Realty, LLC. LERA MLS
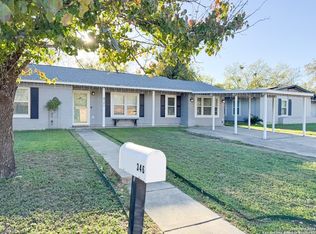
 - $285,0003 bd2 ba1.8k sqft346 Haverford, San Antonio, TX 78217For Sale
 MLS ID #1993284, Cathy Cole TREC #540611, RE/MAX North-San Antonio. LERA MLS
 - $280,0003 bd3 ba2.3k sqft8702 Charro Ln, San Antonio, TX 78217For Sale
 MLS ID #1942798, Gabriela Shirley TREC #692154, Connect Realty.com. LERA MLS
 - $220,0002 bd2 ba1.5k sqft8033 N New Braunfels # 106, San Antonio, TX 78209For SaleMLS ID #1932826, Sandra De La Garza TREC #621026, Kuper Sotheby's Int'l Realty. LERA MLS
- $285,0003 bd2 ba1.8k sqft3007 Samar Dr, San Antonio, TX 78217For SaleMLS ID #1995790, Patricia Courage-Menard TREC #282424, Keller Williams Heritage. LERA MLS
- $150,0002 bd2 ba934 sqft8401 N NEW BRAUNFELS AVE #323A, San Antonio, TX 78209For SaleMLS ID #1962296, Cortney Gill TREC #477798, GSG Property Management. LERA MLS
- $298,0003 bd2 ba1.7k sqft64 Vaughan Pl, San Antonio, TX 78201For SaleMLS ID #2011324, Sandi Peerman TREC #520724, JB Goodwin, REALTORS. LERA MLS
- $280,0003 bd3 ba1.6k sqft2606 Grayson #2606, San Antonio, TX 78232For SaleMLS ID #1949593, Catherine Ilongo TREC #505579, RE/MAX North-San Antonio. LERA MLS
- $289,9003 bd2 ba1.7k sqft15011 Enchanted Castle, San Antonio, TX 78247For SaleMLS ID #1954612, Aaron Ward TREC #763441, IH 10 Realty. LERA MLS
- $280,0004 bd3 ba1.8k sqft3407 kashmuir, San Antonio, TX 78223For SaleMLS ID #1918382, Diane Menchaca TREC #688898, 3D Realty & Property Management. LERA MLS
- $360,0004 bd3 ba2.6k sqft3402 STARBEND ST, San Antonio, TX 78217For SaleMLS ID #2002657, Ruben Cavazos TREC #594497, Cavazos Realty Group LLC. LERA MLS
- $330,0004 bd2 ba2k sqft12206 Stoney Spur, San Antonio, TX 78247For SaleMLS ID #1964271, Richard Crow TREC #549453, Crow Realty. LERA MLS
- $260,0003 bd2 ba1.4k sqft3643 MINTHILL DR, San Antonio, TX 78230For SaleMLS ID #2003449, Juan Serrano TREC #548535, Best Agents Real Estate Co LLC. LERA MLS
- $174,9003 bd2 ba1.8k sqft3678 Hidden Dr #901, San Antonio, TX 78217For SaleMLS ID #1970320, Alma Muzquiz TREC #213776, RE/MAX Associates Boerne. LERA MLS
- $239,0004 bd2 ba1.6k sqft1369 Oblate, San Antonio, TX 78216For SaleMLS ID #1972464, Jesse Sanchez TREC #383364, Vortex Realty. LERA MLS
- $275,0003 bd2 ba1k sqft1023 cherry, San Antonio, TX 78202For SaleMLS ID #1947522, Thomas Nyman TREC #541964, Parman Group. LERA MLS
- $296,0003 bd3 ba2.1k sqft8815 SEBEC CIR, San Antonio, TX 78250For SaleMLS ID #1834549, Nina Lawson TREC #591312, San Antonio's Finest Realty. LERA MLS
- $210,0003 bd3 ba2k sqft8915 Datapoint Dr #44B, San Antonio, TX 78229For SaleMLS ID #1995171, Susan Spitzer TREC #232112, Christian Brother, REALTORS. LERA MLS
