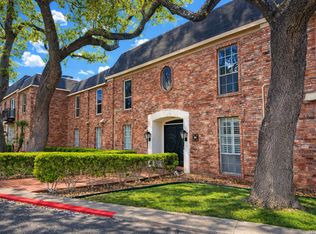
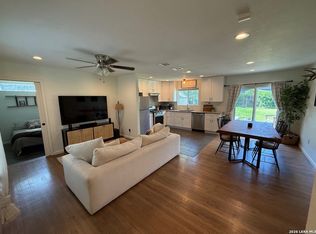
HONEY - STOP THE CAR!!! Unbelievable 2021 sq ft CONDO with 3 BEDROOM, 3 BATH, 2 CAR GARAGE. Recently updated in the Small, Quiet, Gated Community of "THE WOODS" near IH-10 and Wurzbach, Near Medical Center. Living/Formal Dining, Breakfast rooms have built in custom cabinets. Primary Bedroom w/full bath on 1st Floor Vaulted wooden ceiling Graces the Family Rm. Stunning stairwell. 2 Bedrooms & 2 full bath upstairs. Second floor walk-way over looks the high ceiling above the Family Rm & Fireplace. HOA Fees include most utilities. Fenced in back Patio. Community Swimming Pool to Top it Off. Also FOR LEASE. WELCOME HOME!!!
For sale
$219,888
8915 Datapoint Dr #44B, San Antonio, TX 78229
3beds
2,021sqft
:
Get pre-qualified$2,559/mo
Condominium
Built in 1973
-- sqft lot
$213,100 Zestimate®
$109/sqft
$935/mo HOA
What's special
Stunning stairwellCommunity swimming pool
- 32 days |
- 175 |
- 7 |
Zillow last checked:
Listing updated:
Listed by:
Susan Spitzer TREC #232112 (210) 698-5311,
Christian Brother, REALTORS
Source: LERA MLS,MLS#: 1995171
Facts & features
Interior
Bedrooms & bathrooms
- Bedrooms: 3
- Bathrooms: 3
- Full bathrooms: 3
Primary bedroom
- Features: Split, Walk-In Closet(s), Full Bath
- Area: 240
- Dimensions: 20 x 12
Bedroom 2
- Area: 192
- Dimensions: 16 x 12
Bedroom 3
- Area: 208
- Dimensions: 16 x 13
Primary bathroom
- Features: Shower Only, Double Vanity
- Area: 96
- Dimensions: 12 x 8
Dining room
- Area: 130
- Dimensions: 13 x 10
Family room
- Area: 336
- Dimensions: 21 x 16
Kitchen
- Area: 90
- Dimensions: 10 x 9
Living room
- Area: 192
- Dimensions: 16 x 12
Heating
- Central, Electric
Cooling
- Central Air, Attic Fan
Appliances
- Included: Range, Refrigerator, Disposal, Dishwasher, Plumbed For Ice Maker, Electric Water Heater
- Laundry: Laundry Closet, Main Level, Washer Hookup, Dryer Connection
Features
- Two Living Area, Living/Dining Combo, Eat-in Kitchen, Two Eating Areas, Breakfast Bar, Utility Area Inside, 1st Floort Level/No Steps, High Ceilings, Open Floorplan, Walk-In Closet(s), Master Downstairs, Ceiling Fan(s), Chandelier
- Flooring: Carpet, Saltillo Tile
- Windows: Window Coverings, Storm Windows, Skylight(s)
- Has basement: No
- Number of fireplaces: 1
- Fireplace features: One, Family Room
Interior area
- Total interior livable area: 2,021 sqft
Property
Parking
- Total spaces: 6
- Parking features: Two Car Garage, Garage Door Opener, Four or More Car Open Space
- Garage spaces: 2
Features
- Levels: Two
- Stories: 2
- Patio & porch: Patio
- Pool features: Community
- Fencing: Privacy
Lot
- Residential vegetation: Mature Trees, Mature Trees (ext feat)
Details
- Parcel number: 142810000210
Construction
Type & style
- Home type: Condo
- Property subtype: Condominium
- Attached to another structure: Yes
Materials
- Brick, Wood Siding, 4 Sides Masonry
- Foundation: Slab
- Roof: Composition
Condition
- New construction: No
- Year built: 1973
Details
- Builder name: Zachary Properties
- Warranty included: Yes
Utilities & green energy
- Electric: CPS
- Gas: CPS
- Sewer: SAWS
- Water: SAWS, City Garbage Service, City Water
- Utilities for property: Cable Available, City Garbage Service
Community & HOA
Community
- Features: Near Shopping, Cluster Mail Box
- Security: Carbon Monoxide Detector(s), Controlled Access
- Subdivision: Woods
HOA
- Has HOA: Yes
- Services included: Utilities, Condo Mgmt, Common Area Liability, Common Maintenance, Trash, Pest Control
- HOA fee: $935 monthly
- HOA name: PAMCO
Location
- Region: San Antonio
Financial & listing details
- Price per square foot: $109/sqft
- Tax assessed value: $228,770
- Annual tax amount: $5,239
- Price range: $219.9K - $219.9K
- Date on market: 6/26/2026
- Cumulative days on market: 33 days
- Listing terms: Conventional
Estimated market value
$213,100
$202,000 - $224,000
$2,025/mo
Price history
| Date | Event | Price |
|---|---|---|
| 6/26/2026 | Listed for sale | $219,888-2.3%$109/sqft |
Source:  LERA MLS #1995171 Report a problem LERA MLS #1995171 Report a problem | ||
| 9/26/2025 | Listing removed | $224,998$111/sqft |
Source: LERA MLS #1876385 Report a problem | ||
| 6/24/2025 | Price change | $224,998-10%$111/sqft |
Source: LERA MLS #1876385 Report a problem | ||
| 2/22/2024 | Price change | $249,988-2%$124/sqft |
Source: LERA MLS #1742589 Report a problem | ||
| 1/5/2024 | Price change | $254,988-1.9%$126/sqft |
Source: LERA MLS #1742589 Report a problem | ||
| 10/11/2023 | Price change | $259,888-5.5%$129/sqft |
Source: LERA MLS #1706947 Report a problem | ||
| 9/1/2023 | Price change | $274,990-1.8%$136/sqft |
Source: LERA MLS #1706947 Report a problem | ||
| 8/11/2023 | Listed for sale | $279,990+21.7%$139/sqft |
Source: LERA MLS #1706947 Report a problem | ||
| 10/12/2021 | Sold | -- |
Source: LERA MLS #1537768 Report a problem | ||
| 9/15/2021 | Pending sale | $229,999$114/sqft |
Source:  Realty Austin #1537768 Report a problem Realty Austin #1537768 Report a problem | ||
| 9/15/2021 | Contingent | $229,999$114/sqft |
Source: LERA MLS #1537768 Report a problem | ||
| 9/2/2021 | Listed for sale | $229,999$114/sqft |
Source: LERA MLS #1537768 Report a problem | ||
| 8/31/2021 | Pending sale | $229,999$114/sqft |
Source: Realty Austin #1537768 Report a problem | ||
| 8/31/2021 | Contingent | $229,999$114/sqft |
Source: LERA MLS #1537768 Report a problem | ||
| 8/25/2021 | Listed for sale | $229,999$114/sqft |
Source: LERA MLS #1537768 Report a problem | ||
| 8/23/2021 | Pending sale | $229,999$114/sqft |
Source: Realty Austin #1537768 Report a problem | ||
| 8/23/2021 | Contingent | $229,999$114/sqft |
Source: LERA MLS #1537768 Report a problem | ||
| 8/16/2021 | Price change | $229,999-4.1%$114/sqft |
Source: LERA MLS #1537768 Report a problem | ||
| 7/22/2021 | Listed for sale | $239,900$119/sqft |
Source: LERA MLS #1537768 Report a problem | ||
| 7/11/2021 | Pending sale | $239,900$119/sqft |
Source: Realty Austin #1537768 Report a problem | ||
| 7/11/2021 | Contingent | $239,900$119/sqft |
Source: LERA MLS #1537768 Report a problem | ||
| 7/7/2021 | Price change | $239,900-4%$119/sqft |
Source: LERA MLS #1537768 Report a problem | ||
| 6/10/2021 | Listed for sale | $250,000$124/sqft |
Source: LERA MLS #1537768 Report a problem | ||
| 3/25/2016 | Sold | -- |
Source: LERA MLS #1151762 Report a problem | ||
| 1/13/2010 | Sold | -- |
Source: LERA MLS #811866 Report a problem | ||
Public tax history
| Year | Property taxes | Tax assessment |
|---|---|---|
| 2025 | $5,239 +0% | $228,770 |
| 2024 | $5,238 -5.2% | $228,770 -5% |
| 2023 | $5,528 -1% | $240,710 +6.7% |
| 2022 | $5,585 +103.7% | $225,630 +82.9% |
| 2021 | $2,742 | $123,340 +16.5% |
| 2020 | $2,742 +80.7% | $105,890 |
| 2019 | $1,517 | $105,890 +4.2% |
| 2018 | $1,517 -17% | $101,610 -10.6% |
| 2017 | $1,828 | $113,710 -0.2% |
| 2016 | -- | $113,910 +9.5% |
| 2015 | -- | $103,983 +10% |
| 2014 | -- | $94,530 -2.8% |
| 2013 | -- | $97,300 -1% |
| 2012 | -- | $98,300 -1% |
| 2011 | -- | $99,330 -4.6% |
| 2010 | -- | $104,100 +7% |
| 2009 | -- | $97,280 -3.3% |
| 2008 | -- | $100,550 +6.7% |
| 2007 | -- | $94,260 -3.5% |
| 2006 | -- | $97,650 +5% |
| 2005 | -- | $93,030 |
| 2004 | -- | -- |
| 2003 | -- | -- |
| 2002 | -- | -- |
| 2001 | -- | -- |
| 2000 | -- | -- |
Find assessor info on the county website
Monthly payment
Est. payment
Payment breakdown
Explore the cost of this home by adjusting the details. Changes won't be saved.Climate risks
Neighborhood: 78229
Nearby schools
GreatSchools rating
- 2/10Mead Elementary SchoolGrades: PK-5Distance: 0.6 mi
- 4/10Rudder Middle SchoolGrades: 6-8Distance: 3.3 mi
- 5/10Marshall High SchoolGrades: 9-12Distance: 3.3 mi
Schools provided by the listing agent
- Elementary: Mead
- Middle: Rudder
- High: Marshall
- District: Northside
Source: LERA MLS. This data may not be complete. We recommend contacting the local school district to confirm school assignments for this home.
- $--2 bd2 ba1.3k sqft8915 Datapoint Dr APT 49A, San Antonio, TX 78229Sold

- $140,4002 bd2 ba1.3k sqft8915 Datapoint Dr APT 49B, San Antonio, TX 78229Off Market
- $126,8002 bd2 ba1.3k sqft8915 Datapoint Dr APT 49E, San Antonio, TX 78229Off Market
- $76,0902 bd2 ba1.3k sqft8915 Datapoint Dr, San Antonio, TX 78229Off Market
- $118,1002 bd2 ba1.3k sqft8915 Datapoint Dr APT 49C, San Antonio, TX 78229Off Market
- $124,4002 bd2 ba1.3k sqft8915 Datapoint Dr APT 49F, San Antonio, TX 78229Off Market
- $124,9002 bd2 ba1.3k sqft8915 Datapoint Dr APT 49G, San Antonio, TX 78229For Sale
- $135,4002 bd2 ba1.3k sqft8915 Datapoint Dr APT 49H, San Antonio, TX 78229Off Market
- $169,8003 bd3 ba2k sqft8915 Datapoint Dr APT 48A, San Antonio, TX 78229Off Market
A local agent can set up tours, give advice and negotiate with sellers.
Similar homes
- $173,1002 bd2 ba1.1k sqft8415 FREDERICKSBURG RD #1004, San Antonio, TX 78229For Sale

 MLS ID #1960995, Eric Isarraraz TREC #617104, Vortex Realty. LERA MLS
 - $179,9002 bd2 ba1.6k sqft7500 Callaghan APT 262, San Antonio, TX 78229For Sale
 MLS ID #1956489, Lana Marinin TREC #629504, Texas Prestige Realty. LERA MLS
 - $225,0002 bd3 ba1.2k sqft6160 Eckhert #108, San Antonio, TX 78240For Sale
 MLS ID #1999547, Reggie Hock TREC #477917, IH 10 Realty. LERA MLS
 - $230,0003 bd2 ba1k sqft115 Addax Dr., San Antonio, TX 78213For Sale
 MLS ID #1972567, Eliana Mijangos-Brown TREC #769351, White Rock Realty. LERA MLS
 - $219,0004 bd2 ba1.9k sqft1214 KENROCK ST, San Antonio, TX 78227For SaleMLS ID #1991840, Monica Barrientos TREC #575434, Barrientos Properties. LERA MLS
- $220,0003 bd2 ba1.1k sqft228 Odell, San Antonio, TX 78212For SaleMLS ID #2001507, Sandra Otero TREC #0566037, AXEN Realty. LERA MLS
- $215,0003 bd5 ba1.7k sqft391 Quentin, San Antonio, TX 78201For SaleMLS ID #1926021, Christine Fuller TREC #663259, StepStone Realty, LLC. LERA MLS
- $200,0003 bd1 ba1k sqft2423 Spicewood, San Antonio, TX 78213For SaleMLS ID #1968780, Randy Cunningham TREC #483923, Kuper Sotheby's Int'l Realty. LERA MLS
- $185,5002 bd2 ba1k sqft11303 Vance Jackson #A5, San Antonio, TX 78230For SaleMLS ID #1944811, Edie Blake TREC #432293, M. Stagers Realty Partners. LERA MLS
- $210,0001 bd2 ba1.1k sqft7930 Roanoke Run #606, San Antonio, TX 78240For SaleMLS ID #1951116, Lisa Gumm-Pirolo TREC #603337, Premier Realty Group Platinum. LERA MLS
- $248,9993 bd3 ba1.5k sqft9411 WAHADA AVE, San Antonio, TX 78217For SaleMLS ID #1991184, Merry Harmon TREC #834512, JPAR San Antonio. LERA MLS
- $155,0002 bd2 ba1k sqft8633 Datapoint Dr APT 226, San Antonio, TX 78229For SaleMLS ID #20254951, Lizette Tays, LIZ TAYS REALTY LLC. LAR
- $242,5004 bd3 ba2k sqft9122 Big Bethel, San Antonio, TX 78240For SaleMLS ID #1949184, Christina Candler-Aguirre TREC #826578, eXp Realty. LERA MLS
- $250,0003 bd2 ba1.3k sqft9322 Sturbridge, San Antonio, TX 78254For SaleMLS ID #1994918, Matthew Hetrick TREC #682454, Keller Williams Heritage. LERA MLS
- $235,0003 bd3 ba2.3k sqft7531 ALPINE VALLEY DR, San Antonio, TX 78242For SaleMLS ID #1995899, David Romo TREC #196937, Bruce Baumann Real Estate, Inc. LERA MLS
- $255,0003 bd2 ba2k sqft2045 W Magnolia Ave, San Antonio, TX 78201For SaleMLS ID #44136973, Erick Harbert, Realty Right. HAR
- $252,0003 bd3 ba1.5k sqft5626 Timbersteep, San Antonio, TX 78250For SaleMLS ID #1999046, Juan Medina TREC #577657, AE Realty. LERA MLS
- $260,0002 bd2 ba1.6k sqft11119 Whisper Valley St, San Antonio, TX 78230For SaleMLS ID #1958506, Ronnah Stabenow TREC #585253, Good Life Realty Group. LERA MLS
- $241,0003 bd3 ba1.7k sqft5423 Timberhurst, San Antonio, TX 78250For SaleMLS ID #1936819, Amber Broadway TREC #618409, Opendoor Brokerage, LLC. LERA MLS
- $225,0003 bd1 ba1k sqft3411 HIGHTREE DR, San Antonio, TX 78217For SaleMLS ID #1964907, Diana De La Torre TREC #474600, SuccaSa LLC. LERA MLS
