Versatile property ideal for owner-occupiers, investors, or contractors. Main home plus a detached, private one-bedroom apartment that's perfect for rental income or an in-law suite. Multiple thoughtful additions expand living space and functionality: large workshop/garage, finished bonus room plus Full Bath and extra storage areas that adapt to a home office or studio. Direct access to a rear easement provides convenient entry for equipment, trailers, or deliveries, plus additional outdoor workspace. Off-street parking for multiple vehicles and covered bays make loading and unloading easy.
For sale
Price increase: $25K (6/29)
$235,000
7531 ALPINE VALLEY DR, San Antonio, TX 78242
3beds
2,380sqft
:
Get pre-qualified$1,722/mo
Single Family Residence
Built in 1969
10,062 Square Feet Lot
$221,700 Zestimate®
$99/sqft
$-- HOA
What's special
Additional outdoor workspaceExtra storage areasCovered bays
- 40 days |
- 176 |
- 8 |
Zillow last checked:
Listing updated:
Listed by:
David Romo TREC #196937 (210) 710-5893,
Bruce Baumann Real Estate, Inc
Source: LERA MLS,MLS#: 1995899
Facts & features
Interior
Bedrooms & bathrooms
- Bedrooms: 3
- Bathrooms: 3
- Full bathrooms: 3
Primary bedroom
- Area: 210
- Dimensions: 14 x 15
Bedroom 2
- Area: 144
- Dimensions: 12 x 12
Bedroom 3
- Area: 144
- Dimensions: 12 x 12
Primary bathroom
- Features: Tub/Shower Combo
- Area: 120
- Dimensions: 12 x 10
Dining room
- Area: 80
- Dimensions: 8 x 10
Kitchen
- Area: 120
- Dimensions: 10 x 12
Living room
- Area: 500
- Dimensions: 20 x 25
Heating
- Central, Electric
Cooling
- Central Air, Other
Appliances
- Laundry: Washer Hookup, Dryer Connection
Features
- Two Living Area, Master Downstairs, Ceiling Fan(s)
- Flooring: Saltillo Tile, Ceramic Tile
- Windows: Window Coverings
- Has basement: No
- Has fireplace: No
- Fireplace features: Not Applicable
Interior area
- Total interior livable area: 2,380 sqft
Property
Parking
- Parking features: Detached
- Has garage: Yes
Features
- Levels: One
- Stories: 1
- Pool features: None
Lot
- Size: 10,062 Square Feet
Details
- Parcel number: 152441230300
Construction
Type & style
- Home type: SingleFamily
- Property subtype: Single Family Residence
Materials
- Asbestos
- Foundation: Slab
- Roof: Metal
Condition
- Pre-Owned
- New construction: No
- Year built: 1969
Utilities & green energy
- Water: Water System
Community & HOA
Community
- Features: None
- Security: Smoke Detector(s)
- Subdivision: Lackland City
Location
- Region: San Antonio
Financial & listing details
- Price per square foot: $99/sqft
- Tax assessed value: $136,000
- Annual tax amount: $3,325
- Price range: $235K - $235K
- Date on market: 6/29/2026
- Cumulative days on market: 41 days
- Listing terms: Conventional,FHA,VA Loan,Cash
Estimated market value
$221,700
$208,000 - $233,000
$1,897/mo
Price history
| Date | Event | Price |
|---|---|---|
| 6/29/2026 | Price change | $235,000+11.9%$99/sqft |
Source:  LERA MLS #1995899 Report a problem LERA MLS #1995899 Report a problem | ||
| 6/16/2026 | Listed for sale | $210,000$88/sqft |
Source: Owner Report a problem | ||
| 9/24/2004 | Sold | -- |
Source: LERA MLS #502020 Report a problem | ||
Public tax history
| Year | Property taxes | Tax assessment |
|---|---|---|
| 2025 | $1,465 -5.3% | $136,000 +9.1% |
| 2024 | $1,547 | $124,630 +10% |
| 2023 | -- | $113,300 |
| 2022 | $2,047 -8.5% | $113,300 +7.5% |
| 2021 | $2,237 | $105,355 +10% |
| 2020 | $2,237 +10.7% | $95,777 +10% |
| 2019 | $2,020 | $87,070 +8.8% |
| 2018 | $2,020 +13.9% | $80,000 +3.8% |
| 2017 | $1,773 +12.1% | $77,105 +10% |
| 2016 | $1,581 +13.4% | $70,095 +10% |
| 2015 | $1,394 | $63,723 +10% |
| 2014 | $1,394 | $57,930 -0.2% |
| 2013 | -- | $58,030 -8% |
| 2012 | -- | $63,090 -1.4% |
| 2011 | -- | $63,957 +10% |
| 2010 | -- | $58,143 +10% |
| 2009 | -- | $52,857 +10% |
| 2008 | -- | $48,052 -42.1% |
| 2007 | -- | $82,930 +7% |
| 2006 | -- | $77,470 +202.4% |
| 2005 | -- | $25,621 |
| 2004 | -- | -- |
| 2003 | -- | -- |
| 2002 | -- | -- |
| 2001 | -- | -- |
| 2000 | -- | -- |
Find assessor info on the county website
Monthly payment
Est. payment
Payment breakdown
Explore the cost of this home by adjusting the details. Changes won't be saved.Climate risks
Neighborhood: People Active in Community Effort
Nearby schools
GreatSchools rating
- 4/10Medio Creek Elementary SchoolGrades: PK-5Distance: 0.9 mi
- 3/10Sharon Christa McAuliffe Middle SchoolGrades: 6-8Distance: 1.1 mi
- 3/10Southwest Legacy High SchoolGrades: 9-12Distance: 4.3 mi
Schools provided by the listing agent
- Elementary: Five Palms
- Middle: Alan B. Shepard
- High: Southwest
- District: Southwest I.S.D.
Source: LERA MLS. This data may not be complete. We recommend contacting the local school district to confirm school assignments for this home.
- $109,6003 bd1 ba1.4k sqft7527 Alpine Valley Dr, San Antonio, TX 78242Off Market
- $156,1003 bd1 ba966 sqft7535 Alpine Valley Dr, San Antonio, TX 78242Off Market
- $176,9003 bd2 ba1.1k sqft7523 Alpine Valley Dr, San Antonio, TX 78242Off Market
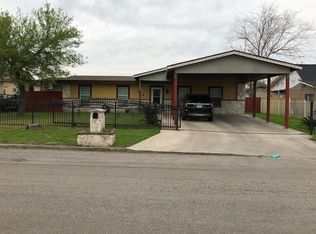
- $136,4003 bd2 ba1k sqft7530 Alpine Valley Dr, San Antonio, TX 78242Off Market
- $135,4003 bd1 ba1.6k sqft7526 Alpine Valley Dr, San Antonio, TX 78242Off Market
- $144,7003 bd2 ba1.2k sqft7534 Alpine Valley Dr, San Antonio, TX 78242Off Market
- $115,1003 bd1 ba1k sqft7539 Alpine Valley Dr, San Antonio, TX 78242Off Market
- $112,0003 bd1 ba1.3k sqft7538 Alpine Valley Dr, San Antonio, TX 78242Off Market
A local agent can set up tours, give advice and negotiate with sellers.
Similar homes
- $245,0003 bd2 ba1.5k sqft1127 KLONDIKE ST, San Antonio, TX 78245For Sale
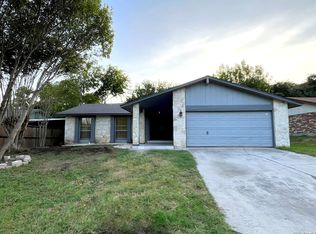
 MLS ID #2004851, Rebecca Jarboe TREC #698479, BHHS Hill Country Properties. LERA MLS
 - $229,0003 bd2 ba1.5k sqft2003 Ellison Dr, San Antonio, TX 78245For Sale
 MLS ID #1995639, Delia Aquino TREC #528245, At Home Realty, LLC. LERA MLS
 - $250,0004 bd3 ba2.6k sqft1235 Autumn Moon, San Antonio, TX 78245For Sale
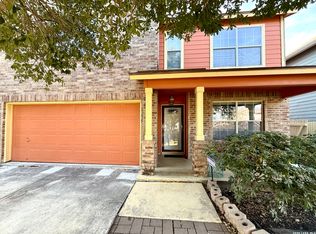 MLS ID #1995799, Dora Delgado TREC #647846, San Antonio Elite Realty. LERA MLS
 - $250,0004 bd2 ba1.4k sqft8306 Staton Dr, San Antonio, TX 78224For Sale
 MLS ID #2001943, Steven Koleno TREC #779766, Beycome Brokerage Realty LLC. LERA MLS
 - $220,0003 bd2 ba1.4k sqft630 Alta Sita St, San Antonio, TX 78237For SaleMLS ID #6598650, Juan Hernandez, Texas Premier Realty. HAR
- $215,0003 bd2 ba1.2k sqft7839 Van Ness, San Antonio, TX 78251For SaleMLS ID #2006497, Oneida Hall TREC #465885, Oneida D Hall, Broker. LERA MLS
- $209,0004 bd2 ba1.9k sqft1214 KENROCK ST, San Antonio, TX 78227For SaleMLS ID #1991840, Monica Barrientos TREC #575434, Barrientos Properties. LERA MLS
- $239,0004 bd3 ba1.9k sqft355 Royston Ave, San Antonio, TX 78225For SaleMLS ID #1997835, Jesse Roel TREC #707555, Epique Realty LLC. LERA MLS
- $239,0003 bd2 ba2k sqft2045 W Magnolia Ave, San Antonio, TX 78201For SaleMLS ID #44136973, Erick Harbert, Realty Right. HAR
- $259,0003 bd3 ba2.1k sqft419 Clover, San Antonio, TX 78245For SaleMLS ID #1968716, Steven Whewell TREC #704437, Real Broker, LLC. LERA MLS
- $235,0004 bd2 ba1.5k sqft815 BRADY BLVD, San Antonio, TX 78207For SaleMLS ID #1962400, Iris Perez TREC #575539, Iris Perez Realty. LERA MLS
- $220,0003 bd2 ba2k sqft2450 jesusita, San Antonio, TX 78237For SaleMLS ID #1941847, Armando Padilla TREC #785334, Realty One Group Emerald. LERA MLS
- $279,0003 bd2 ba1.8k sqft1606 De Valle, San Antonio, TX 78251For SaleMLS ID #2006570, Gerardo Parra TREC #646086, Galvan Wheeler. LERA MLS
- $245,0004 bd2 ba1.4k sqft5923 CLEARBROOK DR, San Antonio, TX 78238For SaleMLS ID #1996201, Ernest Travieso TREC #291925, Travieso Realty. LERA MLS
- $229,0003 bd2 ba1.4k sqft171 MELLIFF DR, San Antonio, TX 78216For SaleMLS ID #1991272, Jeff Vollmer TREC #343758, King, REALTORS. LERA MLS
- $265,0003 bd2 ba1.6k sqft9043 INDIGO LK, San Antonio, TX 78245For SaleMLS ID #2002416, Deborah Nutt TREC #705254, RE/MAX First Shot. LERA MLS
- $279,0005 bd3 ba1.4k sqft223 Zabra, San Antonio, TX 78227For SaleMLS ID #1947341, Daniel Torres TREC #510001, Vortex Realty. LERA MLS
- $272,0003 bd2 ba1.3k sqft10335 Tiger Paw, San Antonio, TX 78251For SaleMLS ID #2006065, Fred Perez TREC #792954, IH 10 Realty. LERA MLS
- $190,0003 bd2 ba1.4k sqft1807 ANN ARBOR DR, San Antonio, TX 78224For SaleMLS ID #1995601, Alberto Olmos TREC #556396, Robert Cortez Realty. LERA MLS
- $247,0003 bd2 ba1.3k sqft8901 Timber Cut, San Antonio, TX 78250For SaleMLS ID #1996721, Richard Lopez TREC #634231, LIVE REALTY, LLC. LERA MLS
