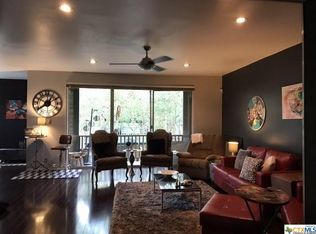

Spacious 3-Bedroom Condo in the Secluded Heather Condominiums of Marymont: Discover this expansive 1,811 sq ft, 3-bedroom, 2-bathroom condominium tucked away in the desirable, park-like setting of the Marymont community. This rare find offers unmatched comfort and privacy-far beyond what apartment living can provide. Enjoy an elegant mirrored entryway with wood flooring, oversized rooms, and abundant storage throughout. The home features three covered balconies, perfect for outdoor relaxation, and
For sale
$174,900
3678 Hidden Dr #901, San Antonio, TX 78217
3beds
1,811sqft
Condominium
Built in 1973
-- sqft lot
$-- Zestimate®
$97/sqft
$585/mo HOA
What's special
- 88 days |
- 63 |
- 2 |
Zillow last checked:
Listing updated:
Listed by:
Alma Muzquiz TREC #213776 (210) 862-6200,
RE/MAX Preferred, REALTORS
Source: LERA MLS,MLS#: 1970320
Facts & features
Interior
Bedrooms & bathrooms
- Bedrooms: 3
- Bathrooms: 2
- Full bathrooms: 2
Primary bedroom
- Features: Outisde Access
- Area: 345
- Dimensions: 23 x 15
Bedroom 2
- Area: 165
- Dimensions: 15 x 11
Bedroom 3
- Area: 156
- Dimensions: 13 x 12
Primary bathroom
- Features: Double Vanity
- Area: 80
- Dimensions: 8 x 10
Dining room
- Area: 182
- Dimensions: 14 x 13
Kitchen
- Area: 120
- Dimensions: 15 x 8
Living room
- Area: 340
- Dimensions: 20 x 17
Heating
- Central, Natural Gas
Cooling
- Central Air
Appliances
- Included: Microwave, Range, Refrigerator, Disposal, Vented Exhaust Fan
- Laundry: Laundry Closet, In Kitchen, Washer Hookup, Dryer Connection
Features
- One Living Area, Living/Dining Combo, Two Eating Areas, Utility Area Inside, Ceiling Fan(s), Chandelier, Wet Bar
- Flooring: Carpet, Vinyl
- Windows: Window Coverings
- Has fireplace: No
- Fireplace features: None
Interior area
- Total interior livable area: 1,811 sqft
Property
Parking
- Total spaces: 2
- Parking features: None, Two Car Carport
- Carport spaces: 2
Features
- Levels: One
- Stories: 1
- Pool features: Community
Lot
- Residential vegetation: Mature Trees (ext feat)
Details
- Parcel number: 135661000102
Construction
Type & style
- Home type: Condo
- Property subtype: Condominium
- Attached to another structure: Yes
Materials
- Brick, Wood Siding
Condition
- New construction: No
- Year built: 1973
Utilities & green energy
- Utilities for property: Cable Available
Community & HOA
Community
- Features: Party Room, Clubhouse
- Security: Smoke Detector(s), Controlled Access
- Subdivision: Heather The
HOA
- Has HOA: Yes
- Services included: Some Utilities, Insurance, Condo Mgmt, Common Area Liability, Common Maintenance, Trash
- HOA fee: $585 monthly
- HOA name: THE HEATHER CONDOMINIUMS
Location
- Region: San Antonio
Financial & listing details
- Price per square foot: $97/sqft
- Annual tax amount: $4,850
- Price range: $174.9K - $174.9K
- Date on market: 5/27/2026
- Cumulative days on market: 89 days
- Listing terms: Conventional,Cash
Estimated market value
Not available
Estimated sales range
Not available
Not available
Price history
| Date | Event | Price |
|---|---|---|
| 5/27/2026 | Listed for sale | $174,900$97/sqft |
Source:  LERA MLS #1970320 Report a problem LERA MLS #1970320 Report a problem | ||
| 1/1/2026 | Listing removed | $174,900$97/sqft |
Source: LERA MLS #1882652 Report a problem | ||
| 7/10/2025 | Listed for sale | $174,900-12.1%$97/sqft |
Source: LERA MLS #1882652 Report a problem | ||
| 6/24/2024 | Listing removed | $199,000$110/sqft |
Source: LERA MLS #1780435 Report a problem | ||
| 6/2/2024 | Listed for sale | $199,000$110/sqft |
Source: LERA MLS #1780435 Report a problem | ||
| 12/9/2023 | Listing removed | -- |
Source: Zillow Rentals Report a problem | ||
| 9/27/2023 | Listed for rent | $1,685+12.7%$1/sqft |
Source: Zillow Rentals Report a problem | ||
| 8/14/2023 | Listing removed | -- |
Source: Zillow Rentals Report a problem | ||
| 8/1/2023 | Price change | $1,495-6.3%$1/sqft |
Source: Zillow Rentals Report a problem | ||
| 7/20/2023 | Price change | $1,595-6.2%$1/sqft |
Source: Zillow Rentals Report a problem | ||
| 7/7/2023 | Listed for rent | $1,700+3%$1/sqft |
Source: Zillow Rentals Report a problem | ||
| 7/28/2022 | Listing removed | -- |
Source:  RE/MAX International Report a problem RE/MAX International Report a problem | ||
| 7/23/2022 | Listed for rent | $1,650$1/sqft |
Source: RE/MAX International #1625116 Report a problem | ||
| 4/15/2005 | Sold | -- |
Source: LERA MLS #530241 Report a problem | ||
Public tax history
Tax history is unavailable.
Monthly payment
Est. payment
Payment breakdown
Explore the cost of this home by adjusting the details. Changes won't be saved.Climate risks
Neighborhood: 78217
Nearby schools
GreatSchools rating
- 3/10Serna Elementary SchoolGrades: PK-5Distance: 0.6 mi
- 4/10Garner Middle SchoolGrades: 6-8Distance: 0.7 mi
- 4/10MacArthur High SchoolGrades: 9-12Distance: 1.3 mi
Schools provided by the listing agent
- Elementary: Serna
- Middle: Garner
- High: Macarthur
- District: North East I.S.D.
Source: LERA MLS. This data may not be complete. We recommend contacting the local school district to confirm school assignments for this home.
- $254,9003 bd2 ba1.8k sqft3678 Hidden Dr, San Antonio, TX 78217Off Market
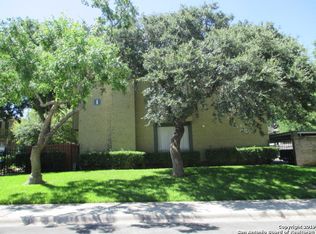
- $163,0003 bd2 ba1.6k sqft3678 Hidden Dr, San Antonio, TX 78217Off Market
- $164,6003 bd2 ba1.7k sqft3678 Hidden Dr, San Antonio, TX 78217Off Market
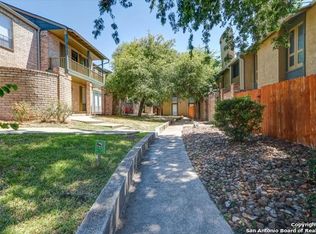
- $--3 bd2 ba1.6k sqft3678 Hidden Dr APT 104, San Antonio, TX 78217Sold
- $133,6002 bd2 ba1.4k sqft3678 Hidden Dr, San Antonio, TX 78217Off Market
- $203,2002 bd2 ba1.5k sqft3678 Hidden Dr, San Antonio, TX 78217Off Market
- $153,1002 bd2 ba1.5k sqft3678 Hidden Dr, San Antonio, TX 78217Off Market
- $149,1002 bd2 ba1.5k sqft3678 Hidden Dr, San Antonio, TX 78217Off Market
- $123,7002 bd2 ba1.1k sqft3678 Hidden Dr, San Antonio, TX 78217Off Market
A local agent can set up tours, give advice and negotiate with sellers.
Similar homes
- $187,9002 bd3 ba1.1k sqft3678 Hidden Dr. #2804, San Antonio, TX 78217For Sale

 MLS ID #2003368, Nina Lawson TREC #591312, San Antonio's Finest Realty. LERA MLS
 - $187,0004 bd2 ba1.2k sqft4910 DARE LN, San Antonio, TX 78217For Sale
 MLS ID #2001254, Arturo Reygadas TREC #607579, 1st Choice Realty Group. LERA MLS
 - $139,9993 bd2 ba1.1k sqft4418 Sun Vista Ln, San Antonio, TX 78217For Sale
 MLS ID #1912316, Alex Garcia TREC #749211, Real Broker, LLC. LERA MLS
 - $169,9502 bd2 ba1.1k sqft11843 Braesview #1802 #1802, San Antonio, TX 78213For Sale
 MLS ID #2005117, Maria Wade De La Cruz TREC #336987, Tuscan Res + Invest Realty LLC. LERA MLS
 - $225,0003 bd1 ba1k sqft3411 HIGHTREE DR, San Antonio, TX 78217For SaleMLS ID #1964907, Diana Delatorre TREC #474600, SuccaSa LLC. LERA MLS
- $190,0003 bd1 ba1.2k sqft3606 Versailles Dr, San Antonio, TX 78219For SaleMLS ID #2001101, April Tellez-Carrillo TREC #804997, Orchard Brokerage. LERA MLS
- $167,0003 bd2 ba1.3k sqft5659 Wood Oak, San Antonio, TX 78233For SaleMLS ID #1993305, Jason Dayton TREC #727986, NovaTerra Real Estate Co.. LERA MLS
- $200,0003 bd2 ba1.2k sqft10955 WURZBACH RD #203, San Antonio, TX 78230For SaleMLS ID #2001372, Luis Perez TREC #848236, Texas Coast & Country Real Estate. LERA MLS
- $160,0002 bd2 ba1k sqft12446 Starcrest #309, San Antonio, TX 78216For SaleMLS ID #1932533, Yvonne Gonzalez TREC #509344, Keller Williams Legacy. LERA MLS
- $175,0003 bd2 ba1.4k sqft4811 Hershey, San Antonio, TX 78220For SaleMLS ID #1826623, Leon Hernandez TREC #779803, True Valor Realty. LERA MLS
- $190,0003 bd1 ba1.1k sqft119 HARCOURT AVE, San Antonio, TX 78223For SaleMLS ID #2010250, Richard Rodriguez TREC #700216, Real Broker, LLC. LERA MLS
- $147,0003 bd3 ba1.7k sqft6810 CROWN RDG, San Antonio, TX 78239For SaleMLS ID #1957934, Maritza Venzor TREC #679586, Vortex Realty. LERA MLS
- $184,5003 bd2 ba909 sqft202 BRENDA DR, Converse, TX 78109For SaleMLS ID #1992240, Roy Daniels TREC #556518, Daniels & Daniels Real Estate. LERA MLS
- $153,9002 bd2 ba1.1k sqft11843 Braesview #401, San Antonio, TX 78213For SaleMLS ID #1889362, Azucena Chiu TREC #624233, Vortex Realty. LERA MLS
- $205,0003 bd3 ba1.3k sqft5006 KENTON RPDS, San Antonio, TX 78240For SaleMLS ID #2010875, Elizabeth Spence TREC #530428, eXp Realty. LERA MLS
- $153,0002 bd2 ba1k sqft8611 Datapoint Dr #73, San Antonio, TX 78229For SaleMLS ID #1995606, Juanita Fitzpatrick TREC #489209, Home Team of America. LERA MLS
- $153,0002 bd2 ba1.1k sqft11843 Braesview #2007, San Antonio, TX 78213For SaleMLS ID #1861684, Azucena Chiu TREC #624233, Vortex Realty. LERA MLS
- $235,0003 bd3 ba1.6k sqft5243 Fountain LK, San Antonio, TX 78244For SaleMLS ID #2009710, Eddie Lozano TREC #539230, Premier Realty Group Platinum. LERA MLS
- $184,9993 bd2 ba1.1k sqft6807 MISTY FIELD DR, Converse, TX 78109For SaleMLS ID #2003513, Tamara Kruciak-Herrin TREC #594558, Herrin Realty. LERA MLS
- $179,9003 bd3 ba1.5k sqft178 SWEETBRIAR AVE, San Antonio, TX 78228For SaleMLS ID #2003412, Tammara Alarcon TREC #561134, Full Spectrum Realty. LERA MLS
