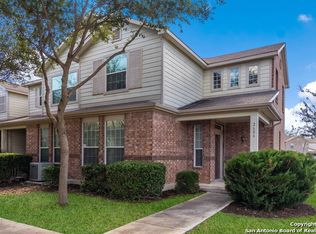
Enjoy a community that offers walking paths for your dogs and a playground for children to enjoy. Move-in ready , this well-maintained 3-bedroom, 2.5-bath townhome offers 1,615 sq ft of comfort in the sought-after NEISD district. Located near Hwy 281, Loop 1604,410, SAT airport, BAMC, Fort Sam, and Randolph AFB, with easy access to HEB, Brook Hollow Library, restaurants, and Via bus route 502. The main floor presents an open-concept layout, flooded with natural light, including a spacious living room and a well-appointed kitchen. A convenient half bath and a dedicated laundry area with washer and dryer are also on the main floor. All 3 bedrooms offer walk-in closets.. Additional highlights include a half bath, laundry area, 2-car garage, one year AC was new in 2025. HOA covers lawn care and exterior insurance. Don't miss this peaceful, conveniently located gem-schedule your showing today!
For sale
$280,000
2606 Grayson #2606, San Antonio, TX 78232
3beds
1,615sqft
Townhouse
Built in 2004
-- sqft lot
$274,500 Zestimate®
$173/sqft
$248/mo HOA
What's special
Flooded with natural lightConvenient half bathOpen-concept layoutWell-appointed kitchen
- 156 days |
- 50 |
- 0 |
Zillow last checked:
Listing updated:
Listed by:
Catherine Ilongo TREC #505579 (210) 410-1918,
RE/MAX North-San Antonio
Source: LERA MLS,MLS#: 1949593
Facts & features
Interior
Bedrooms & bathrooms
- Bedrooms: 3
- Bathrooms: 3
- Full bathrooms: 2
- 1/2 bathrooms: 1
Primary bedroom
- Features: Full Bath
- Level: Upper
- Area: 196
- Dimensions: 14 x 14
Bedroom 2
- Area: 182
- Dimensions: 14 x 13
Bedroom 3
- Area: 120
- Dimensions: 12 x 10
Primary bathroom
- Features: Tub Only, Shower Only, Double Vanity
- Area: 96
- Dimensions: 12 x 8
Family room
- Area: 247
- Dimensions: 19 x 13
Kitchen
- Area: 96
- Dimensions: 12 x 8
Heating
- Central, Electric
Cooling
- Central Air
Appliances
- Included: Range, Refrigerator, Disposal, Dishwasher, Vented Exhaust Fan, Electric Water Heater
- Laundry: Laundry Closet, Lower Level, Washer Hookup, Dryer Connection
Features
- One Living Area, Breakfast Bar, Utility Area Inside, All Bedrooms Upstairs, 1st Floort Level/No Steps, Open Floorplan, Walk-In Closet(s), Ceiling Fan(s), High Speed Internet
- Flooring: Carpet, Wood
- Has basement: No
- Attic: Access Only
- Has fireplace: No
- Fireplace features: None
Interior area
- Total interior livable area: 1,615 sqft
Property
Parking
- Total spaces: 2
- Parking features: Two Car Garage, Attached, Garage Faces Side, Oversized, Garage Door Opener
- Attached garage spaces: 2
Features
- Levels: One
- Stories: 1
Lot
- Residential vegetation: Mature Trees
Details
- Parcel number: 163710500250
Construction
Type & style
- Home type: Condo
- Architectural style: Townhouse
- Property subtype: Townhouse
Materials
- Brick, Siding
- Foundation: Slab
- Roof: Composition
Condition
- New construction: No
- Year built: 2004
Details
- Builder name: Pulte
Utilities & green energy
- Electric: SAWS
- Sewer: CITY
- Water: CPS, City Garbage Service
- Utilities for property: Cable Available, City Garbage Service
Community & HOA
Community
- Features: Playground
- Security: Smoke Detector(s), Not Applicable
- Subdivision: Grayson Park
HOA
- Has HOA: Yes
- Services included: Condo Mgmt
- HOA fee: $248 monthly
- HOA name: GRAYSON PARK HOMEOWNERS ASSOCIATION
Location
- Region: San Antonio
Financial & listing details
- Price per square foot: $173/sqft
- Annual tax amount: $5,577
- Price range: $280K - $280K
- Date on market: 3/17/2026
- Cumulative days on market: 185 days
- Listing terms: Conventional,FHA,VA Loan,TX Vet,Cash,Investors OK
Estimated market value
$274,500
$261,000 - $288,000
$2,069/mo
Price history
| Date | Event | Price |
|---|---|---|
| 3/17/2026 | Listed for sale | $280,000$173/sqft |
Source:  LERA MLS #1949593 Report a problem LERA MLS #1949593 Report a problem | ||
Public tax history
Tax history is unavailable.
Monthly payment
Est. payment
Payment breakdown
Explore the cost of this home by adjusting the details. Changes won't be saved.Climate risks
Neighborhood: North Central Thousand Oaks
Nearby schools
GreatSchools rating
- 6/10Thousand Oaks Elementary SchoolGrades: PK-5Distance: 0.3 mi
- 7/10Bradley Middle SchoolGrades: 6-8Distance: 1.1 mi
- 4/10MacArthur High SchoolGrades: 9-12Distance: 3.7 mi
Schools provided by the listing agent
- Elementary: Thousand Oaks
- Middle: Bradley
- High: Macarthur
- District: North East I.S.D.
Source: LERA MLS. This data may not be complete. We recommend contacting the local school district to confirm school assignments for this home.
- $242,5003 bd3 ba1.6k sqft2606 Grayson Way, San Antonio, TX 78232Off Market
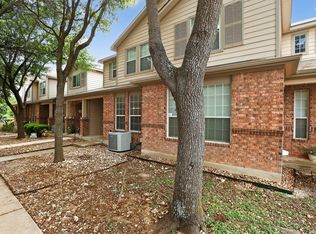
- $230,0003 bd3 ba1.4k sqft2608 Grayson Way, San Antonio, TX 78232For Sale
- $205,0002 bd2 ba1.2k sqft2610 Grayson Way, San Antonio, TX 78232Off Market
- $202,1002 bd2 ba1.3k sqft2612 Grayson Way, San Antonio, TX 78232Off Market
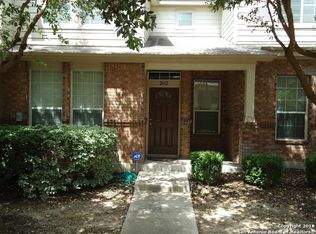
- $--2 bd3 ba1.6k sqft2616 Grayson Way, San Antonio, TX 78232Sold
- $197,0002 bd2 ba1.3k sqft2618 Grayson Way, San Antonio, TX 78232Off Market
- $240,900-- bd-- ba-- sqft2618 Grayson Way, San Antonio, TX 78232Off Market
- $228,1002 bd2 ba1.6k sqft2614 Grayson Way, San Antonio, TX 78232Off Market
A local agent can set up tours, give advice and negotiate with sellers.
Similar homes
- $289,9003 bd2 ba1.7k sqft15011 Enchanted Castle, San Antonio, TX 78247For Sale

 MLS ID #1954612, Aaron Ward TREC #763441, IH 10 Realty. LERA MLS
 - $268,5003 bd2 ba1.3k sqft4410 PUTTING GRN, San Antonio, TX 78217For Sale
 MLS ID #2004771, Anthony King TREC #447637, Action Realty. LERA MLS
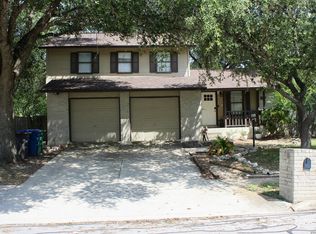
 - $299,9003 bd2 ba1.5k sqft13914 Woodbreeze, San Antonio, TX 78217For Sale
 MLS ID #1998921, Antonio Espino TREC #644132, JPAR San Antonio. LERA MLS
 - $225,0002 bd2 ba1.2k sqft13612 Dutch Myrtle, San Antonio, TX 78232For Sale
 MLS ID #2006458, Louis Espinar TREC #382764, New Home Conexion Realty. LERA MLS
 - $304,9004 bd3 ba2.2k sqft5438 Stormy Autumn, San Antonio, TX 78247For SaleMLS ID #1995520, Sara Trimyer TREC #509483, Keller Williams Legacy. LERA MLS
- $255,0003 bd2 ba1.6k sqft5715 Grandwood, San Antonio, TX 78239For SaleMLS ID #1949427, Dezmon Metze TREC #755414, eXp Realty. LERA MLS
- $278,9003 bd3 ba2.3k sqft8419 BRANCH HOLLOW DR, Universal City, TX 78148For SaleMLS ID #2008127, Mauricio Ruiz TREC #533435, Real Estate Amigo. LERA MLS
- $240,9003 bd2 ba1.5k sqft7006 Raintree, San Antonio, TX 78233For SaleMLS ID #1917760, Alan King TREC #491492, Alan King & Associates, LLC. LERA MLS
- $330,0004 bd2 ba2k sqft12206 Stoney Spur, San Antonio, TX 78247For SaleMLS ID #1964271, Richard Crow TREC #549453, Crow Realty. LERA MLS
- $229,5003 bd2 ba1.4k sqft13066 Feather Ridge, San Antonio, TX 78233For SaleMLS ID #1993091, Rosalinda Perez-Rodriguez TREC #769299, JPAR San Antonio. LERA MLS
- $289,5003 bd3 ba1.6k sqft26954 Villa Toscana, San Antonio, TX 78260For Sale By Owner
- $215,0004 bd2 ba1.3k sqft5758 SPRING MOON ST, San Antonio, TX 78247For SaleMLS ID #2007770, Cheryl Farmer TREC #804101, 3D Realty & Property Management. LERA MLS
- $250,0005 bd2 ba1.5k sqft302 Blakeley Dr, San Antonio, TX 78209For SaleMLS ID #34842690, Stephen Eaton, Eaton Real Estate Company,LLC. HAR
- $275,0003 bd2 ba1.8k sqft10626 Horn Blvd, San Antonio, TX 78240For SaleMLS ID #1969069, Farah Nadela TREC #475171, Home Team of America. LERA MLS
- $295,0004 bd2 ba1.7k sqft18 Brieley, San Antonio, TX 78250For SaleMLS ID #2008545, Benjamin Garcez TREC #803588, IH 10 Realty. LERA MLS
- $315,0006 bd4 ba2.4k sqft5626 Rose Dawn, San Antonio, TX 78250For SaleMLS ID #2010365, Joe Iley TREC #554437, Mission Real Estate Group. LERA MLS
- $260,0002 bd2 ba1.6k sqft11119 Whisper Valley St, San Antonio, TX 78230For SaleMLS ID #1958506, Ronnah Stabenow TREC #585253, Good Life Realty Group. LERA MLS
- $295,0003 bd3 ba1.5k sqft7143 Summer Way, San Antonio, TX 78240For SaleMLS ID #1947625, Farah Nadela TREC #475171, Home Team of America. LERA MLS
- $315,0003 bd3 ba1.7k sqft7315 Eagle Hls, San Antonio, TX 78249For SaleMLS ID #66328580, Cheryl Wheeler, RE/MAX Cinco Ranch. HAR
- $244,9003 bd2 ba1.5k sqft5635 Cielo Ranch, San Antonio, TX 78218For SaleMLS ID #1909039, Jason Jung TREC #660181, Premier Realty Group Platinum. LERA MLS
