MID-CENTURY MODERN MASTERPIECE ON NEARLY AN ACRE JUST STEPS FROM ALAMO HEIGHTS, 410, DOWNTOWN! ASSUME A 2.25 pct VA NOTE!!! Open floor plan with soaring vaulted 13-foot ceilings -- a space flooded with natural light! This is a kitchen to relish whether cooking or hanging out -- with gas cooktop/oven, loads of granite counter and cabinet space, glass front cabinets, a skylight above the island and window over the sink, overlooking the backyard with its canopy of mature oaks!
For sale
Price cut: $10K (7/20)
$540,000
8715 Post Oak, San Antonio, TX 78217
3beds
2,360sqft
:
Get pre-qualified$3,886/mo
Single Family Residence
Built in 1961
0.79 Acres Lot
$527,100 Zestimate®
$229/sqft
$-- HOA
What's special
Open floor planNearly an acreKitchen to relishSkylight above the islandGlass front cabinets
- 170 days |
- 446 |
- 27 |
Zillow last checked:
Listing updated:
Listed by:
Sam Ballow TREC #254983 (210) 367-9529,
TriPoint Realty LLC
Source: LERA MLS,MLS#: 1941217
Facts & features
Interior
Bedrooms & bathrooms
- Bedrooms: 3
- Bathrooms: 3
- Full bathrooms: 3
Primary bedroom
- Features: Ceiling Fan(s), Full Bath
- Area: 272
- Dimensions: 17 x 16
Bedroom 2
- Area: 182
- Dimensions: 14 x 13
Bedroom 3
- Area: 182
- Dimensions: 14 x 13
Primary bathroom
- Features: Tub/Shower Separate, Double Vanity, Soaking Tub
- Area: 208
- Dimensions: 16 x 13
Dining room
- Area: 182
- Dimensions: 14 x 13
Kitchen
- Area: 198
- Dimensions: 18 x 11
Living room
- Area: 484
- Dimensions: 22 x 22
Heating
- Central, Natural Gas
Cooling
- Central Air
Appliances
- Included: Built-In Oven, Disposal, Gas Water Heater
- Laundry: Main Level, Washer Hookup
Features
- One Living Area, Separate Dining Room, Kitchen Island, Breakfast Bar, Pantry, Master Downstairs, Ceiling Fan(s), Chandelier
- Flooring: Ceramic Tile, Vinyl
- Windows: Window Coverings, Skylight(s)
- Has basement: No
- Number of fireplaces: 1
- Fireplace features: Living Room, Gas
Interior area
- Total interior livable area: 2,360 sqft
Property
Parking
- Total spaces: 2
- Parking features: Two Car Garage, Detached, Circular Driveway
- Garage spaces: 2
- Has uncovered spaces: Yes
Features
- Levels: One
- Stories: 1
- Patio & porch: Deck
- Exterior features: Lighting
- Pool features: None
- Fencing: Privacy
Lot
- Size: 0.79 Acres
- Features: 1/2-1 Acre
- Residential vegetation: Mature Trees
Details
- Parcel number: 119770020100
Construction
Type & style
- Home type: SingleFamily
- Property subtype: Single Family Residence
Materials
- Stucco
- Foundation: Slab
- Roof: Heavy Composition
Condition
- Pre-Owned
- New construction: No
- Year built: 1961
Utilities & green energy
- Electric: CPS
- Gas: CPS
- Sewer: NA, Septic
- Water: SAWS
- Utilities for property: Cable Available, City Garbage service
Community & HOA
Community
- Features: None
- Subdivision: Forest Oak
Location
- Region: San Antonio
Financial & listing details
- Price per square foot: $229/sqft
- Tax assessed value: $615,000
- Annual tax amount: $14,056
- Price range: $540K - $540K
- Date on market: 2/13/2026
- Cumulative days on market: 313 days
- Listing terms: Conventional,FHA,VA Loan,Cash
- Road surface type: Paved
Estimated market value
$527,100
$501,000 - $553,000
$2,532/mo
Price history
| Date | Event | Price |
|---|---|---|
| 7/20/2026 | Price change | $540,000-1.8%$229/sqft |
Source:  LERA MLS #1941217 Report a problem LERA MLS #1941217 Report a problem | ||
| 6/3/2026 | Price change | $550,000-1.8%$233/sqft |
Source: LERA MLS #1941217 Report a problem | ||
| 5/4/2026 | Price change | $560,000-1.8%$237/sqft |
Source: LERA MLS #1941217 Report a problem | ||
| 4/9/2026 | Price change | $570,000-0.9%$242/sqft |
Source: LERA MLS #1941217 Report a problem | ||
| 3/18/2026 | Price change | $575,000-2.5%$244/sqft |
Source: LERA MLS #1941217 Report a problem | ||
| 2/13/2026 | Listed for sale | $590,000-5.6%$250/sqft |
Source: LERA MLS #1941217 Report a problem | ||
| 2/3/2026 | Listing removed | $625,000$265/sqft |
Source: LERA MLS #1907671 Report a problem | ||
| 10/17/2025 | Price change | $625,000-3.8%$265/sqft |
Source: LERA MLS #1907671 Report a problem | ||
| 9/14/2025 | Listed for sale | $650,000+36.8%$275/sqft |
Source: LERA MLS #1907671 Report a problem | ||
| 3/8/2021 | Sold | -- |
Source: LERA MLS #1464738 Report a problem | ||
| 12/1/2020 | Pending sale | $475,000$201/sqft |
Source: Concierge Realty of SA #1464738 Report a problem | ||
| 6/19/2020 | Listed for sale | $475,000$201/sqft |
Source: Concierge Realty of SA #1464738 Report a problem | ||
Public tax history
| Year | Property taxes | Tax assessment |
|---|---|---|
| 2025 | -- | $545,551 +10% |
| 2024 | -- | $495,955 +10% |
| 2023 | -- | $450,868 +10% |
| 2022 | -- | $409,880 +18.4% |
| 2021 | $8,842 | $346,160 +0.7% |
| 2020 | $8,842 +27.5% | $343,820 +28.6% |
| 2019 | $6,935 | $267,430 +5.5% |
| 2018 | $6,935 +9.3% | $253,500 +6.7% |
| 2017 | $6,343 -3.2% | $237,550 -2.3% |
| 2016 | $6,555 +38% | $243,220 +2.4% |
| 2015 | $4,748 | $237,450 +38.2% |
| 2014 | $4,748 | $171,810 -1.4% |
| 2013 | -- | $174,240 +6.9% |
| 2012 | -- | $163,050 -1.3% |
| 2011 | -- | $165,250 +2.5% |
| 2010 | -- | $161,250 -1.1% |
| 2009 | -- | $163,000 +7.8% |
| 2008 | -- | $151,220 -9.7% |
| 2007 | -- | $167,480 +10.7% |
| 2005 | -- | $151,270 |
| 2004 | -- | -- |
| 2003 | -- | -- |
| 2002 | -- | -- |
| 2001 | -- | -- |
| 2000 | -- | -- |
Find assessor info on the county website
Monthly payment
Est. payment
Payment breakdown
Explore the cost of this home by adjusting the details. Changes won't be saved.Climate risks
Neighborhood: MacArthur Park
Nearby schools
GreatSchools rating
- 6/10Oak Grove Elementary SchoolGrades: PK-5Distance: 0.5 mi
- 4/10Garner Middle SchoolGrades: 6-8Distance: 0.5 mi
- 4/10MacArthur High SchoolGrades: 9-12Distance: 0.8 mi
Schools provided by the listing agent
- Elementary: Oak Grove
- Middle: Garner
- High: Macarthur
- District: North East I.S.D.
Source: LERA MLS. This data may not be complete. We recommend contacting the local school district to confirm school assignments for this home.
- $323,6003 bd2 ba1.6k sqft8707 Post Oak Ln, San Antonio, TX 78217Off Market
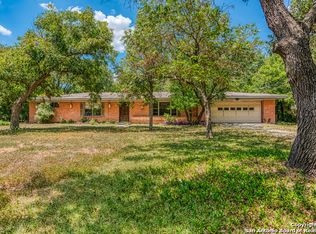
- $695,6004 bd4 ba3k sqft8723 Post Oak Ln, San Antonio, TX 78217Off Market
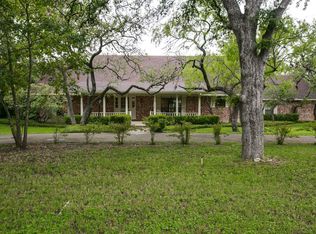
- $350,8003 bd2 ba1.8k sqft8708 Norwich Dr, San Antonio, TX 78217Off Market
- $389,8004 bd2 ba1.8k sqft8702 Norwich Dr, San Antonio, TX 78217Off Market
- $436,1004 bd2 ba2.3k sqft8714 Norwich Dr, San Antonio, TX 78217Off Market
- $460,1004 bd3 ba2.8k sqft8618 Norwich Dr, San Antonio, TX 78217Off Market
- $295,1005 bd1 ba1.8k sqft8631 Post Oak Ln, San Antonio, TX 78217Off Market
- $477,7004 bd3 ba2.1k sqft8614 Norwich Dr, San Antonio, TX 78217Off Market
A local agent can set up tours, give advice and negotiate with sellers.
Similar homes
- $474,0004 bd4 ba2.7k sqft11527 SAYANORA CT, San Antonio, TX 78216For Sale

 MLS ID #2004558, Adolfo Trevino TREC #633443, 3D Realty & Property Management. LERA MLS
 - $525,0003 bd2 ba2.3k sqft10 Bryanston, San Antonio, TX 78218For Sale
 MLS ID #1942840, Randy Rice TREC #444525, Premier Realty Group Platinum. LERA MLS
 - $495,0004 bd2 ba2.2k sqft13403 SYRACUSE ST, San Antonio, TX 78249For Sale
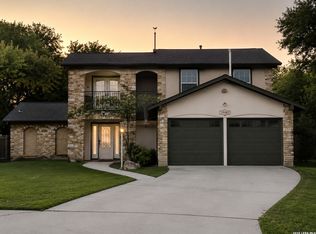 MLS ID #2005075, Nicole Pauley TREC #828374, eXp Realty. LERA MLS
 - $499,9993 bd2 ba1.8k sqft937 MORNINGSIDE DR, Terrell Hills, TX 78209For Sale
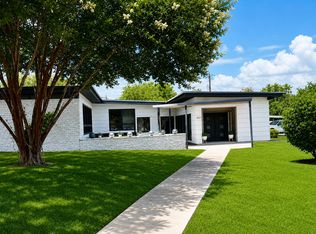 MLS ID #1997578, Kevin Brown TREC #719083, Spirit Real Estate. LERA MLS
 - $285,0003 bd2 ba1.8k sqft346 Haverford, San Antonio, TX 78217For SaleMLS ID #1993284, Cathy Cole TREC #540611, RE/MAX North-San Antonio. LERA MLS
- $375,0003 bd3 ba2.1k sqft11427 BALTIC DR, San Antonio, TX 78213For SaleMLS ID #2005122, John Blig TREC #591158, John Blig Real Estate Broker. LERA MLS
- $415,0004 bd3 ba2.6k sqft519 JACKSON KELLER RD, San Antonio, TX 78216For SaleMLS ID #1971519, Alberto Murillo TREC #615881, Keller Williams Heritage. LERA MLS
- $369,9004 bd3 ba2.2k sqft4631 BARHILL ST, San Antonio, TX 78217For SaleMLS ID #1994586, Judy Dalrymple TREC #402635, Phyllis Browning Company. LERA MLS
- $525,0005 bd4 ba3.2k sqft9815 SELBOURNE LN, San Antonio, TX 78251For SaleMLS ID #2005005, Angela Toscano TREC #577823, Keller Williams City-View. LERA MLS
- $549,0004 bd2 ba2.2k sqft12902 QUEENS FOREST ST, San Antonio, TX 78230For SaleMLS ID #1994310, Mayuri Escalona Torres TREC #851979, Rise Realty Group & Associates LLC. LERA MLS
- $575,0003 bd2 ba1.9k sqft523 E HUISACHE AVE, San Antonio, TX 78212New ConstructionMLS ID #1957231, Suzanne Menick TREC #548439, South Texas Realty Services. LERA MLS
- $425,0004 bd2 ba1.8k sqft403 MARQUIS LN, San Antonio, TX 78216For SaleMLS ID #1996430, Mark Perez TREC #551155, Texas Realty Group. LERA MLS
- $549,0003 bd2 ba2.2k sqft26042 Cypress Oaks, San Antonio, TX 78255For SaleMLS ID #2003209, Ariel Dunklin TREC #724810, Phyllis Browning Company. LERA MLS
- $510,0003 bd3 ba1.9k sqft930 Hays, San Antonio, TX 78202For SaleMLS ID #1955120, Lucio Vasquez TREC #647841, Keller Williams City-View. LERA MLS
- $540,0005 bd3 ba2.3k sqft1122 Midnight, San Antonio, TX 78260For SaleMLS ID #1966393, Christopher Winstead TREC #719854, All City Homes. LERA MLS
- $415,0004 bd3 ba2.3k sqft2005 CROOKED CREEK ST, San Antonio, TX 78232For SaleMLS ID #1997379, Kelly Guerrero TREC #700845, Coldwell Banker D'Ann Harper. LERA MLS
- $470,0003 bd3 ba2.4k sqft31869 Acacia Vista, Bulverde, TX 78163For SaleMLS ID #2004691, Jesus Meave TREC #701123, M Effect Realty. LERA MLS
- $549,7003 bd2 ba2.2k sqft12503 Wesley Crk, San Antonio, TX 78249For SaleMLS ID #1972477, Daniel Potter TREC #609177, Pinnacle Realty Advisors. LERA MLS
- $569,0003 bd2 ba1.7k sqft4211 Jennifer Nicole, San Antonio, TX 78261For SaleMLS ID #1957065, Jonathan Minerick TREC #799871, HomeCoin.com. LERA MLS
- $579,9503 bd3 ba2.2k sqft120 Haycraft, Marion, TX 78124For SaleMLS ID #1995981, Robert Simmonds TREC #522329, Simmonds Real Estate Inc.. LERA MLS
