Welcome to this stunning single-story open floor plan located in a highly sought-after gated community. Offering 3 bedrooms, 2 bathrooms, and 2,234 square feet of thoughtfully designed living space, this home combines comfort, functionality, and energy efficiency. The spacious layout features a private owner's suite, a dedicated media room, and a versatile den that can easily serve as a home office, playroom, or additional entertainment space. The well-appointed kitchen is designed to impress with 42-inch cabinetry, granite countertops, a gas range, and an open-concept design perfect for everyday living and entertaining. Durable tile flooring flows throughout the main living areas, creating a clean and modern aesthetic. Step outside to your own private backyard oasis featuring a sparkling swimming pool, tranquil water feature, and privacy fencing-ideal for relaxing after a long day or hosting family and friends. Adding even more value, the home is equipped with an 8.14 kW DC solar photovoltaic system designed to help offset energy costs and reduce monthly utility bills. Conveniently located just minutes from Six Flags Fiesta Texas, The Shops at La Cantera, The Rim, and Downtown San Antonio, this exceptional property offers easy access to premier shopping, dining, entertainment, and major employers. Built with energy-efficient construction, this home promotes a quieter, healthier lifestyle while delivering long-term savings and modern comfort. Don't miss the opportunity to own this exceptional home in one of San Antonio's most desirable locations.
For sale
Price cut: $5K (8/24)
$544,700
12503 Wesley Crk, San Antonio, TX 78249
3beds
2,234sqft
Single Family Residence
Built in 2017
10,497 Square Feet Lot
$536,400 Zestimate®
$244/sqft
$67/mo HOA
What's special
Sparkling swimming poolPrivacy fencingPrivate backyard oasisGranite countertopsDurable tile flooringTranquil water featureVersatile den
- 82 days |
- 548 |
- 37 |
Zillow last checked:
Listing updated:
Listed by:
Daniel Potter TREC #609177 (210) 363-4700,
Pinnacle Realty Advisors
Source: LERA MLS,MLS#: 1972477
Facts & features
Interior
Bedrooms & bathrooms
- Bedrooms: 3
- Bathrooms: 2
- Full bathrooms: 2
Primary bedroom
- Features: Walk-In Closet(s), Ceiling Fan(s), Full Bath
- Area: 224
- Dimensions: 14 x 16
Bedroom 2
- Area: 100
- Dimensions: 10 x 10
Bedroom 3
- Area: 100
- Dimensions: 10 x 10
Primary bathroom
- Features: Tub/Shower Separate, Separate Vanity
- Area: 100
- Dimensions: 10 x 10
Dining room
- Area: 100
- Dimensions: 10 x 10
Family room
- Area: 288
- Dimensions: 24 x 12
Kitchen
- Area: 360
- Dimensions: 15 x 24
Heating
- Central, Heat Pump, Electric
Cooling
- Central Air
Appliances
- Laundry: Washer Hookup, Dryer Connection
Features
- One Living Area, Liv/Din Combo, Kitchen Island, Breakfast Bar, Master Downstairs, Ceiling Fan(s)
- Flooring: Ceramic Tile
- Has basement: No
- Has fireplace: No
- Fireplace features: Not Applicable
Interior area
- Total interior livable area: 2,234 sqft
Property
Parking
- Total spaces: 2
- Parking features: Two Car Garage
- Garage spaces: 2
Features
- Levels: One
- Stories: 1
- Has private pool: Yes
- Pool features: None, In Ground
Lot
- Size: 10,497 Square Feet
Details
- Parcel number: 148610380350
Construction
Type & style
- Home type: SingleFamily
- Architectural style: Contemporary
- Property subtype: Single Family Residence
Materials
- 3 Sides Masonry, Stone, Stucco, Fiber Cement
- Foundation: Slab
- Roof: Heavy Composition
Condition
- Pre-Owned
- New construction: No
- Year built: 2017
Details
- Builder name: Meritage Homes
Utilities & green energy
- Electric: CPS Energy
- Sewer: SAWS, Sewer System
- Water: SAWS, Water System
Community & HOA
Community
- Security: Controlled Access
- Subdivision: Steubing Farm-Jv Bacon Pkwy
HOA
- Has HOA: Yes
- HOA fee: $200 quarterly
- HOA name: STEUBING FARM UT-3A ENCLAVE
Location
- Region: San Antonio
Financial & listing details
- Price per square foot: $244/sqft
- Tax assessed value: $486,700
- Annual tax amount: $10,764
- Price range: $544.7K - $544.7K
- Date on market: 6/3/2026
- Cumulative days on market: 83 days
- Listing terms: Conventional,FHA,VA Loan,Cash
Estimated market value
$536,400
$510,000 - $563,000
$3,184/mo
Price history
| Date | Event | Price |
|---|---|---|
| 8/24/2026 | Price change | $544,700-0.9%$244/sqft |
Source:  LERA MLS #1972477 Report a problem LERA MLS #1972477 Report a problem | ||
| 6/3/2026 | Listed for sale | $549,700$246/sqft |
Source: LERA MLS #1972477 Report a problem | ||
| 2/10/2017 | Sold | -- |
Source: LERA MLS #1218561 Report a problem | ||
Public tax history
| Year | Property taxes | Tax assessment |
|---|---|---|
| 2025 | $8,640 -9% | $486,700 -4.3% |
| 2024 | $9,491 +7.3% | $508,560 +8% |
| 2023 | $8,848 -7.9% | $470,944 +10% |
| 2022 | $9,610 +2.7% | $428,131 +10% |
| 2021 | $9,358 | $389,210 +3.8% |
| 2020 | $9,358 -2% | $375,000 -1.3% |
| 2019 | $9,554 | $379,850 +10.5% |
| 2018 | $9,554 +26.6% | $343,850 +22.1% |
| 2017 | $7,549 | $281,610 |
Find assessor info on the county website
Monthly payment
Est. payment
Payment breakdown
Explore the cost of this home by adjusting the details. Changes won't be saved.Climate risks
Neighborhood: 78249
Nearby schools
GreatSchools rating
- 4/10Carnahan Elementary SchoolGrades: PK-5Distance: 0.1 mi
- 6/10Stinson Middle SchoolGrades: 6-8Distance: 1.6 mi
- 8/10Brandeis High SchoolGrades: 9-12Distance: 1.4 mi
Schools provided by the listing agent
- Elementary: Carnahan
- Middle: Stinson Katherine
- High: Louis D Brandeis
- District: Northside
Source: LERA MLS. This data may not be complete. We recommend contacting the local school district to confirm school assignments for this home.
- $593,1004 bd3 ba2.7k sqft6830 Abbot Xing, San Antonio, TX 78249Off Market
- $339,4003 bd2 ba1.4k sqft12507 Wesley Crk, San Antonio, TX 78249Off Market
- $366,7003 bd2 ba1.6k sqft12511 Wesley Crk, San Antonio, TX 78249Off Market
- $330,7003 bd2 ba1.4k sqft6826 Abbot Xing, San Antonio, TX 78249Off Market
- $239,5002 bd3 ba1.3k sqft12412 Abbey Park, San Antonio, TX 78249Off Market
- $298,8002 bd2 ba1.6k sqft12410 Abbey Park, San Antonio, TX 78249Off Market
- $234,6002 bd2 ba1.2k sqft12414 Abbey Park, San Antonio, TX 78249Off Market
- $408,9004 bd4 ba2.3k sqft12523 Wesley Creek, San Antonio, TX 78249Off Market
A local agent can set up tours, give advice and negotiate with sellers.
Similar homes
- $390,0003 bd2 ba1.8k sqft12515 WESLEY CRK, San Antonio, TX 78249For Sale
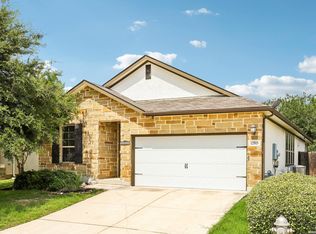
 MLS ID #1973068, Christopher Beal TREC #723559, eXp Realty. LERA MLS
 - $550,0004 bd3 ba2.4k sqft14910 LOS LUNAS RD, Helotes, TX 78023For Sale
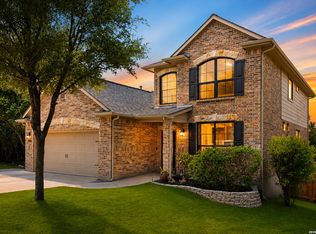 MLS ID #2002064, David Kline TREC #416665, Coldwell Banker D'Ann Harper. LERA MLS
 - $539,0004 bd2 ba2.2k sqft12902 QUEENS FOREST ST, San Antonio, TX 78230For Sale
 MLS ID #1994310, Mayuri Escalona Torres TREC #851979, Rise Realty Group & Associates LLC. LERA MLS
 - $285,0003 bd2 ba1.5k sqft11211 Talbot Sq, San Antonio, TX 78249For Sale
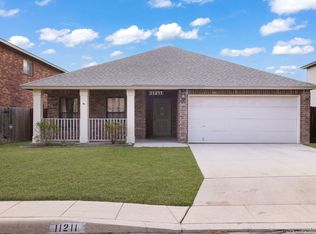 MLS ID #1913203, Jennifer Cannon TREC #695820, JPAR San Antonio. LERA MLS
 - $325,0003 bd2 ba1.5k sqft13103 Regency Bnd, San Antonio, TX 78249For SaleMLS ID #2000594, Denver Lambuth TREC #511574, Home Team of America. LERA MLS
- $385,0004 bd4 ba2.1k sqft6531 Casina Terrace, San Antonio, TX 78249For SaleMLS ID #1930972, Keonna Luera TREC #730513, Redbird Realty LLC. LERA MLS
- $460,0003 bd3 ba1.9k sqft7827 Cypress Vw, Boerne, TX 78015For SaleMLS ID #1993614, Amanda Villarreal TREC #683546, Keller Williams City-View. LERA MLS
- $385,0003 bd3 ba1.9k sqft5935 W Hausman #46, San Antonio, TX 78249For SaleMLS ID #1992199, Marco Saldana Vera TREC #802692, LPT Realty, LLC. LERA MLS
- $489,9995 bd4 ba2.8k sqft11114 MILL PARK, San Antonio, TX 78254For SaleMLS ID #2004917, Tammy Dominguez TREC #684278, Realty United. LERA MLS
- $400,0004 bd2 ba1.8k sqft16022 W NOBLE NIGHT, San Antonio, TX 78255For SaleMLS ID #1996826, Rory Rogers TREC #640696, Rogers Realty Group, LLC. LERA MLS
- $529,9004 bd3 ba2.5k sqft4110 MONTEVERDE VW, San Antonio, TX 78261For SaleMLS ID #1994796, Laila Kamel TREC #656003, Lifestyle Design Realty, LLC. LERA MLS
- $459,0005 bd4 ba3.3k sqft10618 CLOVER CYN, Helotes, TX 78023For SaleMLS ID #1958702, Cynthia Lee Franson TREC #607833, Keller Williams City-View. LERA MLS
- $425,0004 bd4 ba2.7k sqft10249 BRICEWOOD PL, San Antonio, TX 78254For SaleMLS ID #1973602, Linda Sanchez TREC #711594, Hall American Realty. LERA MLS
- $549,9904 bd3 ba2k sqft10242 Juniper Oaks, Boerne, TX 78006For SaleMLS ID #2002937, Sebastian Lopez Franco Couttol TREC #840508, Malouff Realty, LLC. LERA MLS
- $400,0003 bd3 ba2.1k sqft10530 Briceway Ace, San Antonio, TX 78254For SaleMLS ID #2002529, Randy Rice TREC #444525, Premier Realty Group Platinum. LERA MLS
- $699,9004 bd4 ba2.6k sqft6918 Bella Verso, San Antonio, TX 78256For SaleMLS ID #1966196, Susan Kinder TREC #435336, MV Realty Of Texas LLC. LERA MLS
- $349,9003 bd3 ba1.8k sqft5911 Eckhert #129, San Antonio, TX 78240For SaleMLS ID #2003234, Pejman Amrollah TREC #779909, Levi Rodgers Real Estate Group. LERA MLS
- $539,9004 bd4 ba2.5k sqft29719 Slate Crk, Boerne, TX 78015For SaleMLS ID #2004514, Christina Segovia TREC #804629, Premier Realty Group Platinum. LERA MLS
- $510,0003 bd3 ba1.9k sqft930 Hays, San Antonio, TX 78202For SaleMLS ID #1955120, Lucio Vasquez TREC #647841, Keller Williams City-View. LERA MLS
- $595,0004 bd3 ba2.6k sqft23326 WOODLAWN RDG, San Antonio, TX 78259For SaleMLS ID #1993293, Chun Yu TREC #708541, Central Metro Realty. LERA MLS
