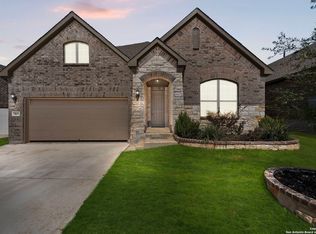
**OPEN HOUSE SUNDAY, AUGUST 9th from 1-3PM!!** Located in the desirable Cielo Ranch community, this beautiful Ashton Woods home offers incredible privacy with a massive oversized cul-de-sac lot backing to a serene greenbelt. Enjoy the peaceful outdoors year-round on the large covered patio - perfect for relaxing or entertaining. Inside, you'll find a modern, open layout featuring 3 bedrooms, 2.5 bathrooms, and a dedicated office space. The stunning white kitchen is accented with elegant gold hardware and stainless steel appliances, creating a bright and stylish space perfect for cooking and gathering. Absolutely NO CARPET in this home! The spacious primary suite includes dual vanities, a extended walk-in shower with three shower heads, and a huge walk-in closet. No expenses were spared when this home was built and you can tell.
For sale
$460,000
7827 Cypress Vw, Boerne, TX 78015
3beds
1,943sqft
:
Get pre-qualified$3,334/mo
Single Family Residence
Built in 2021
0.26 Acres Lot
$449,500 Zestimate®
$237/sqft
$58/mo HOA
What's special
Bright and stylish spaceElegant gold hardwareDedicated office spaceLarge covered patioStainless steel appliancesMassive oversized cul-de-sac lotHuge walk-in closet
- 4 days |
- 202 |
- 21 |
Likely to sell faster than
Zillow last checked:
Listing updated:
Listed by:
Amanda Villarreal TREC #683546 (210) 753-0416,
Keller Williams City-View
Source: LERA MLS,MLS#: 1993614
Facts & features
Interior
Bedrooms & bathrooms
- Bedrooms: 3
- Bathrooms: 3
- Full bathrooms: 2
- 1/2 bathrooms: 1
Primary bedroom
- Features: Walk-In Closet(s), Ceiling Fan(s), Full Bath
- Area: 224
- Dimensions: 16 x 14
Bedroom 2
- Area: 120
- Dimensions: 12 x 10
Bedroom 3
- Area: 120
- Dimensions: 12 x 10
Primary bathroom
- Features: Shower Only, Double Vanity
- Area: 108
- Dimensions: 12 x 9
Dining room
- Area: 90
- Dimensions: 10 x 9
Kitchen
- Area: 192
- Dimensions: 16 x 12
Living room
- Area: 270
- Dimensions: 18 x 15
Office
- Area: 120
- Dimensions: 12 x 10
Heating
- Central, Natural Gas
Cooling
- Central Air
Appliances
- Included: Washer, Dryer, Cooktop, Built-In Oven, Microwave, Gas Cooktop, Refrigerator, Disposal, Dishwasher, Plumbed For Ice Maker, Water Softener Owned, Gas Water Heater
- Laundry: Main Level, Washer Hookup, Dryer Connection
Features
- One Living Area, Kitchen Island, Study/Library, Utility Room Inside, 1st Floor Lvl/No Steps, Open Floorplan, All Bedrooms Downstairs, Master Downstairs, Ceiling Fan(s), Solid Counter Tops
- Flooring: Ceramic Tile, Vinyl
- Windows: Double Pane Windows, Window Coverings
- Has basement: No
- Has fireplace: No
- Fireplace features: Not Applicable
Interior area
- Total interior livable area: 1,943 sqft
Property
Parking
- Total spaces: 2
- Parking features: Two Car Garage, Attached, Garage Door Opener
- Attached garage spaces: 2
Features
- Levels: One
- Stories: 1
- Patio & porch: Covered
- Exterior features: Sprinkler System
- Pool features: None, Community
- Fencing: Privacy
Lot
- Size: 0.26 Acres
- Features: Cul-De-Sac, Curbs, Street Gutters, Sidewalks, Streetlights
Details
- Parcel number: 047090930460
Construction
Type & style
- Home type: SingleFamily
- Property subtype: Single Family Residence
Materials
- Brick, 3 Sides Masonry
- Foundation: Slab
- Roof: Composition
Condition
- Pre-Owned
- New construction: No
- Year built: 2021
Details
- Builder name: Ashton Woods
Utilities & green energy
- Electric: CPS
- Gas: Grey Forest
- Sewer: SAWS, Sewer System
- Water: SAWS, Water System
- Utilities for property: Private Garbage Service
Community & HOA
Community
- Features: Playground
- Security: Carbon Monoxide Detector(s)
- Subdivision: Cielo Ranch
HOA
- Has HOA: Yes
- HOA fee: $175 quarterly
- HOA name: CIELO RANCH HOA
Location
- Region: Boerne
Financial & listing details
- Price per square foot: $237/sqft
- Tax assessed value: $389,994
- Annual tax amount: $7,094
- Price range: $460K - $460K
- Date on market: 8/3/2026
- Cumulative days on market: 5 days
- Listing terms: Conventional,FHA,VA Loan,Cash
Estimated market value
$449,500
$427,000 - $472,000
$2,635/mo
Price history
| Date | Event | Price |
|---|---|---|
| 8/3/2026 | Listed for sale | $460,000$237/sqft |
Source:  LERA MLS #1993614 Report a problem LERA MLS #1993614 Report a problem | ||
| 7/11/2025 | Listing removed | $2,600$1/sqft |
Source: LERA MLS #1880862 Report a problem | ||
| 7/3/2025 | Listed for rent | $2,600$1/sqft |
Source: LERA MLS #1880862 Report a problem | ||
Public tax history
| Year | Property taxes | Tax assessment |
|---|---|---|
| 2025 | $2,705 -3.2% | $389,994 -4.3% |
| 2024 | $2,793 -13.2% | $407,305 +0.8% |
| 2023 | $3,219 +3.7% | $404,114 +4% |
| 2022 | $3,105 | $388,730 +696.6% |
| 2021 | -- | $48,800 |
Find assessor info on the county website
Monthly payment
Est. payment
Payment breakdown
Explore the cost of this home by adjusting the details. Changes won't be saved.Climate risks
Neighborhood: 78015
Nearby schools
GreatSchools rating
- 10/10Fair Oaks Ranch Elementary SchoolGrades: PK-5Distance: 1.4 mi
- 8/10Voss MiddleGrades: 6-8Distance: 8.7 mi
- 8/10Boerne - Samuel V Champion High SchoolGrades: 9-12Distance: 6.3 mi
Schools provided by the listing agent
- Elementary: Fair Oaks Ranch
- Middle: Voss Middle School
- High: Champion
- District: Boerne
Source: LERA MLS. This data may not be complete. We recommend contacting the local school district to confirm school assignments for this home.
- $373,2003 bd2 ba1.7k sqft7823 Cypress Vw, Boerne, TX 78015Off Market
- $100-- bd-- ba-- sqft7723 Cypress Vw, Boerne, TX 78015Off Market
- $--3 bd2 ba2.1k sqft7819 Cypress Vw, Boerne, TX 78015Sold
- $407,2003 bd2 ba2k sqft7815 Cypress Vw, Boerne, TX 78015Off Market
- $1,050,0005 bd5 ba4.2k sqft7805 Colonial Woods, Boerne, TX 78015For Sale
- $412,3003 bd2 ba2.1k sqft7811 Cypress Vw, Boerne, TX 78015Off Market
- $365,200-- bd-- ba-- sqft7806 Colonial Woods, Boerne, TX 78015Off Market
- $1,297,0004 bd3 ba5.4k sqft7916 Triple Crown, Boerne, TX 78015Off Market
A local agent can set up tours, give advice and negotiate with sellers.
Similar homes
- $450,0003 bd2 ba1.7k sqft27521 SONORA VW, Boerne, TX 78015For Sale

 MLS ID #2001482, Catherine Lodge TREC #659769, Kuper Sotheby's Int'l Realty. LERA MLS
 - $635,0004 bd3 ba2.3k sqft9015 Mendrin Rdg, Fair Oaks Ranch, TX 78015For Sale
 MLS ID #2006035, Michelle Buchanan TREC #590383, Magnolia Realty. LERA MLS
 - $424,0004 bd3 ba1.8k sqft124 Wickersham, Boerne, TX 78015For Sale
 MLS ID #2002890, Staci Gahm TREC #724653, Keller Williams Boerne. LERA MLS
 - $419,9904 bd3 ba2.4k sqft100 Clarendon, Boerne, TX 78015For Sale
 MLS ID #2003422, Sean Murphy TREC #479841, Co OP Realty. LERA MLS
 - $539,9004 bd4 ba2.5k sqft29719 Slate Crk, Boerne, TX 78015For SaleMLS ID #2004514, Christina Segovia TREC #804629, Premier Realty Group Platinum. LERA MLS
- $475,0004 bd3 ba2.4k sqft9825 Jon Boat, Boerne, TX 78006For SaleMLS ID #1955088, Valmore Smith TREC #650907, Next Space Realty. LERA MLS
- $484,0004 bd3 ba2k sqft10738 YELLOWTAIL BLVD, Boerne, TX 78006For SaleMLS ID #1998331, Joe Burrage TREC #533172, Keller Williams Heritage. LERA MLS
- $457,9994 bd3 ba2.6k sqft10227 Amaryllis, Boerne, TX 78006For SaleMLS ID #1996204, Lindsay Erhardt TREC #679893, SERHANT.. LERA MLS
- $432,9403 bd3 ba1.6k sqft6464 Babcock Rd #806, San Antonio, TX 78249New ConstructionLERA MLS
- $437,4153 bd3 ba1.6k sqft6464 Babcock Rd #808, San Antonio, TX 78249New ConstructionLERA MLS
- $459,9003 bd3 ba2.3k sqft3116 Skipton Park, Bulverde, TX 78163For SaleMLS ID #1973516, Ken Wright TREC #253813, Nationwide Real Estate Company. LERA MLS
- $425,0803 bd3 ba1.6k sqft6464 Babcock Rd #807, San Antonio, TX 78249New ConstructionLERA MLS
- $495,0003 bd2 ba1.5k sqft28326 Bonn Mountain, San Antonio, TX 78260For SaleMLS ID #1788846, Virginia Kraemer TREC #749559, JB Goodwin, REALTORS. LERA MLS
- $438,4003 bd3 ba1.9k sqft17819 Camino Grande, San Antonio, TX 78257For SaleMLS ID #2001228, David Garcia TREC #684055, SERHANT.. LERA MLS
- $454,0003 bd3 ba2.2k sqft1634 Cheshire Park, Bulverde, TX 78163For SaleMLS ID #1970973, Kirk Bennett TREC #766320, Hill Country Flat Fee Realty. LERA MLS
- $445,9004 bd3 ba2k sqft29503 Frontier Way, San Antonio, TX 78260For SaleMLS ID #1961659, Susan Stroman TREC #648214, Premier Realty Group Platinum. LERA MLS
- $489,9995 bd4 ba2.8k sqft11114 MILL PARK, San Antonio, TX 78254For SaleMLS ID #2004917, Tammy Dominguez TREC #684278, Realty United. LERA MLS
- $549,9904 bd3 ba2k sqft10242 Juniper Oaks, Boerne, TX 78006For SaleMLS ID #2002937, Sebastian Lopez Franco Couttol TREC #840508, Malouff Realty, LLC. LERA MLS
- $440,0003 bd3 ba2.2k sqft31838 Acacia Vista, Bulverde, TX 78163For SaleMLS ID #1993333, Angelinda Medina-Balleza TREC #814118, Real Broker, LLC. LERA MLS
- $438,0003 bd2 ba2k sqft1711 Dunvegan Park, Bulverde, TX 78163For SaleMLS ID #2002486, Julius Zatopek TREC #471355, Casa Creek Real Estate Co. LERA MLS
