This is a great opportunity for the next homeowner, and the backyard is going to be one of the main reasons this home stands out. You can tell the home has been well taken care of, and with many upgrades already done, you won't have to deal with contractors or headaches, just enjoy it from day one. The living room is already set up with built-in speakers, surround sound, and the TV. Refrigerator, washer, dryer, and water softener are also included, making the move-in process simple. The backyard is
For sale
$549,990
10242 Juniper Oaks, Boerne, TX 78006
4beds
2,070sqft
:
Get pre-qualified$3,820/mo
Single Family Residence
Built in 2023
6,490 Square Feet Lot
$539,900 Zestimate®
$266/sqft
$32/mo HOA
What's special
Surround sound
- 2 days |
- 187 |
- 19 |
Likely to sell faster than
Zillow last checked:
Listing updated:
Listed by:
Sebastian Lopez Franco Couttol TREC #840508 (210) 915-3888,
Malouff Realty, LLC
Source: LERA MLS,MLS#: 2002937
Facts & features
Interior
Bedrooms & bathrooms
- Bedrooms: 4
- Bathrooms: 3
- Full bathrooms: 2
- 1/2 bathrooms: 1
Primary bedroom
- Features: Walk-In Closet(s), Ceiling Fan(s), Full Bath
- Area: 221
- Dimensions: 13 x 17
Bedroom 2
- Area: 110
- Dimensions: 11 x 10
Bedroom 3
- Area: 130
- Dimensions: 10 x 13
Bedroom 4
- Area: 165
- Dimensions: 11 x 15
Primary bathroom
- Features: Tub/Shower Separate, Double Vanity
- Area: 100
- Dimensions: 10 x 10
Dining room
- Area: 144
- Dimensions: 12 x 12
Family room
- Area: 78
- Dimensions: 6 x 13
Kitchen
- Area: 130
- Dimensions: 10 x 13
Heating
- Central, Electric
Cooling
- Central Air
Appliances
- Included: Washer, Dryer, Cooktop, Built-In Oven, Self Cleaning Oven, Microwave, Refrigerator, Disposal, Dishwasher, Trash Compactor, Plumbed For Ice Maker, Water Softener Owned, Vented Exhaust Fan, Electric Water Heater, Plumb for Water Softener
- Laundry: Main Level
Features
- One Living Area, Liv/Din Combo, Eat-in Kitchen, Kitchen Island, Pantry, Study/Library, Utility Room Inside, 1st Floor Lvl/No Steps, High Ceilings, Open Floorplan, High Speed Internet, Walk-In Closet(s), Ceiling Fan(s), Chandelier
- Flooring: Ceramic Tile, Other
- Has basement: No
- Attic: Partially Floored,Pull Down Stairs
- Has fireplace: No
- Fireplace features: Not Applicable
Interior area
- Total interior livable area: 2,070 sqft
Property
Parking
- Total spaces: 2
- Parking features: Two Car Garage, Garage Door Opener
- Garage spaces: 2
Features
- Levels: One
- Stories: 1
- Has private pool: Yes
- Pool features: In Ground
Lot
- Size: 6,490 Square Feet
Details
- Parcel number: 046892131430
Construction
Type & style
- Home type: SingleFamily
- Property subtype: Single Family Residence
Materials
- Brick, Stone, Siding, 1 Side Masonry
- Foundation: Slab
- Roof: Composition
Condition
- Pre-Owned
- New construction: No
- Year built: 2023
Details
- Builder name: Meritage
Utilities & green energy
- Electric: CPS
- Gas: CPS
- Sewer: SAWS
- Water: SAWS
- Utilities for property: Cable Available
Green energy
- Indoor air quality: Integrated Pest Management
Community & HOA
Community
- Features: None
- Security: Smoke Detector(s), Security System Owned
- Subdivision: Scenic Crest
HOA
- Has HOA: Yes
- HOA fee: $380 annually
- HOA name: ALAMO MANAGEMENT
Location
- Region: Boerne
Financial & listing details
- Price per square foot: $266/sqft
- Tax assessed value: $440,760
- Annual tax amount: $7,991
- Price range: $550K - $550K
- Date on market: 7/24/2026
- Cumulative days on market: 3 days
- Listing terms: Conventional,FHA,VA Loan,TX Vet,Other
Estimated market value
$539,900
$513,000 - $567,000
$3,378/mo
Price history
| Date | Event | Price |
|---|---|---|
| 7/24/2026 | Listed for sale | $549,990+0%$266/sqft |
Source:  LERA MLS #2002937 Report a problem LERA MLS #2002937 Report a problem | ||
| 7/16/2026 | Listing removed | $549,900$266/sqft |
Source: LERA MLS #1956962 Report a problem | ||
| 6/4/2026 | Price change | $549,900-2.7%$266/sqft |
Source: LERA MLS #1956962 Report a problem | ||
| 4/11/2026 | Listed for sale | $565,000+26.7%$273/sqft |
Source: LERA MLS #1956962 Report a problem | ||
| 9/28/2023 | Sold | -- |
Source: LERA MLS #1692236 Report a problem | ||
| 7/17/2023 | Pending sale | $445,990$215/sqft |
Source: LERA MLS #1692236 Report a problem | ||
| 6/22/2023 | Price change | $445,990-7.8%$215/sqft |
Source: LERA MLS #1692236 Report a problem | ||
| 6/1/2023 | Listed for sale | $483,982$234/sqft |
Source: LERA MLS #1692236 Report a problem | ||
Public tax history
| Year | Property taxes | Tax assessment |
|---|---|---|
| 2025 | $4,917 -14.6% | $440,760 +2% |
| 2024 | $5,755 +391.1% | $432,080 +573% |
| 2023 | $1,172 | $64,200 |
Find assessor info on the county website
Monthly payment
Est. payment
Payment breakdown
Explore the cost of this home by adjusting the details. Changes won't be saved.Climate risks
Neighborhood: 78006
Nearby schools
GreatSchools rating
- 8/10Dr. Sara B. McAndrew Elementary SchoolGrades: PK-5Distance: 1.2 mi
- 7/10Rawlinson Middle SchoolGrades: 6-8Distance: 10 mi
- 6/10Clark High SchoolGrades: 9-12Distance: 10.7 mi
Schools provided by the listing agent
- Elementary: Sara B Mcandrew
- Middle: Rawlinson
- High: Clark
- District: Northside
Source: LERA MLS. This data may not be complete. We recommend contacting the local school district to confirm school assignments for this home.
- $425,2004 bd3 ba2.2k sqft10250 Juniper Oaks, Boerne, TX 78006Off Market
- $462,1004 bd2 ba2.2k sqft10250 Juniper Oaks, Boerne, TX 78006Off Market
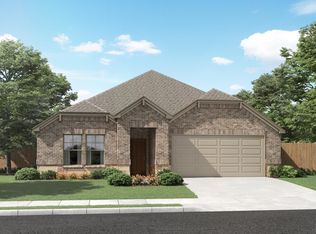
- $--4 bd4 ba2.9k sqft10254 Juniper Oaks, Boerne, TX 78006Sold

- $475,9004 bd2 ba2.9k sqft10254 Juniper Oaks, Boerne, TX 78006Off Market
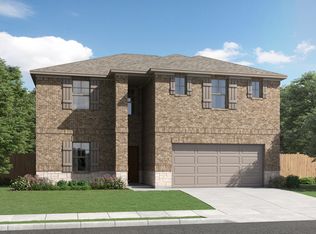
- $--3 bd2 ba1.7k sqft25838 Posey Dr, Boerne, TX 78006Sold
- $--4 bd3 ba2.2k sqft10234 Juniper Oaks, Boerne, TX 78006Sold
- $401,5004 bd3 ba2k sqft25842 Posey Dr, Boerne, TX 78006Off Market
- $387,1004 bd3 ba2k sqft10258 Juniper Oaks, Boerne, TX 78006Off Market
A local agent can set up tours, give advice and negotiate with sellers.
Similar homes
- $549,9004 bd3 ba2.4k sqft25523 River Ranch, San Antonio, TX 78255For Sale

 MLS ID #1928296, Amy Kolb TREC #483155, Kolb Real Estate LLC. LERA MLS
 - $589,5004 bd3 ba2.4k sqft14910 LOS LUNAS RD, Helotes, TX 78023For Sale
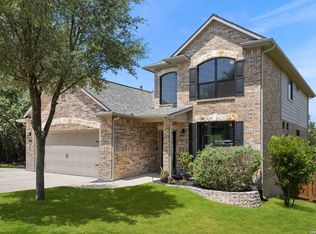 MLS ID #2002064, David Kline TREC #416665, Coldwell Banker D'Ann Harper. LERA MLS
 - $605,0003 bd3 ba2.2k sqft8621 CLASSIC OAKS LN, San Antonio, TX 78255For Sale
 MLS ID #1999089, Carla Haley TREC #357827, Keller Williams Heritage. LERA MLS
 - $569,0004 bd4 ba2.9k sqft902 Pickwick, San Antonio, TX 78260For Sale
 MLS ID #2002141, Gabriela Shirley TREC #692154, Connect Realty.com. LERA MLS
 - $549,9994 bd3 ba3k sqft125 Amarosa, Boerne, TX 78006For SaleMLS ID #1958649, Veronica Moreno TREC #673612, Hello World Realty. LERA MLS
- $565,0004 bd3 ba2.5k sqft29739 Elkhorn Rdg, Fair Oaks Ranch, TX 78015For SaleMLS ID #1947375, Hunter Wagner TREC #557028, Cibolo Creek Realty, LLC. LERA MLS
- $579,0003 bd3 ba2.6k sqft7822 Timber Top, Boerne, TX 78015For SaleMLS ID #2000844, Jeanette Rael-Nevarez TREC #620762, Keller Williams Boerne. LERA MLS
- $689,9003 bd6 ba2.3k sqft28515 Saxet, Boerne, TX 78006For SaleMLS ID #1945621, Maricela Franco TREC #596517, Vortex Realty. LERA MLS
- $449,5003 bd2 ba2k sqft102 Telford Way, Boerne, TX 78006For SaleMLS ID #1998885, Elizabeth Collins TREC #716252, Keller Williams City-View. LERA MLS
- $445,0004 bd3 ba2.7k sqft117 Churchill Rd, Boerne, TX 78006For SaleMLS ID #2001346, Dominique Leal TREC #684283, SERHANT.. LERA MLS
- $599,9995 bd3 ba2.7k sqft133 Cool Rock, Boerne, TX 78006New ConstructionMLS ID #1948905, David Garcia TREC #684055, SERHANT.. LERA MLS
- $530,0004 bd3 ba2.2k sqft12184 Tower Forest, San Antonio, TX 78253For SaleMLS ID #1998228, Anthony Valles TREC #842487, Mission Real Estate Group. LERA MLS
- $450,0003 bd2 ba1.7k sqft27521 SONORA VW, Boerne, TX 78015For SaleMLS ID #2001482, Catherine Lodge TREC #659769, Kuper Sotheby's Int'l Realty. LERA MLS
- $625,0003 bd3 ba2.2k sqft41 W Mariposa Parkway, Boerne, TX 78006For SaleMLS ID #1968401, Amy Boehm TREC #550903, Keller Williams Boerne. LERA MLS
- $594,0004 bd4 ba3.1k sqft27233 Nichols Pass, Boerne, TX 78015For SaleMLS ID #1956461, Rich Valadez TREC #730303, JB Goodwin, REALTORS. LERA MLS
- $549,7003 bd2 ba2.2k sqft12503 Wesley Crk, San Antonio, TX 78249For SaleMLS ID #1972477, Daniel Potter TREC #609177, Pinnacle Realty Advisors. LERA MLS
- $549,0004 bd2 ba2.2k sqft12902 QUEENS FOREST ST, San Antonio, TX 78230For SaleMLS ID #1994310, Mayuri Escalona Torres TREC #851979, Rise Realty Group & Associates LLC. LERA MLS
- $595,9994 bd4 ba3k sqft28802 FRONT GATE, Fair Oaks Ranch, TX 78015For SaleMLS ID #1911066, Neelam Kinger TREC #627136, Vortex Realty. LERA MLS
- $725,7774 bd3 ba3k sqft135 WILD ROSE HL, Boerne, TX 78006For SaleMLS ID #1966521, Melissa Andrade TREC #814474, Keller Williams Heritage. LERA MLS
- $449,9993 bd2 ba2.2k sqft3051 BLENHEIM PARK, Bulverde, TX 78163For SaleMLS ID #2003222, Emilie Hamby-Irvine TREC #497874, Texas Providence Real Estate, LLC. LERA MLS
