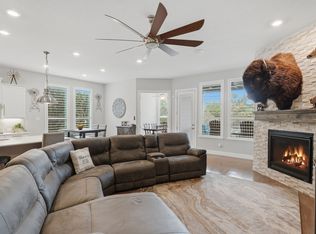
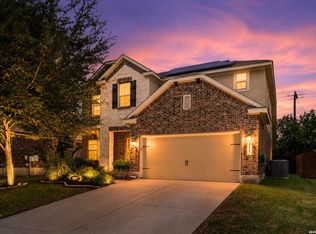
Designed for buyers who want the ease of single-story living without giving up space, privacy, or storage, this 2,230-square-foot home offers three bedrooms, two baths, and a 2+ car garage. The brick exterior opens to a well-planned interior with high ceilings, durable tile flooring, a fireplace, and comfortable living and dining areas that feel connected without sacrificing definition. The kitchen features generous cabinetry, a gas cooktop, extensive counter space, and a casual dining area filled with natural light. The spacious primary suite includes a high ceiling and a beautiful bath with dual vanities, a soaking tub, and a separate walk-in shower. Outside, the covered porch and patio overlook a tree-filled greenbelt, creating the kind of backyard privacy that is increasingly difficult to find. Mature oaks and the natural surroundings make this an appealing choice for anyone seeking a quieter setting, room for hobbies or extra garage storage, and a home where everyday living remains comfortable all on one level.
For sale
$449,999
3051 BLENHEIM PARK, Bulverde, TX 78163
3beds
2,230sqft
Single Family Residence
Built in 2018
6,969 Square Feet Lot
$440,000 Zestimate®
$202/sqft
$55/mo HOA
What's special
Brick exteriorHigh ceilingsBackyard privacyThree bedroomsTwo bathsDurable tile flooringCovered porch and patio
- 21 days |
- 397 |
- 23 |
Likely to sell faster than
Zillow last checked:
Listing updated:
Listed by:
Emilie Hamby-Irvine TREC #497874 (832) 731-3124,
Texas Providence Real Estate, LLC
Source: LERA MLS,MLS#: 2003222
Facts & features
Interior
Bedrooms & bathrooms
- Bedrooms: 3
- Bathrooms: 2
- Full bathrooms: 2
Primary bedroom
- Features: Walk-In Closet(s), Ceiling Fan(s), Full Bath
- Area: 289
- Dimensions: 17 x 17
Bedroom 2
- Area: 110
- Dimensions: 11 x 10
Bedroom 3
- Area: 110
- Dimensions: 11 x 10
Primary bathroom
- Features: Tub/Shower Separate, Double Vanity, Soaking Tub
- Area: 112
- Dimensions: 14 x 8
Dining room
- Area: 154
- Dimensions: 14 x 11
Kitchen
- Area: 216
- Dimensions: 18 x 12
Living room
- Area: 288
- Dimensions: 18 x 16
Office
- Area: 130
- Dimensions: 13 x 10
Heating
- Central, Propane Owned
Cooling
- Ceiling Fan(s), Central Air
Appliances
- Included: Cooktop, Self Cleaning Oven, Microwave, Gas Cooktop, Refrigerator, Disposal, Dishwasher, Plumbed For Ice Maker, Water Softener Owned, Propane Water Heater
- Laundry: Laundry Room, Washer Hookup, Dryer Connection
Features
- One Living Area, Separate Dining Room, Two Eating Areas, Study/Library, Utility Room Inside, High Ceilings, Open Floorplan, High Speed Internet, Walk-In Closet(s), Ceiling Fan(s), Programmable Thermostat
- Flooring: Ceramic Tile
- Windows: Double Pane Windows, Window Coverings
- Has basement: No
- Number of fireplaces: 1
- Fireplace features: Living Room, Gas Logs Included
Interior area
- Total interior livable area: 2,230 sqft
Property
Parking
- Total spaces: 2
- Parking features: Two Car Garage, Attached, Oversized, Garage Door Opener
- Attached garage spaces: 2
Features
- Levels: One
- Stories: 1
- Patio & porch: Patio, Covered
- Exterior features: Sprinkler System, Rain Gutters
- Pool features: None, Community
- Fencing: Privacy,Wrought Iron
Lot
- Size: 6,969 Square Feet
- Dimensions: 55x130
- Features: Greenbelt, Curbs, Street Gutters, Sidewalks, Streetlights
- Residential vegetation: Mature Trees
Details
- Parcel number: 420350010600
Construction
Type & style
- Home type: SingleFamily
- Architectural style: Traditional
- Property subtype: Single Family Residence
Materials
- Brick
- Foundation: Slab
- Roof: Composition
Condition
- Pre-Owned
- New construction: No
- Year built: 2018
Details
- Builder name: Highland Homes
Utilities & green energy
- Electric: Pedernales
- Gas: Alliant Gas
- Sewer: Texas Water, Sewer System
- Water: Texas Water, Water System
- Utilities for property: Private Garbage Service
Community & HOA
Community
- Features: Playground, Jogging Trails, Cluster Mail Box
- Security: Smoke Detector(s)
- Subdivision: Ventana
HOA
- Has HOA: Yes
- HOA fee: $660 annually
- HOA name: COMAL VENTANA HOA
Location
- Region: Bulverde
Financial & listing details
- Price per square foot: $202/sqft
- Tax assessed value: $522,920
- Annual tax amount: $12,560
- Price range: $450K - $450K
- Date on market: 7/25/2026
- Cumulative days on market: 830 days
- Listing terms: Conventional,FHA,VA Loan,Cash
- Road surface type: Paved
Estimated market value
$440,000
$418,000 - $462,000
$2,673/mo
Price history
| Date | Event | Price |
|---|---|---|
| 7/25/2026 | Listed for sale | $449,999-4.5%$202/sqft |
Source:  LERA MLS #2003222 Report a problem LERA MLS #2003222 Report a problem | ||
| 7/22/2026 | Listing removed | $471,000$211/sqft |
Source: LERA MLS #1908518 Report a problem | ||
| 9/17/2025 | Listed for sale | $471,000-0.8%$211/sqft |
Source: LERA MLS #1908518 Report a problem | ||
| 6/30/2025 | Listing removed | $475,000$213/sqft |
Source: LERA MLS #1756178 Report a problem | ||
| 4/18/2024 | Price change | $475,000-4%$213/sqft |
Source: LERA MLS #1756178 Report a problem | ||
| 3/5/2024 | Listed for sale | $495,000$222/sqft |
Source: LERA MLS #1756178 Report a problem | ||
| 3/4/2024 | Listing removed | -- |
Source: LERA MLS #1751414 Report a problem | ||
| 2/14/2024 | Listed for sale | $495,000+50%$222/sqft |
Source: LERA MLS #1751414 Report a problem | ||
| 9/3/2020 | Sold | -- |
Source: eXp Realty #28923354 Report a problem | ||
| 5/19/2020 | Price change | $330,000-2.9%$148/sqft |
Source: eXp Realty LLC #1454330 Report a problem | ||
| 5/1/2020 | Listed for sale | $340,000$152/sqft |
Source: eXp Realty LLC #1454330 Report a problem | ||
Public tax history
| Year | Property taxes | Tax assessment |
|---|---|---|
| 2025 | $5,697 -20.1% | $522,920 +8.4% |
| 2024 | $7,127 +6.5% | $482,607 +10% |
| 2023 | $6,690 -12.4% | $438,734 +10% |
| 2022 | $7,642 -0.1% | $398,849 +10% |
| 2021 | $7,649 -1.2% | $362,590 +5.3% |
| 2020 | $7,738 +6.3% | $344,450 +8.5% |
| 2019 | $7,283 +632% | $317,490 +788.1% |
| 2018 | $995 | $35,750 +8.7% |
| 2017 | -- | $32,900 |
Find assessor info on the county website
Monthly payment
Est. payment
Payment breakdown
Explore the cost of this home by adjusting the details. Changes won't be saved.Climate risks
Neighborhood: 78163
Nearby schools
GreatSchools rating
- 9/10Rahe Bulverde Elementary SchoolGrades: PK-5Distance: 4.4 mi
- 9/10Spring Branch Middle SchoolGrades: 6-8Distance: 5 mi
- 8/10Smithson Valley High SchoolGrades: 9-12Distance: 9.6 mi
Schools provided by the listing agent
- Elementary: Rahe Primary
- Middle: Spring Branch
- High: Smithson Valley
- District: Comal
Source: LERA MLS. This data may not be complete. We recommend contacting the local school district to confirm school assignments for this home.
- $--3 bd2 ba1.8k sqft3055 Blenheim Park, Bulverde, TX 78163Sold
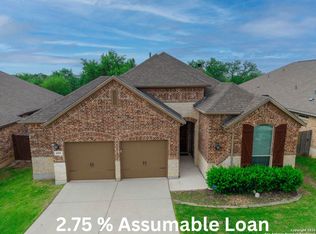
- $375,2003 bd2 ba1.8k sqft3047 Blenheim Park, Bulverde, TX 78163Off Market

- $419,6004 bd3 ba2.2k sqft3059 Blenheim Park, Bulverde, TX 78163Off Market
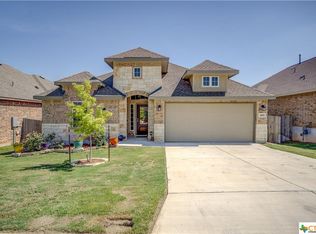
- $391,0004 bd3 ba2.1k sqft3063 Blenheim Park, Bulverde, TX 78163Off Market
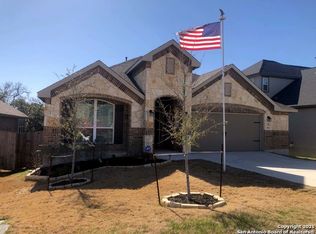
- $410,8004 bd3 ba2.2k sqft3050 Blenheim Park, Bulverde, TX 78163Off Market
- $--4 bd3 ba2.2k sqft3046 Blenheim Park, Bulverde, TX 78163Sold
- $--3 bd2 ba1.8k sqft3054 Blenheim Park, Bulverde, TX 78163Sold
- $468,000-- bd4 ba2.9k sqft3067 Blenheim Park, Bulverde, TX 78163Off Market
A local agent can set up tours, give advice and negotiate with sellers.
Similar homes
- $494,7773 bd3 ba2.4k sqft3103 BLENHEIM PARK, Bulverde, TX 78163For Sale

 MLS ID #2007133, Auston Marshall TREC #715956, Keller Williams Heritage. LERA MLS
 - $459,9003 bd3 ba2.3k sqft3116 Skipton Park, Bulverde, TX 78163For Sale
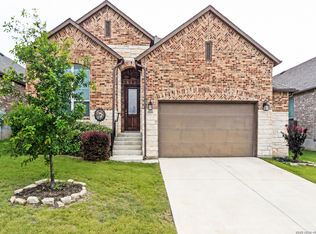 MLS ID #1973516, Ken Wright TREC #253813, Nationwide Real Estate Company. LERA MLS
 - $639,5004 bd4 ba3.1k sqft2926 Blenheim, Bulverde, TX 78163For Sale
 MLS ID #1942178, Angela Bradley TREC #678482, Texas Haus Collective. LERA MLS
 - $479,0004 bd4 ba2.8k sqft30615 Horseshoe Path, Bulverde, TX 78163For Sale
 MLS ID #1997317, Emily Beall TREC #812430, Fathom Realty. LERA MLS
 - $445,0004 bd3 ba2.4k sqft444 Whistlers Way, Spring Branch, TX 78070For SaleMLS ID #2002410, Kristy Williams TREC #835480, HOMEROCK REALTY. LERA MLS
- $499,5004 bd3 ba2.4k sqft3657 BRISCOE WAY, Bulverde, TX 78163For SaleMLS ID #1962246, Chad Nall TREC #550904, Suburban Spaces, LLC. LERA MLS
- $444,9993 bd3 ba2.2k sqft454 Scenic Lullaby, Spring Branch, TX 78070For SaleMLS ID #1994825, Meghan Pelley TREC #527085, All City San Antonio Registered Series. LERA MLS
- $462,5003 bd3 ba2.3k sqft311 RHAPSODY RDG, Spring Branch, TX 78070For SaleMLS ID #1991459, Robyn Scharlach TREC #487366, Compass RE Texas, LLC - SA. LERA MLS
- $649,0003 bd3 ba2.6k sqft283 Shady Grove Dr, Bulverde, TX 78163For SaleMLS ID #1964327, Kalianne Measures TREC #818068, Magnolia Realty. LERA MLS
- $430,0003 bd3 ba2.4k sqft7522 San Mirienda, Boerne, TX 78015For SaleMLS ID #2007294, Ashley Robertson TREC #431814, Kuper Sotheby's Int'l Realty. LERA MLS
- $449,9003 bd3 ba2.4k sqft27146 Smokey Chase, Boerne, TX 78015For SaleMLS ID #2002766, Stephanie Sommers TREC #578010, VIP Realty. LERA MLS
- $415,0003 bd2 ba2k sqft26215 Shady Acres, San Antonio, TX 78260For SaleMLS ID #1994516, Lorraine Castillo TREC #560519, Fil-Am Realty. LERA MLS
- $450,0003 bd2 ba1.7k sqft27521 SONORA VW, Boerne, TX 78015For SaleMLS ID #2001482, Catherine Lodge TREC #659769, Kuper Sotheby's Int'l Realty. LERA MLS
- $425,0004 bd3 ba2.6k sqft25539 Tranquil Rim, San Antonio, TX 78260For SaleMLS ID #2006848, Celia Taylor TREC #723111, Option One Real Estate. LERA MLS
- $439,5003 bd3 ba2.2k sqft202 Maxwell, Boerne, TX 78006For SaleMLS ID #1994082, John Garcia TREC #729752, Keller Williams Heritage. LERA MLS
- $445,0004 bd3 ba2.6k sqft26810 Spiral Canyon, San Antonio, TX 78261For SaleMLS ID #1999294, Kristen Schramme TREC #568432, Keller Williams Legacy. LERA MLS
- $445,0004 bd3 ba2.7k sqft117 Churchill Rd, Boerne, TX 78006For SaleMLS ID #2001346, Dominique Leal TREC #684283, SERHANT.. LERA MLS
- $575,0003 bd2 ba2.3k sqft624 HIGH COUNTRY RDG, San Antonio, TX 78260For SaleMLS ID #2003807, Michael Lugo TREC #657886, eXp Realty. LERA MLS
- $479,9004 bd3 ba2.6k sqft409 TURTLE HL, San Antonio, TX 78260For SaleMLS ID #1999409, Lana Marinin TREC #629504, Texas Prestige Realty. LERA MLS
- $569,9993 bd2 ba1.9k sqft819 Flightline, Spring Branch, TX 78070For SaleMLS ID #1963313, Bobby McBee TREC #682267, Real Broker, LLC. LERA MLS
